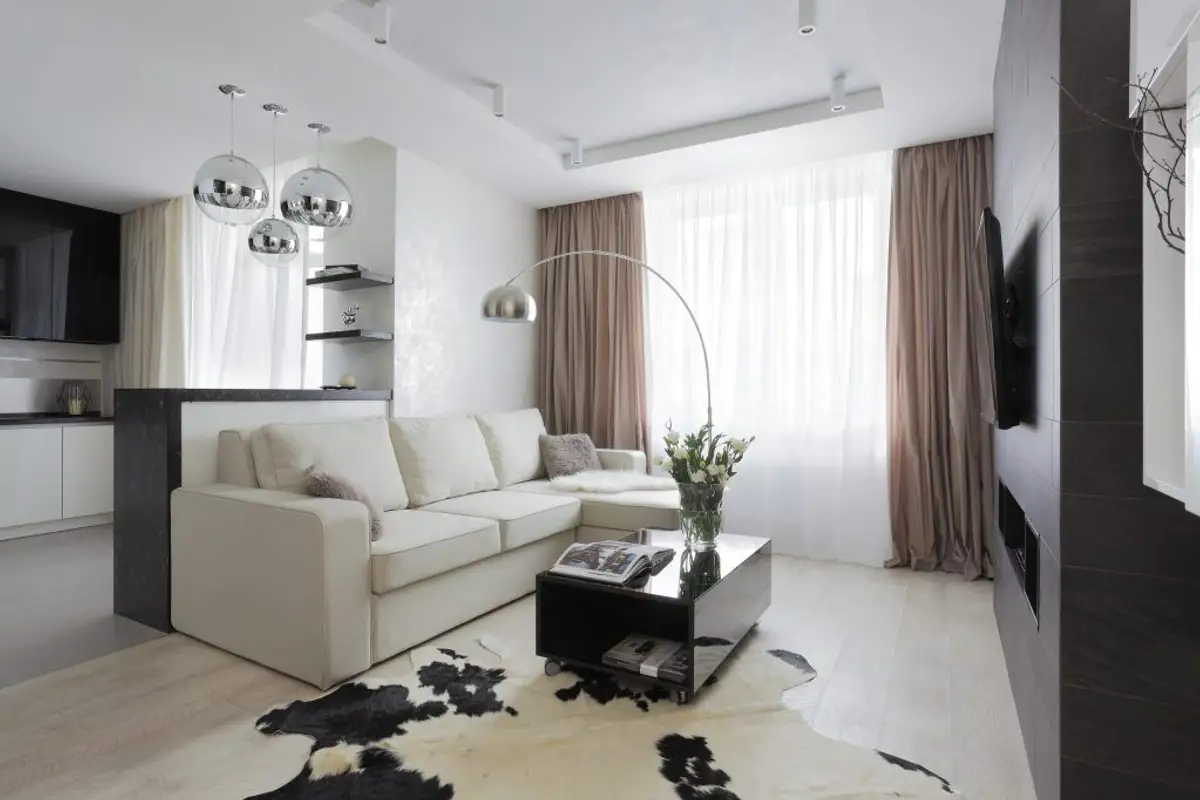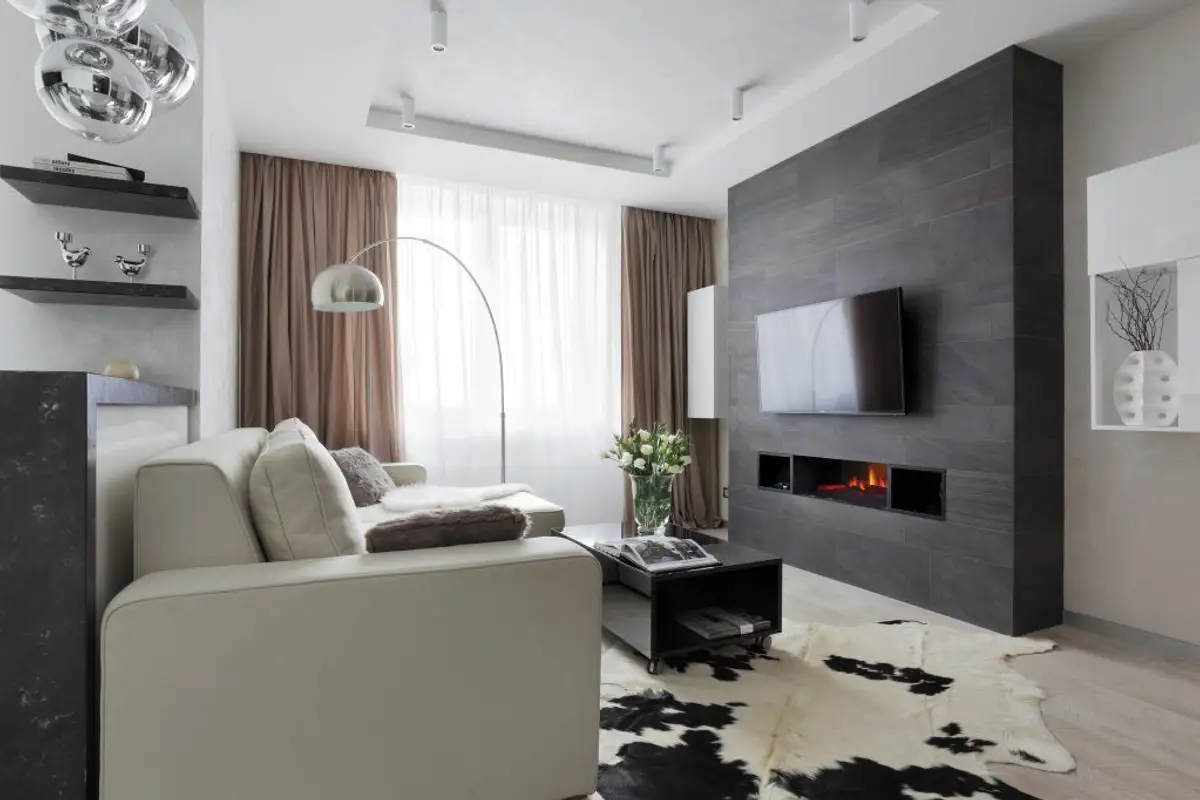
The landscaping project we are presenting today inspires us with an elegant approach, emphasizing functionality. The decor is treated minimally, but the accents found give it personality.
The designer creates a play of contrasts between materials and colors, managing to add interest to each area. He had the mission to obtain a functional and comfortable space for two people: mother and daughter.
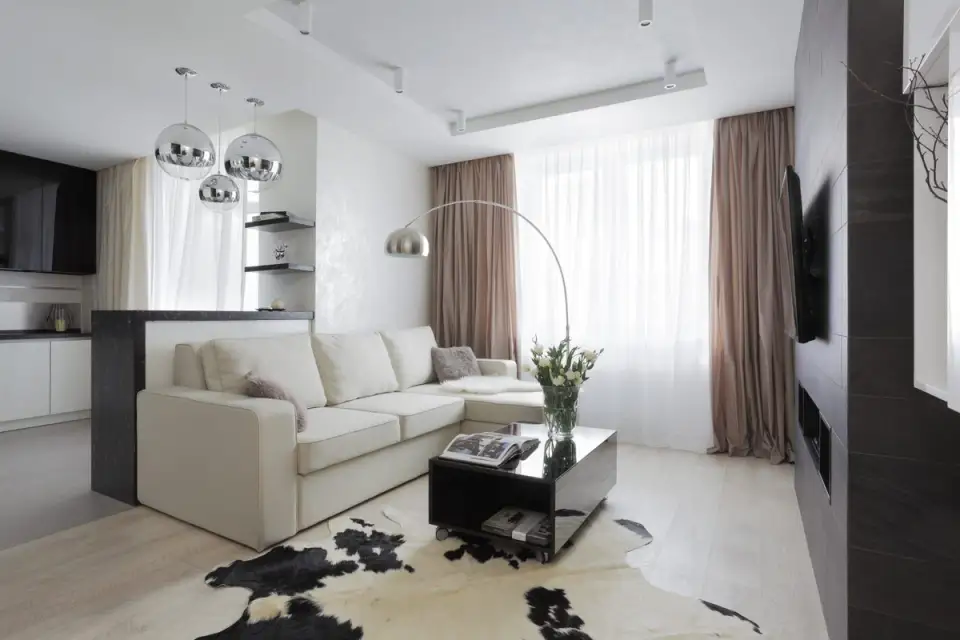
The apartment has a single room and an area of 44 square meters. The room is divided into four distinct zones: a living room, a mini bar, which leads to the kitchen area, and the "bedroom".
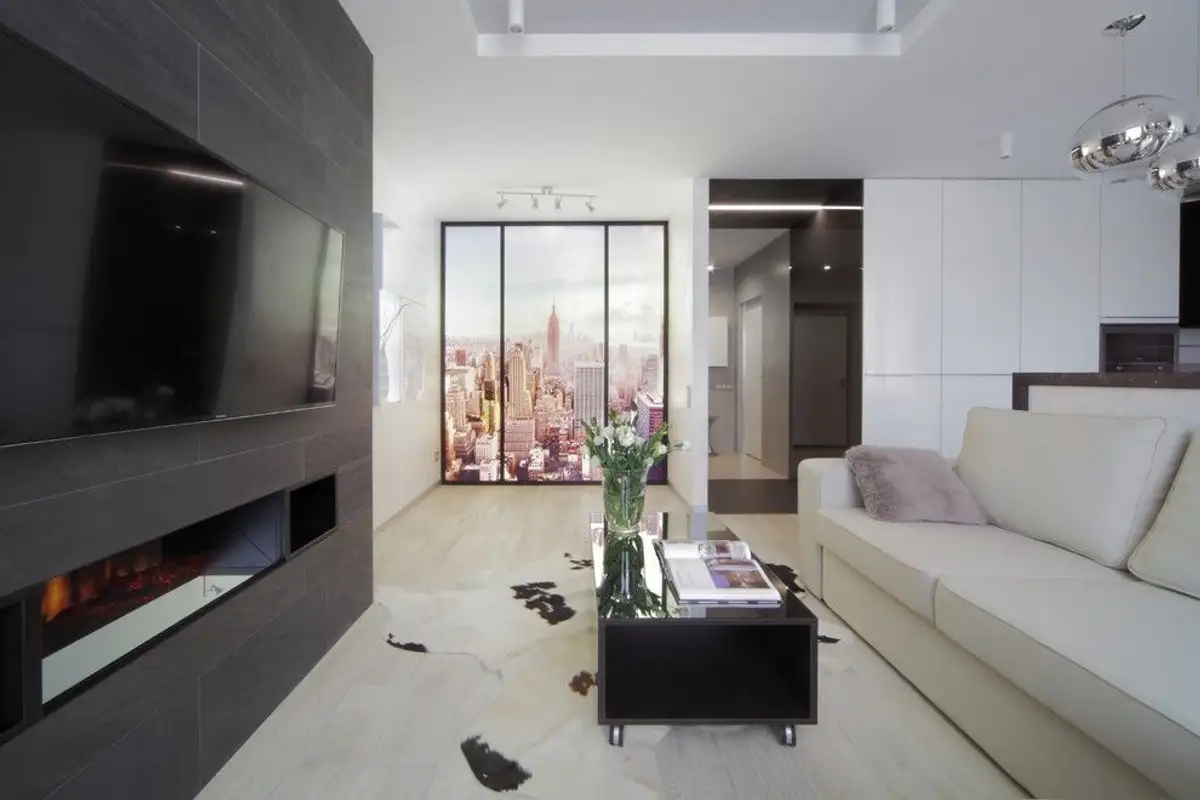
The space that forms the living room is outlined on a predominantly white background, and the main pieces that make it up are represented by an extendable corner sofa, a coffee table, an electric fireplace (a mandatory requirement from the owner), and two suspended cabinets placed symmetrically.
We have many contrasts: furniture fronts with glossy finishes in dark colors and fronts in light, warm wood tones. All of these manage to create a modern environment suitable for comfortable living. In addition, there is a panel in the room that illustrates the image of New York City but also "hides" a double folding bed.
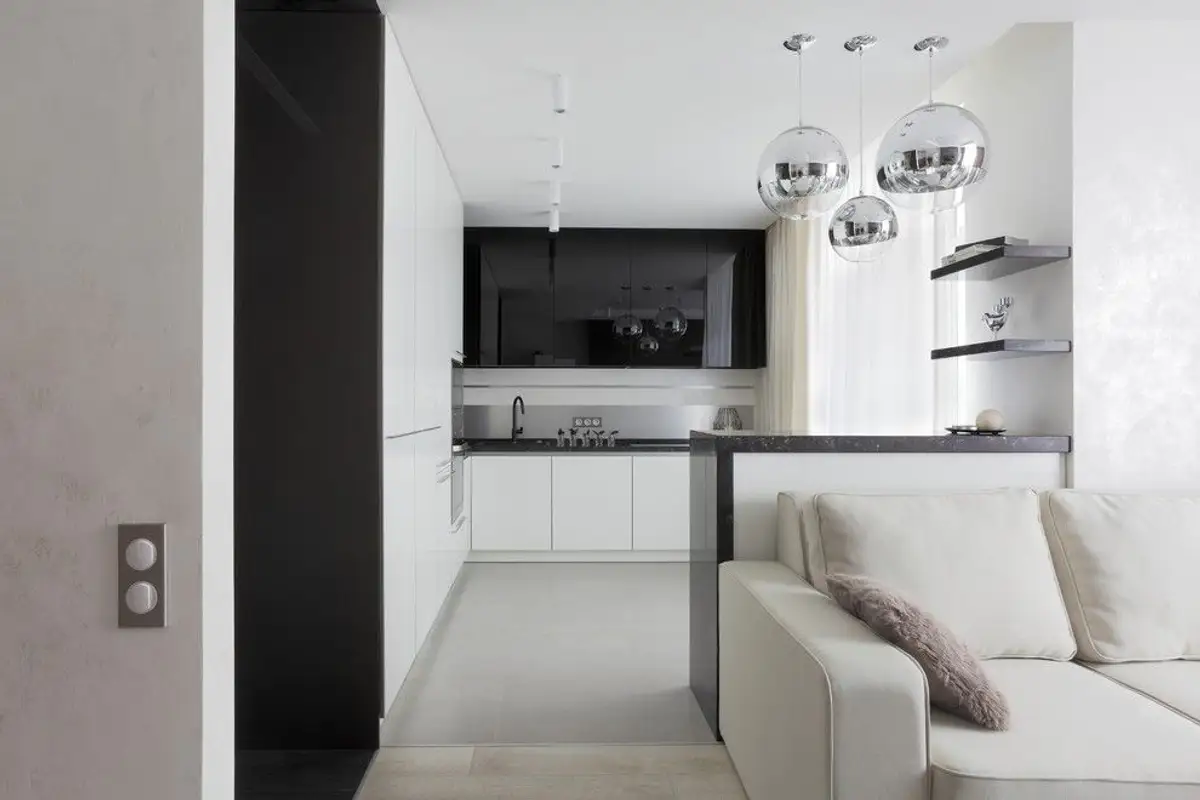
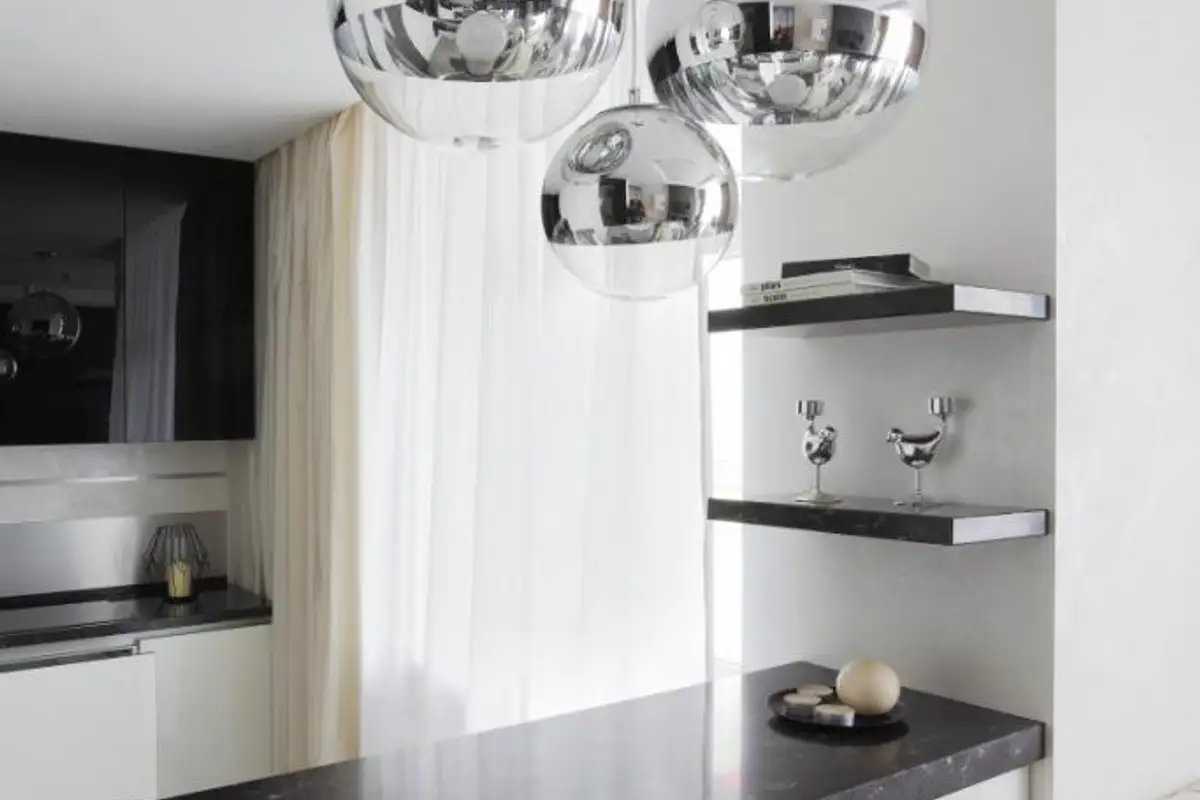
The kitchen follows the same modern line and has as its center of interest furniture with ultra-glossy fronts. The strong black and white contrast represents the chromatic basis of this room. The furniture units are arranged on two sides, offering many storage spaces. The arrangement has a unified, compact, and aesthetically pleasing appearance.
Artificial lighting is present through LED strips at the level of the worktop and spotlights mounted on the ceiling, adding an elegant touch to the entire decor. The work surface is made of artificial stone.