The story of this apartment is a special one: an interior design created by the Creativ Interior team for their own family. The 70 sqm apartment, consisting of three rooms, a kitchen and two bathrooms, is located in the northern area of Bucharest.
When the architect is also the final client at the same time, aesthetic and technical requirements automatically increase, but there is also greater budget awareness.
In this case, the limited budget implied an investment in high-quality materials and technical solutions, with savings being achieved through the mix of finishes used and the option not to finish identically the areas that were to be covered by furniture.
Architectural concept
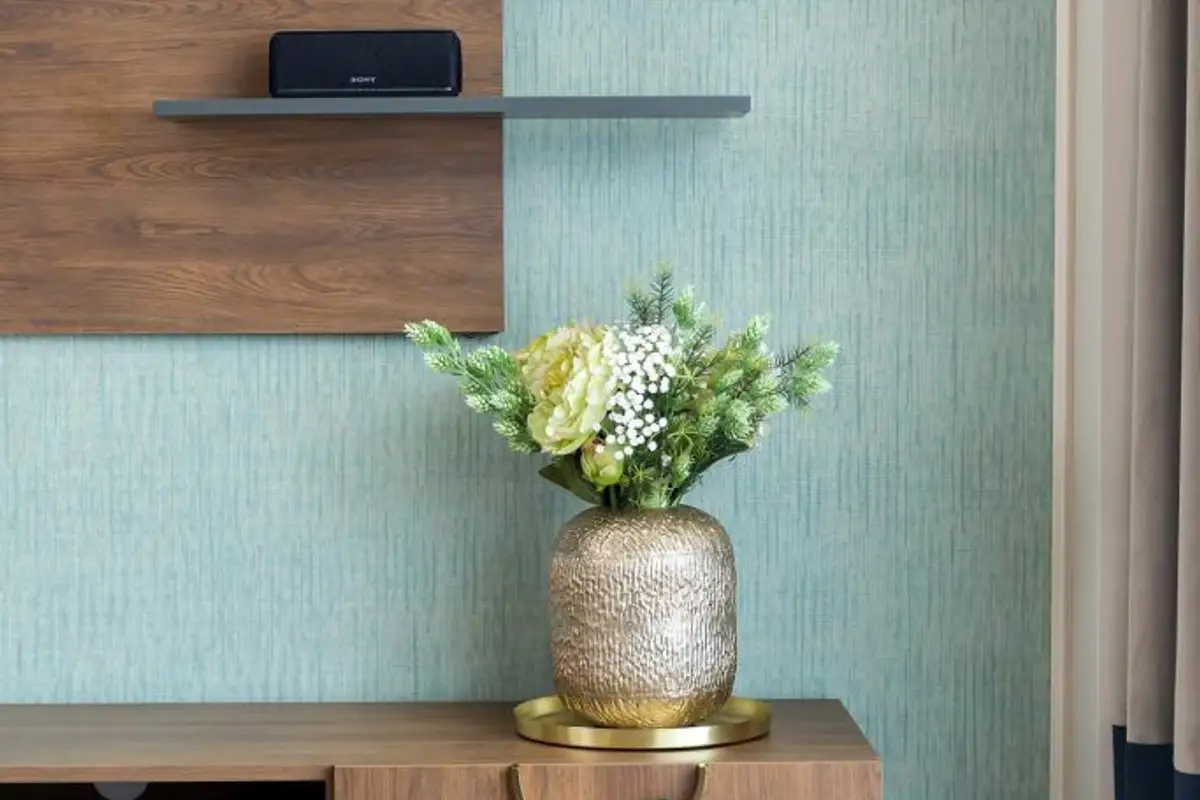
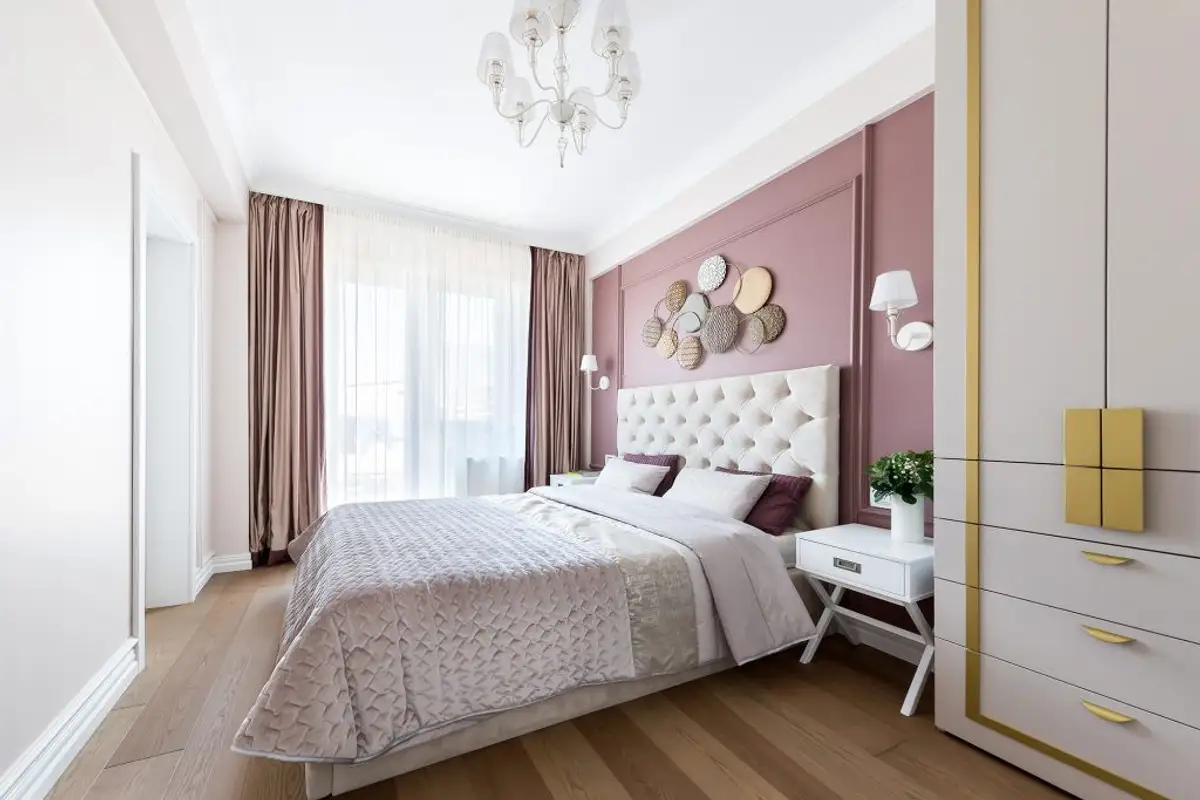
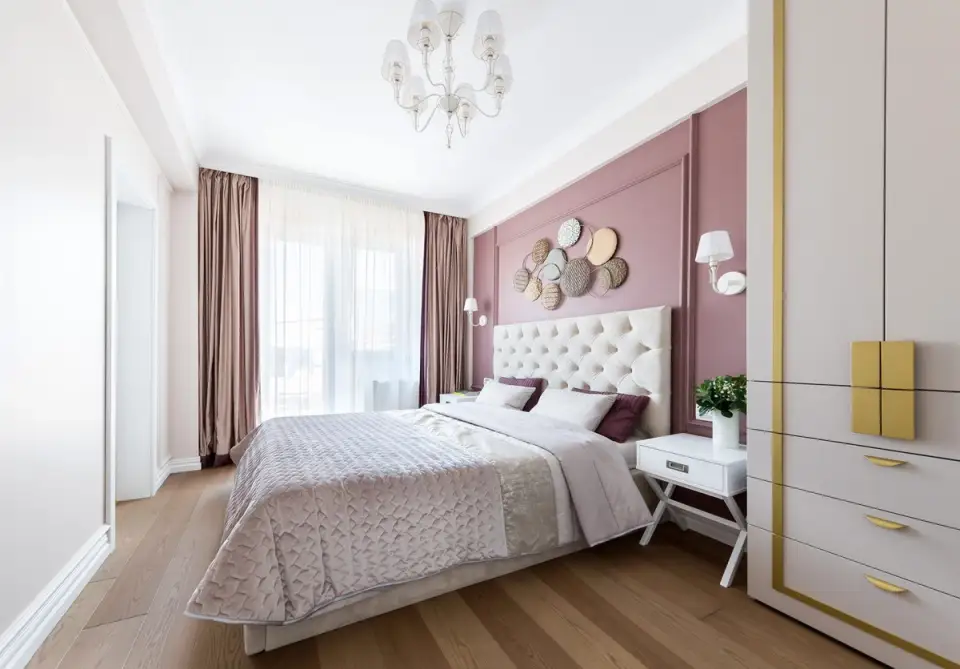
The beneficiaries wanted an eclectic style, starting from modernism and contemporary style, with insertions of classic elements, which add a touch of elegance and refinement to the entire space. Pastel colors and accents of vibrant, strong colors create a pleasant contrast and a bright, comfortable atmosphere.
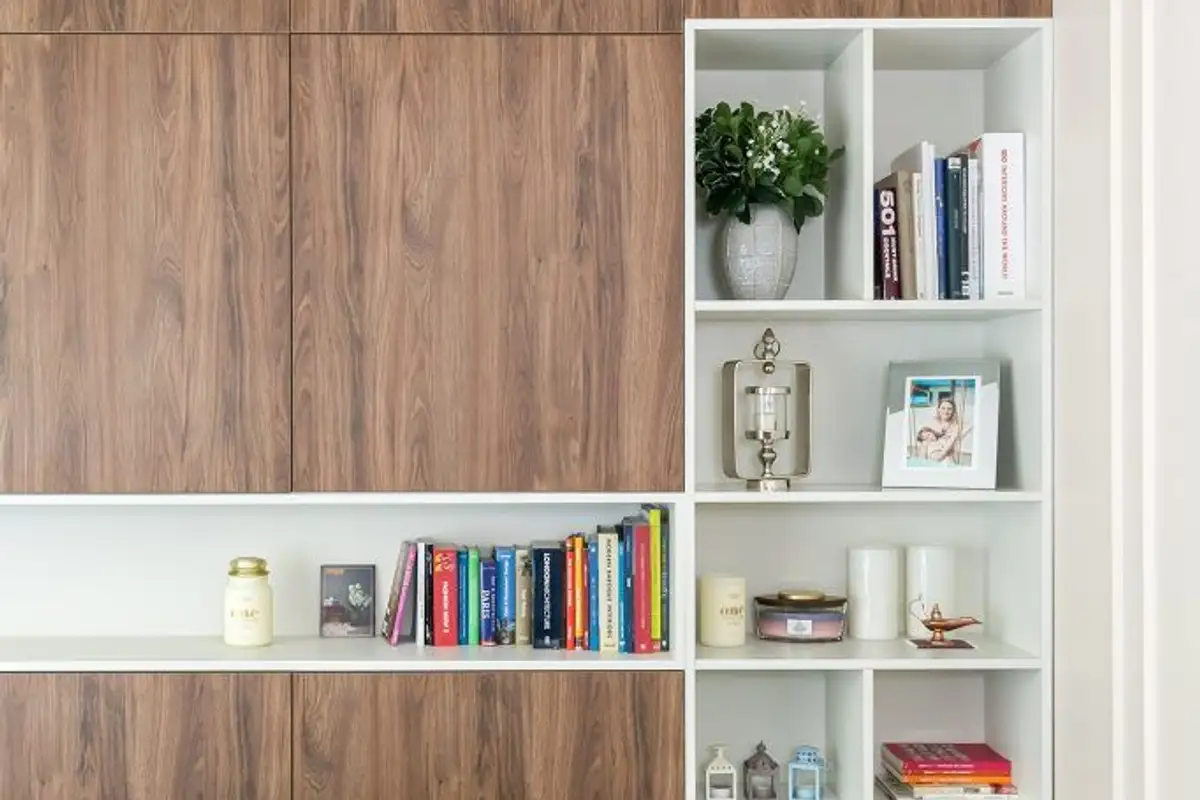
Parallel to the aesthetic side of the design, great attention was paid to the ergonomics and functionality of the dwelling. Efficient space optimization involved making 90% of the furniture custom-made to take advantage of every available square centimeter.
The tall wardrobes up to the ceiling were decorated at the top with the same cornice model used on the ceilings, to integrate the furniture into the architectural outline of the apartment.
Space planning solution
Minimal but extremely useful changes were made in terms of space planning for efficient use of the rooms. Thus, a storage area was created with access from the hallway, in place of the living room niche initially intended for dining (which was integrated into the kitchen).
Also, access to the terrace was created from the first bedroom, so the destination of the rooms was reversed, the child's room becoming the matrimonial bedroom. This change led to the relocation of the access to the matrimonial bathroom, from the bedroom.
Finishes and details
The project, named "My Famous Home" by the architect-owners, allowed them to experiment with new tricks, technical details and material combinations.
A fine plaster, in the form of a cream, was used for the walls, which contributed greatly to covering imperfections and unevenness. Since there was no possibility of embedding LED strips, they used a personalized cornice to mask the light source.