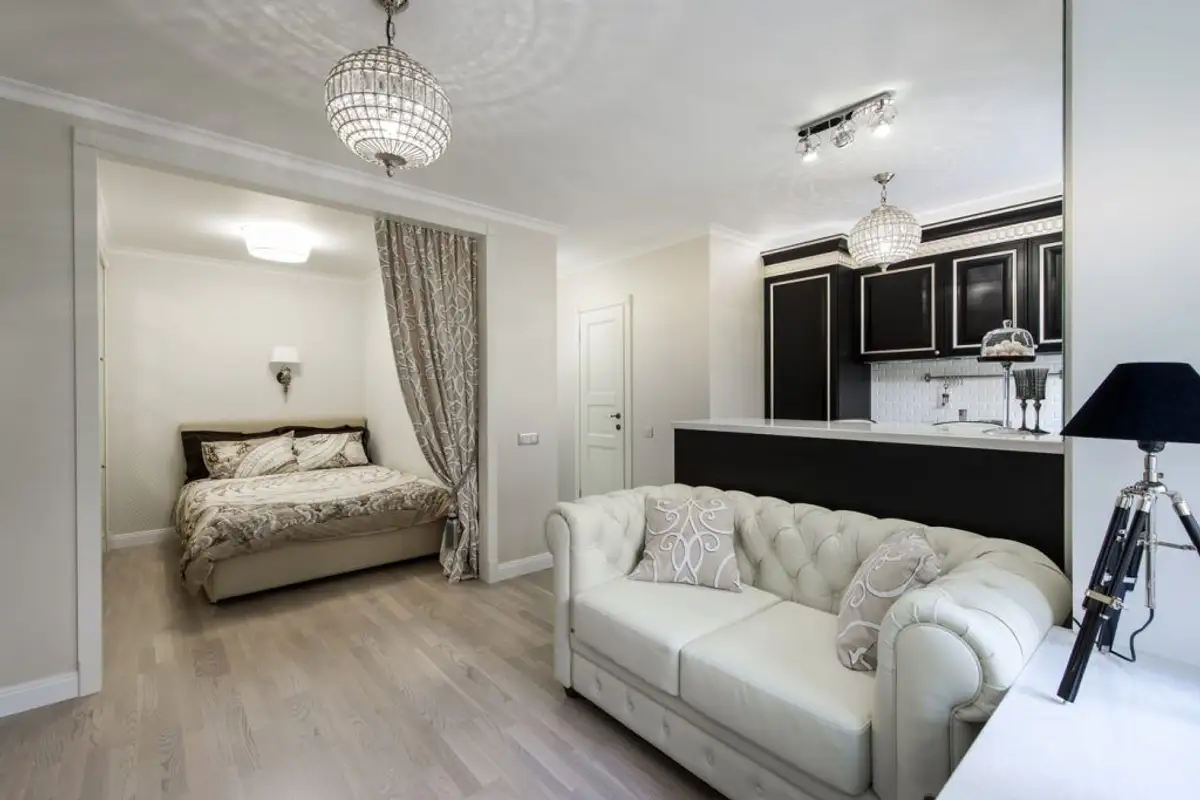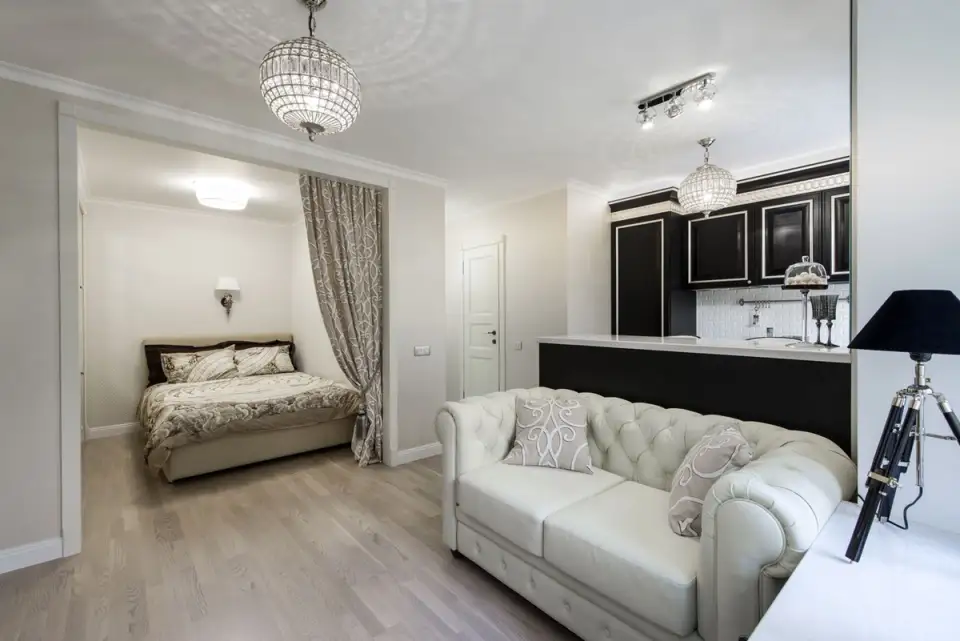
Small spaces usually receive the retouching of solutions to make them practical and comfortable for everyday use. However, looking at them with imagination, they can become not only elegant but also functional, as demonstrated by the following 29 square meter apartment.
Its arrangement was conceived in such a way as to adapt to ultra-modern design trends, while also keeping it functional and comprehensive.
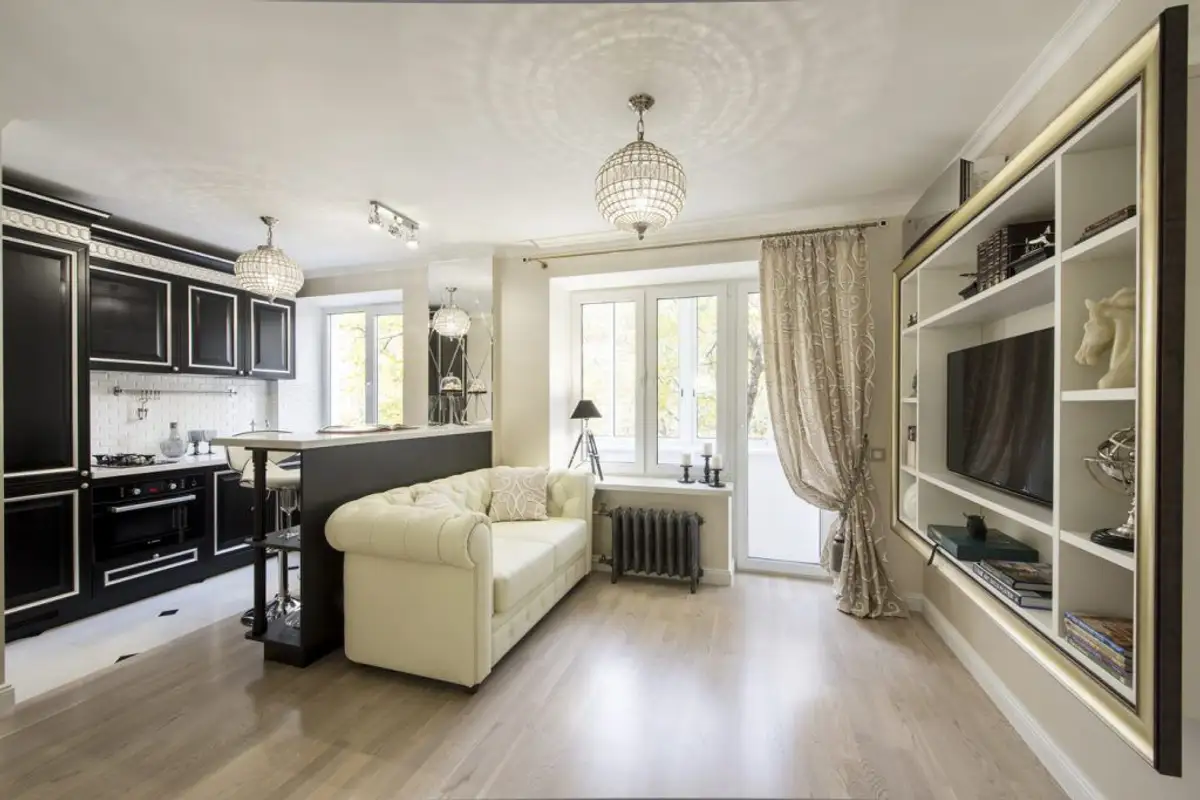
This apartment initially had only one room, an open space that had to accommodate the entire functionality of a normal house - kitchen, living room, bedroom. In achieving this, the owners did not lose sight of the fact that they wanted a cosmopolitan decor, perfect finishes, and objects that reflect good taste.
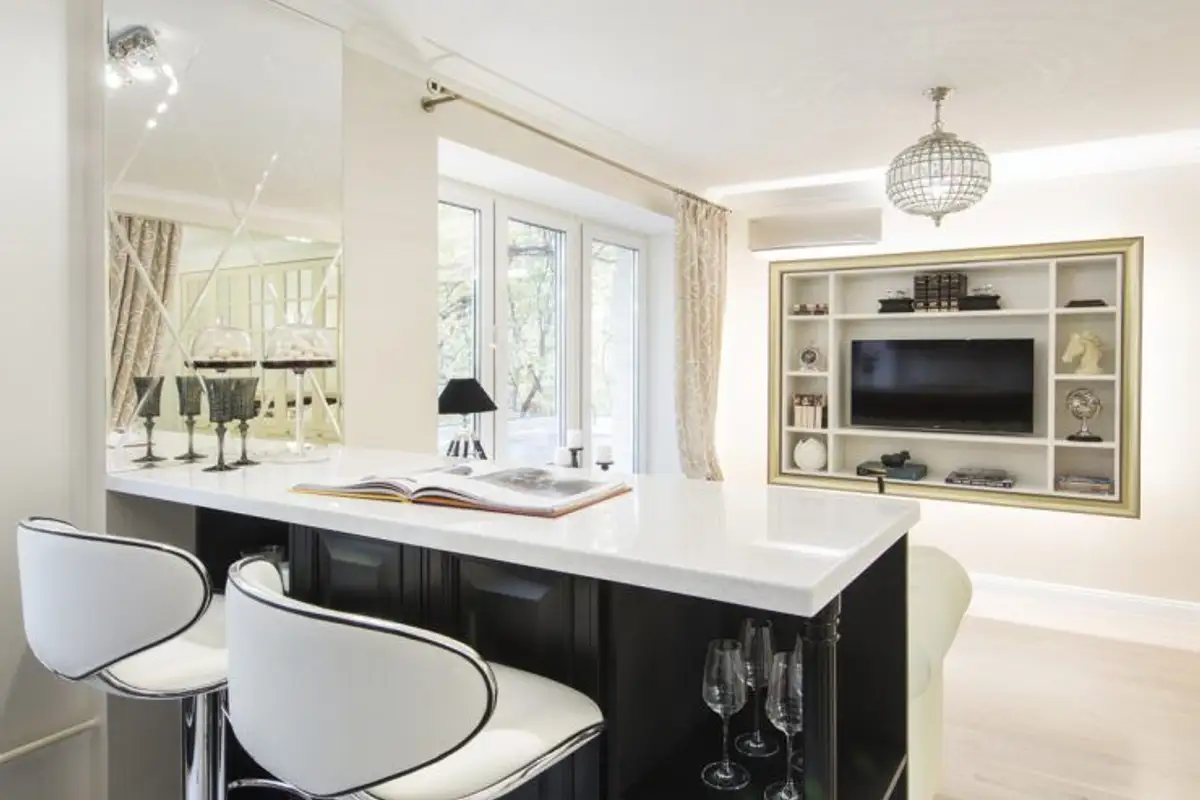
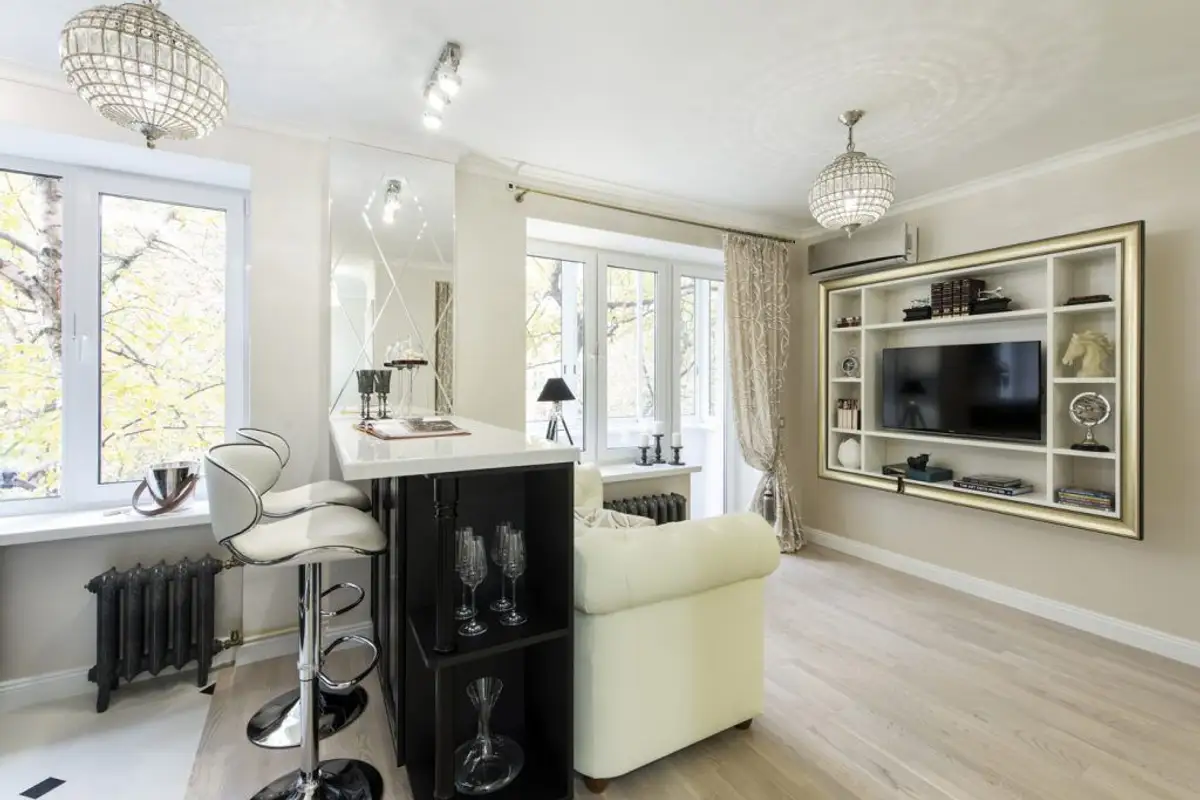
The work was based on the primary contrast, the one in which luxury is best expressed. The palette of cream shades, diluted pastels, creamy white and natural tones creates a warm, pleasant atmosphere. For delimitation, black touches were used - the dark furniture of the well-equipped kitchen marks the cooking area, while the gray bar opens up the living room area.
As you can see, the bar has a double function, also fulfilling the qualities of a very chic dining space.
The leather sofa and the built-in bookcase are the elements of the living room. To avoid further overloading the decor, rugs or any details that would obstruct the brightness of the parquet were abandoned. Storage is done throughout the entire arrangement with the help of white furniture bodies or dedicated spaces, elegantly hidden with the help of doors.
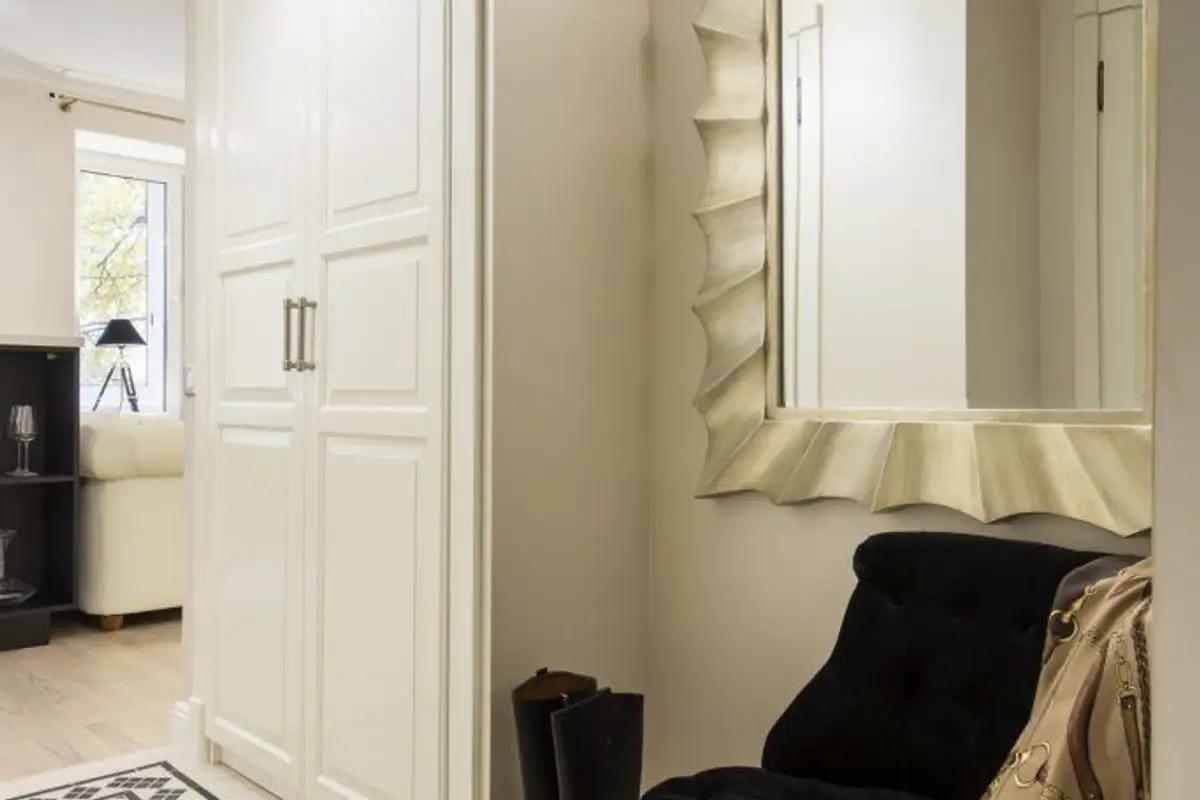
We also observe that the bedroom and living room are ingeniously separated by a curtain, which, in perspective, complements the one from the balcony window - an intelligent and very effective interior design artifice. The immaculate bathroom and the hallway, which is not missing a generous mirror and a built-in wardrobe, complete this luxurious arrangement.