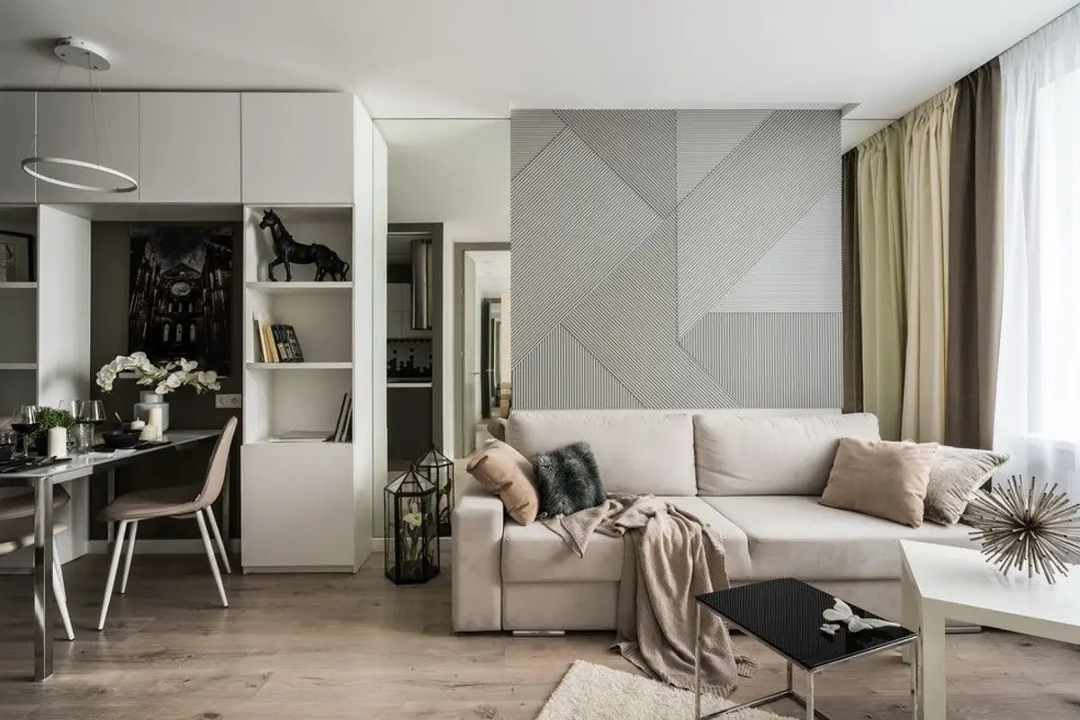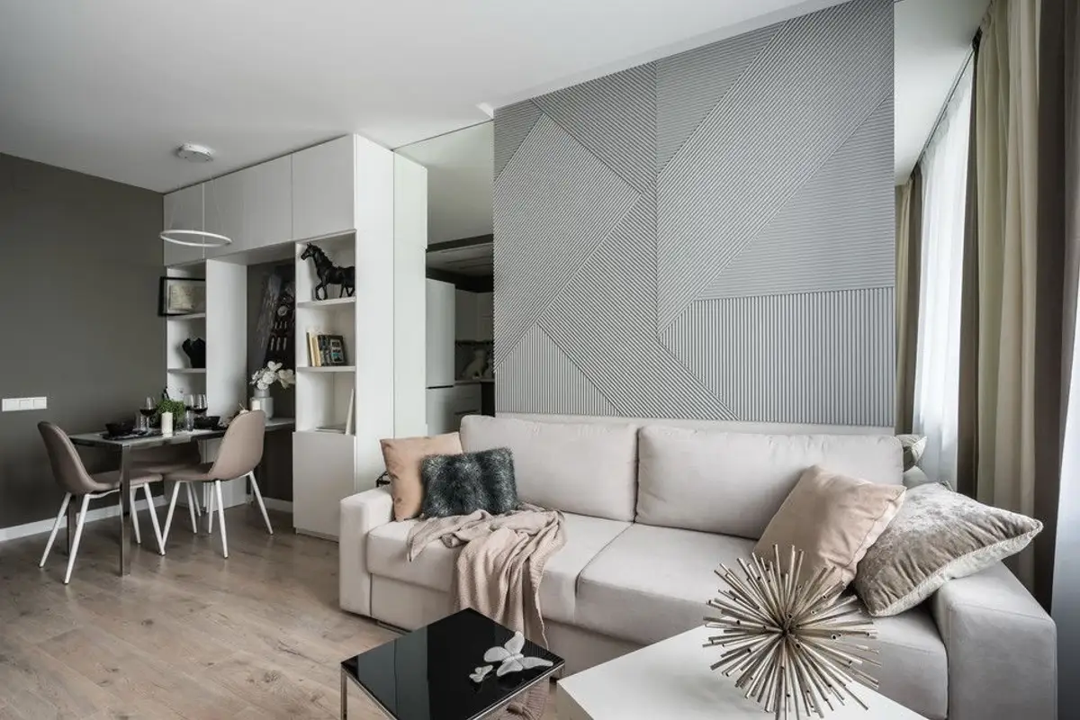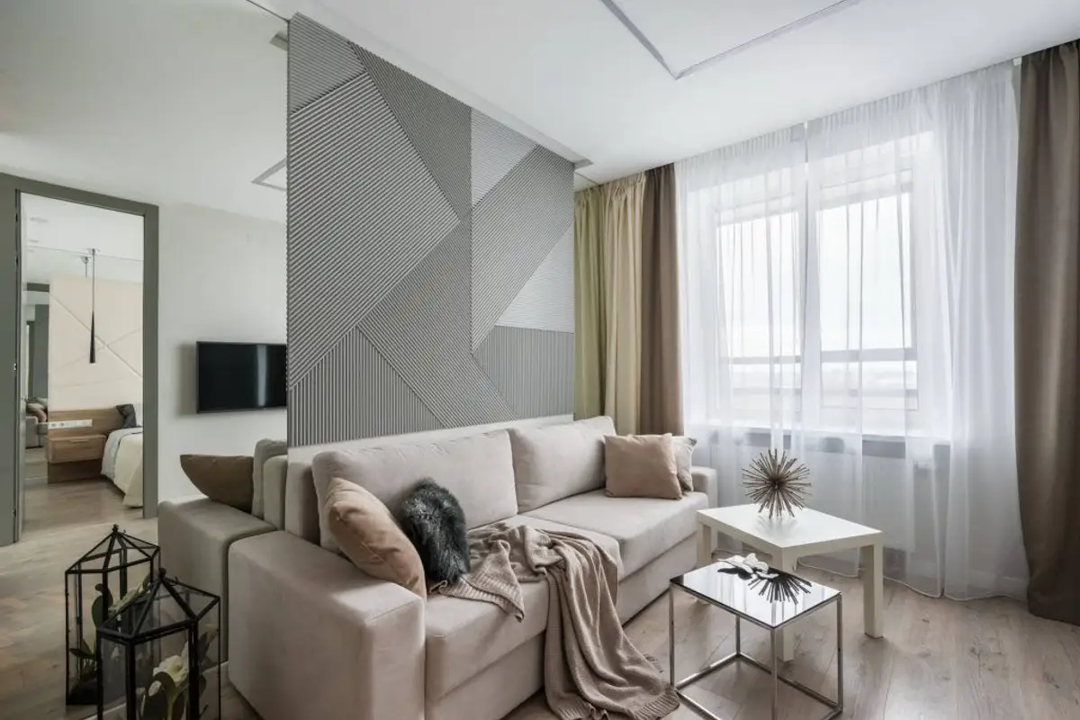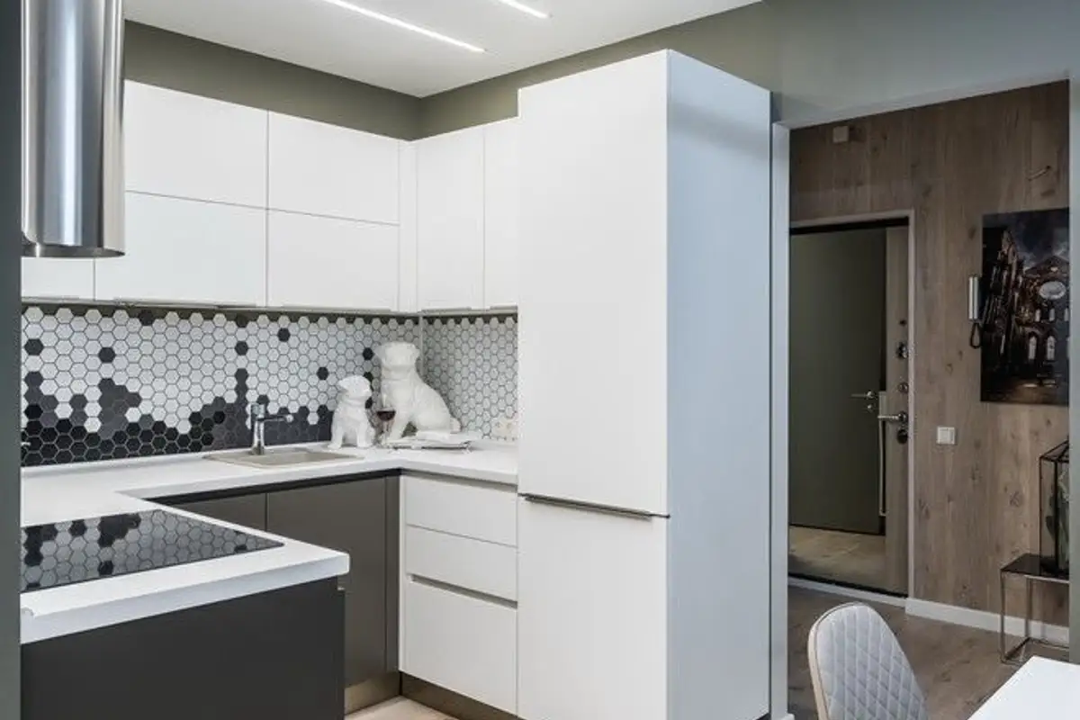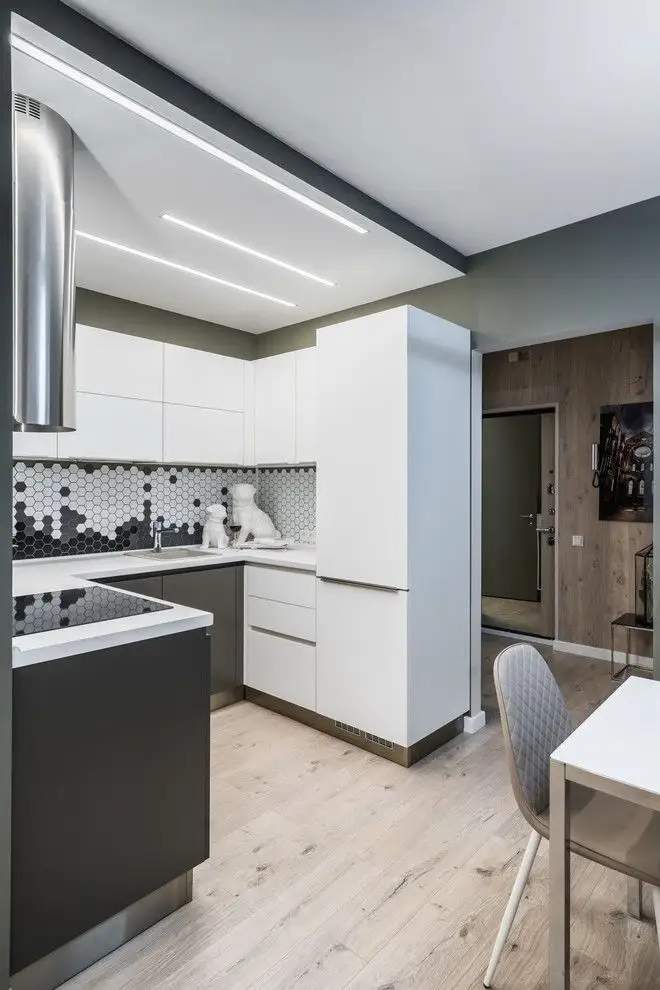
The layout we propose today has all the qualities necessary for a comfortable living space. Space optimization was very well done, so functionality is an important aspect of this design.
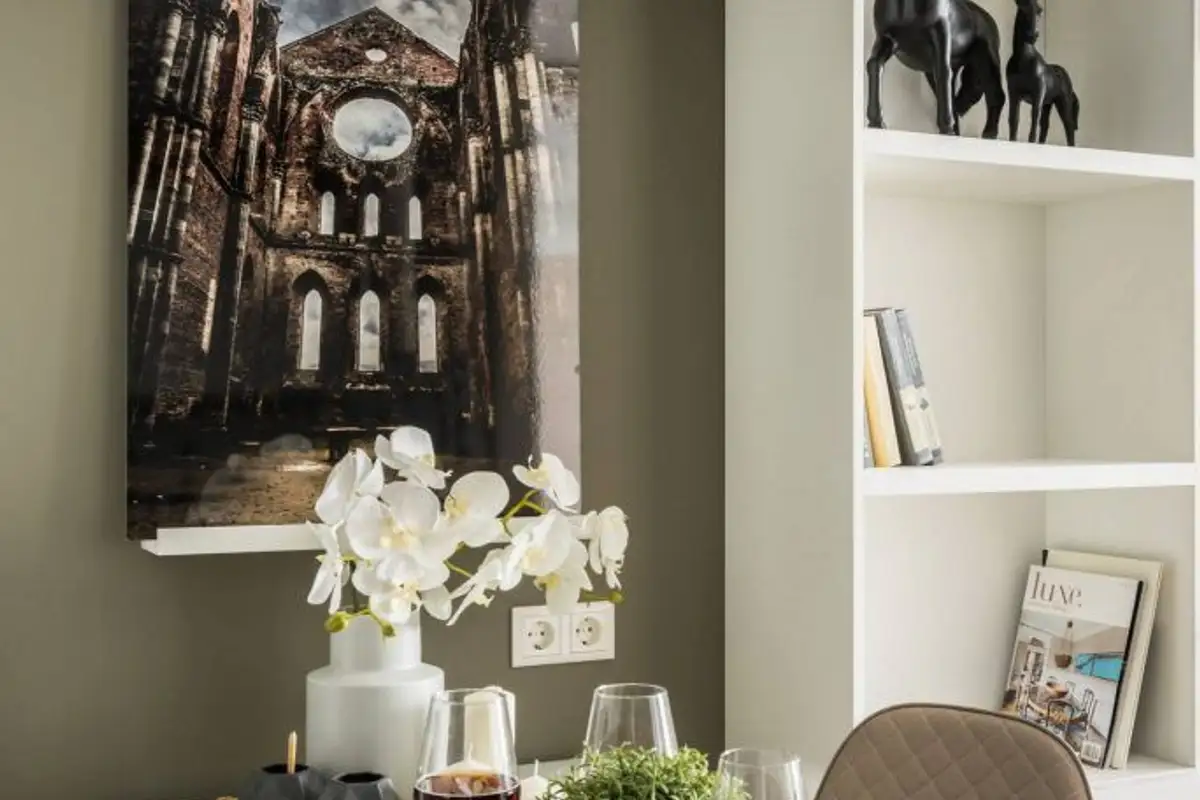
The color palette was kept in a safe zone, with shades of beige, dark brown and white being noticeable. Colorful accents appear rarely in decorative elements.
Artificial lighting has been accentuated through various architectural lighting fixtures or LED strips embedded in the walls which provide a modern look to the home.
The modifications made at the level of room configuration ensure the fluidity of the layout. In the living room, the owners have a relaxation area with a sofa. Behind it, a wall decorated with geometric elements and mirrors was arranged.
The relaxation area of the living room has been integrated with the other 2 essential functional spaces: the open kitchen and the dining area. The kitchen is quite compact, with a three-sided layout, built-in appliances and focuses on functionality. The contrast between white and dark shades of gray or black is also visible here.
All the mentioned areas communicate with the entrance hall and another study area with wall-mounted storage spaces.
In the bedroom, too, neutral shades were chosen, such as dusty pink, cream and gold, along with wood accents in shades suitable for such a space. Abundant natural light was highlighted in this space.