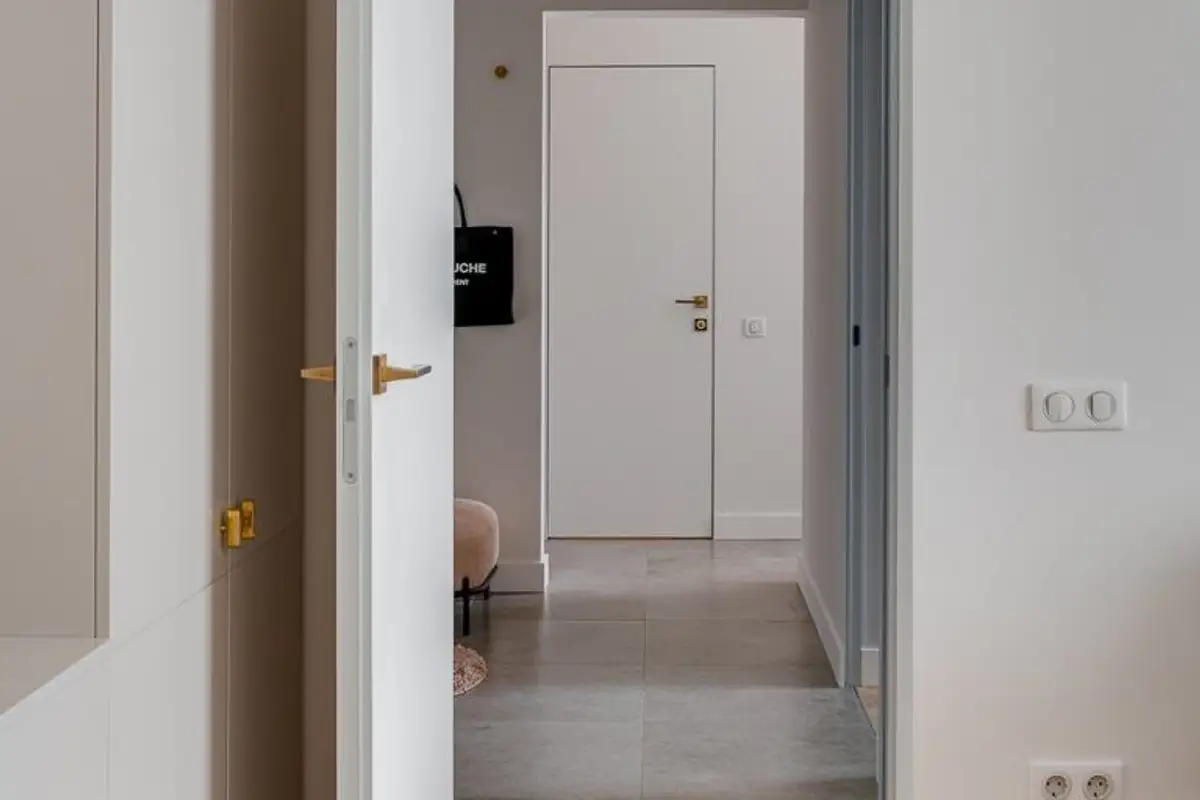
Without requiring any layout changes, the 65 square meter apartment whose story we discover today received a new look bearing the signature of designer Daria Trebol.
The concept was carefully built around the idea of valuing the existing space, preferring custom-made built-in furniture. The electrical installation is controlled by a Celiane Netatmo smart home system.
The modern, elegant design contains refined details that highlight the architectural style and do not excessively overload the space. The designer states that everything was planned in detail, practical materials were chosen, a suitable lighting system and spacious, well-organized storage spaces.
We encounter here two important types of lighting. General space lighting is provided by an architectural, technical system with sliding spotlights that can be directed towards any object of interest, complemented by decorative luminaires that accentuate the zoning of the rooms.
In the living room, the perimeter created by the spotlight track delimits the change in color of the washable paint. The two suspended copper fixtures mark the niche created by the furniture for the small office.
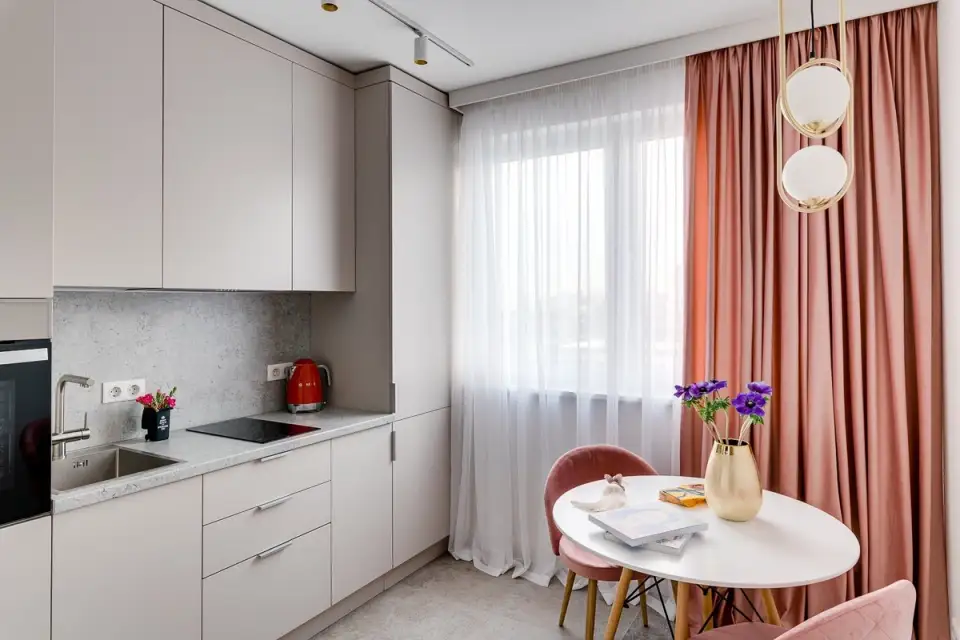
The design is dominated by a light color palette with accents of dusty pink and copper. In the bedroom, bold, intense colors were proposed, thus marking the transition from the daytime area to the nighttime area. The bedroom walls are painted in an intense green hue, a shade also used for the velvet curtains and bedspread.
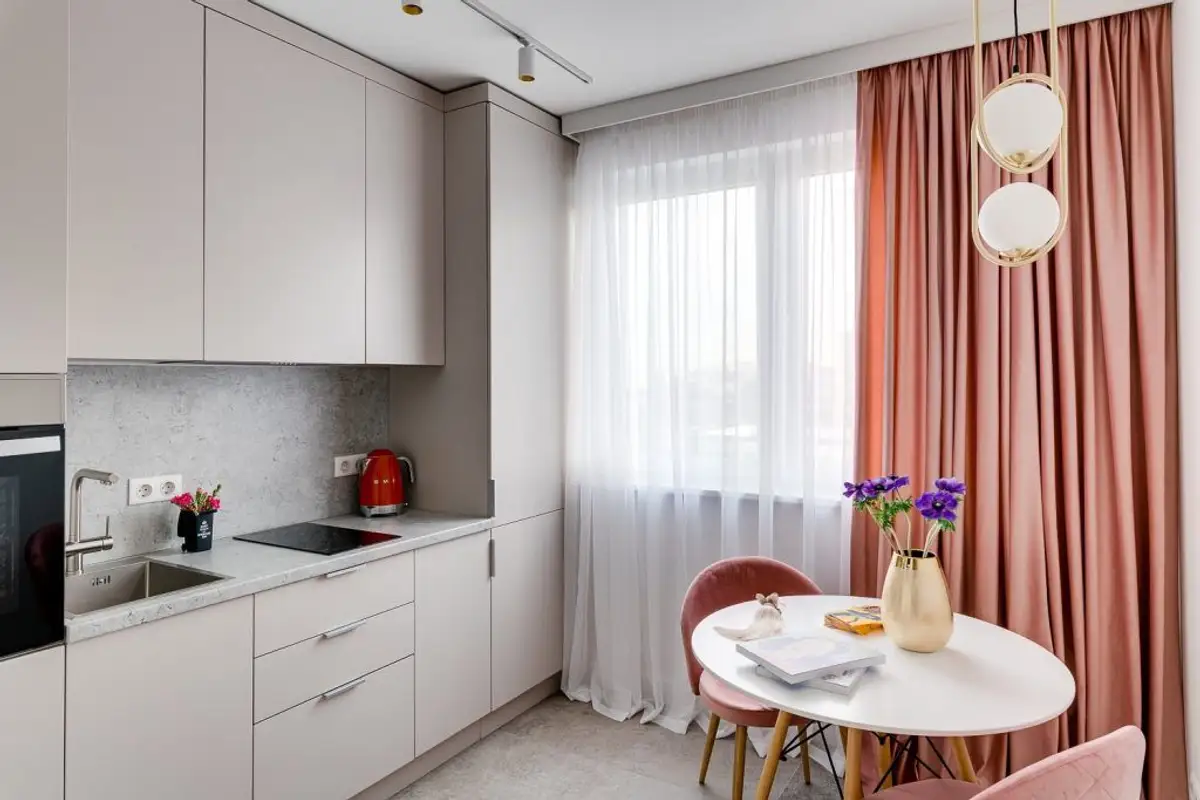
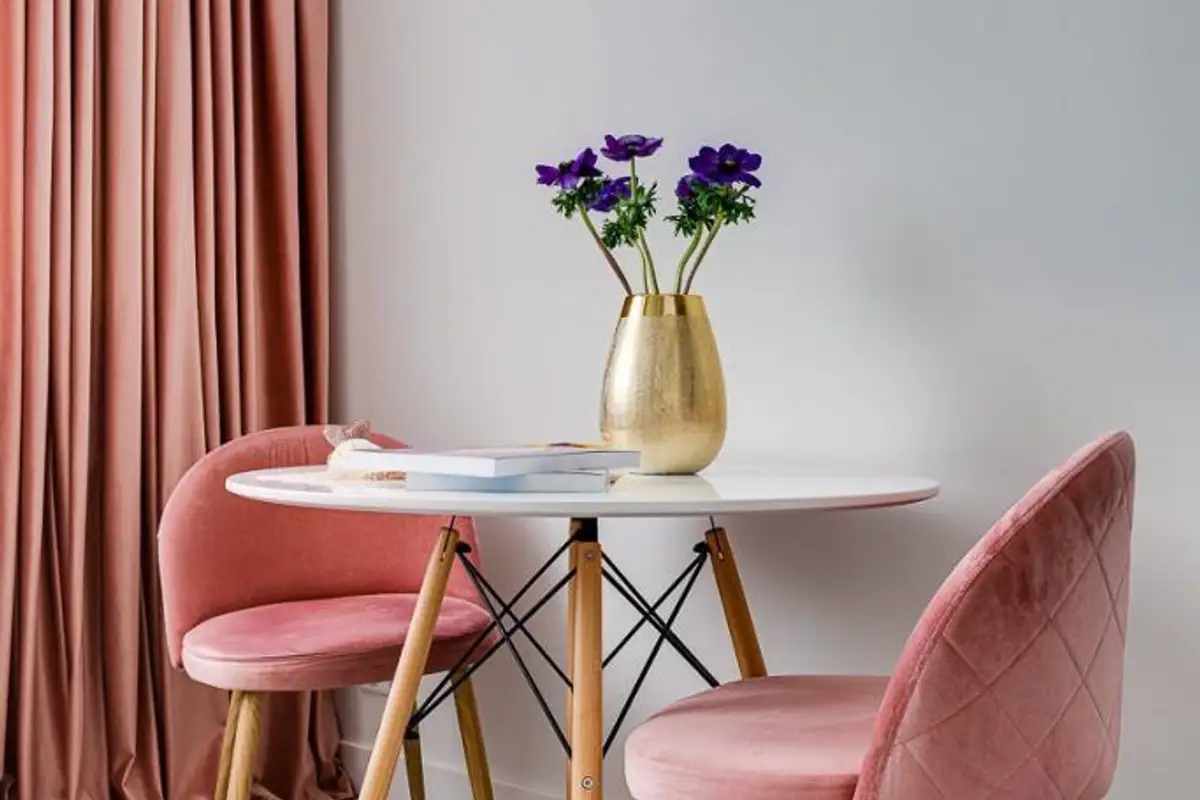
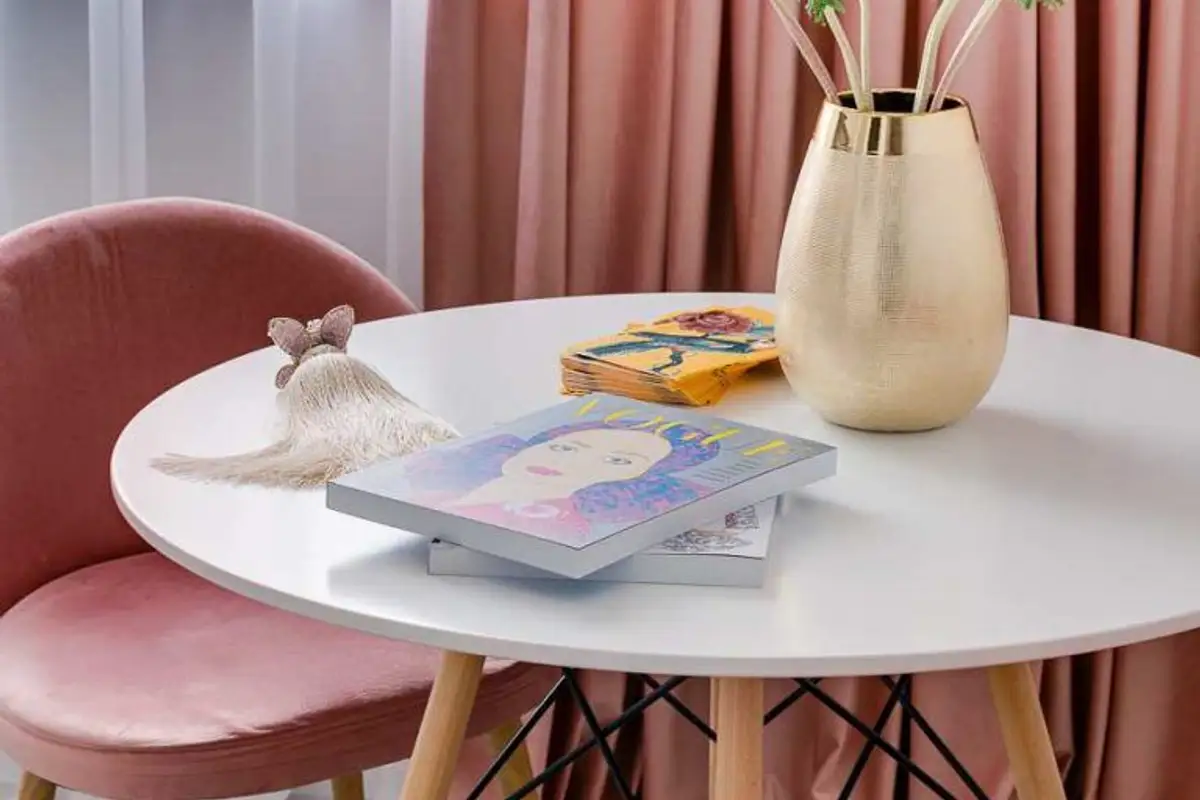
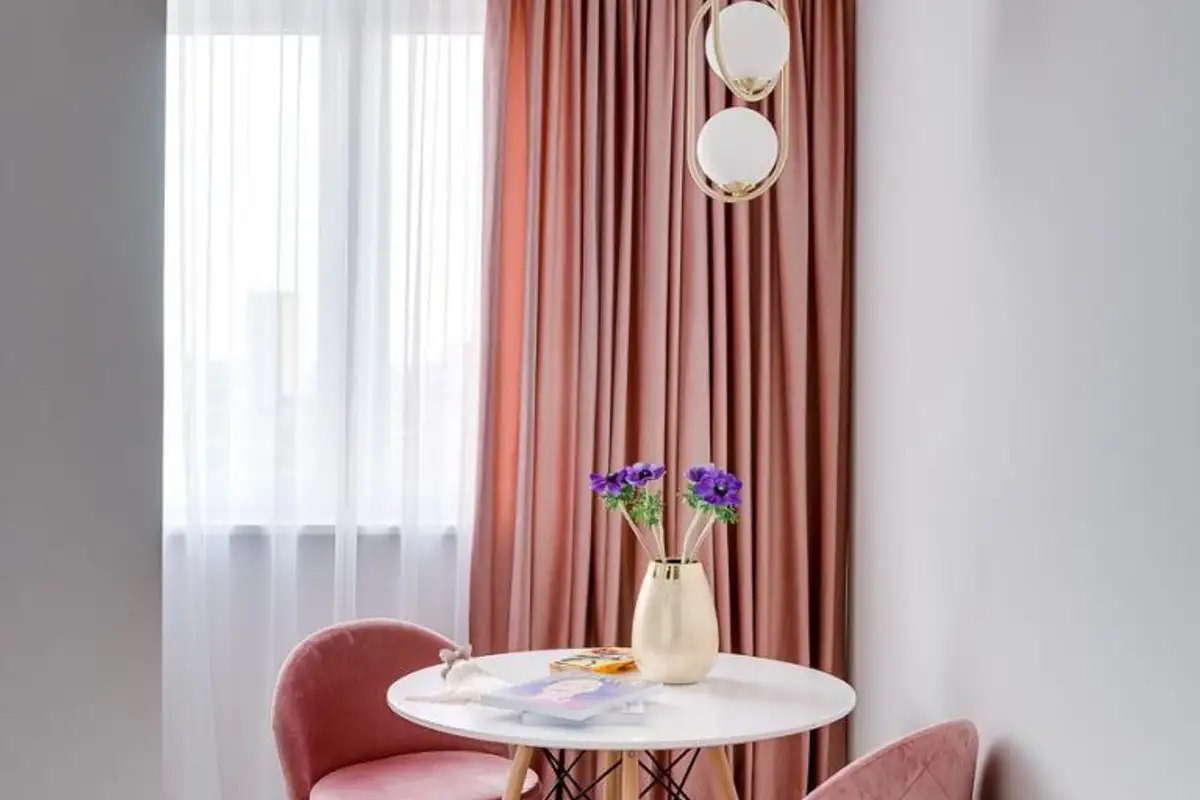
The kitchen in neutral cream and beige tones stands out through the intense salmon orange hue of the chair upholstery and the satin material of the curtains. The symmetry of the plinth height and the upper cornice contributes to the discreet elegance of the kitchen.
The space of the apartment seems larger due to the continuity of the flooring finishes, the granite tiles from the hallway being used also for the floor in the bathroom and kitchen.