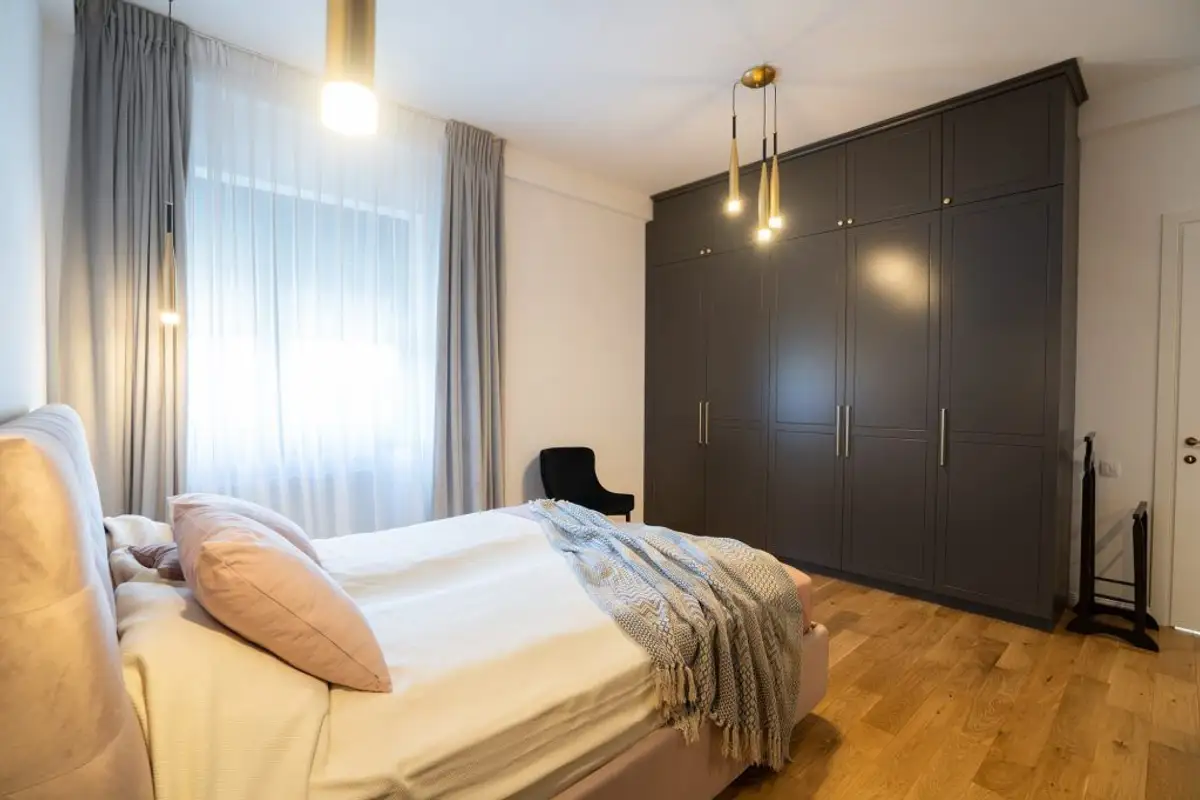
Located in an interwar building in Bucharest, this 100-square-meter apartment needed a series of refurbishment interventions to adapt to the new concept proposed by the Andreea Stefan architecture firm and reach a modern standard of living.
“The beneficiaries wanted a modern and elegant layout that would evoke the French influence of that period. We opted for a combination of light greys and white, warmed by the color of the oak wood flooring, with pastel accents and velvety textures, complemented by golden metal handles on doors and furniture.”
The presence of many doors, a small and fragmented kitchen, and an asymmetrical hallway; constituted the starting point for the renovation and furnishing interventions. In addition to uncovering the walls and replacing old finishes, the heating, plumbing, electrical installations were completely redone, and the flow of circulation was redesigned.
A major change brought to the initial layout of the dwelling was the abandonment of the open space in order to create a room dedicated to the office. Practically, the new office took the place of the dining area. The newly created partition wall allowed for the realization of some niches on the living room side, where bookshelves were incorporated.
The living area is only 24 square meters but exudes warmth and comfort and provides the space needed for the family's favorite activities. Since they wanted a fireplace very much, they integrated a corner one placed under the television, quickly becoming the focal point of the living room.
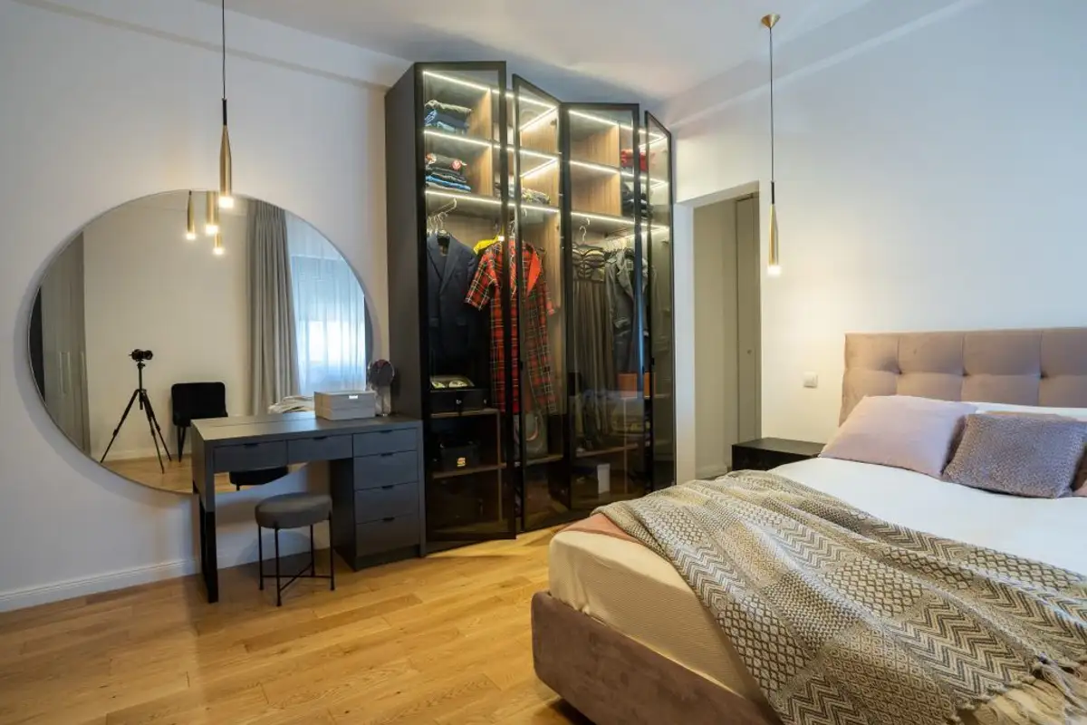
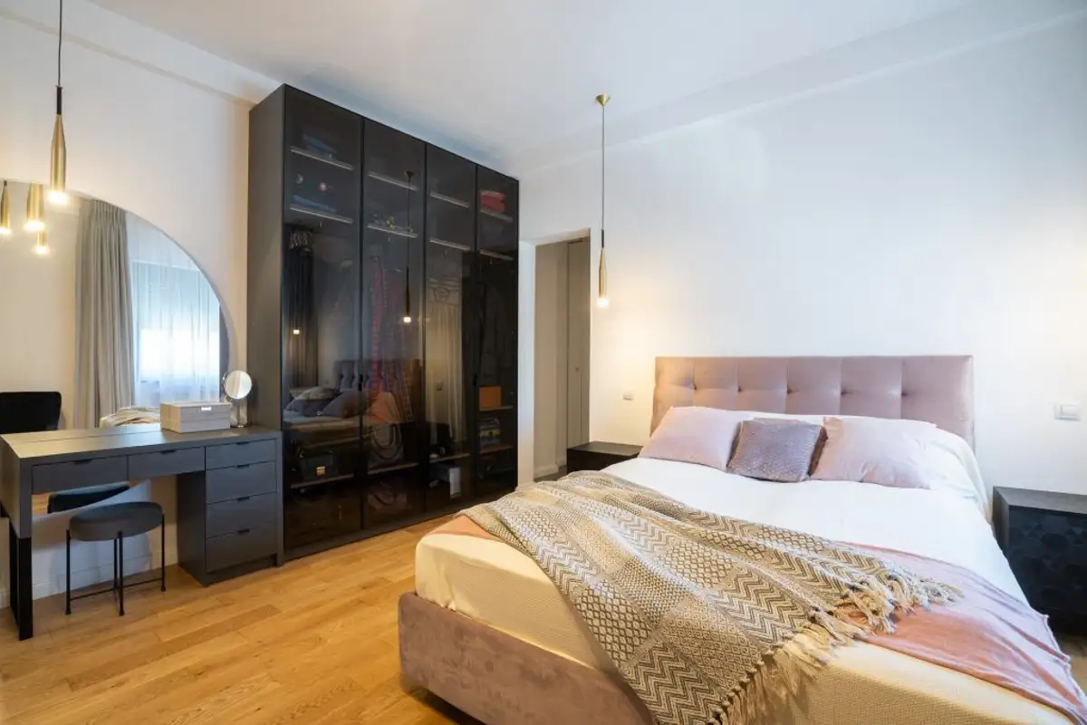
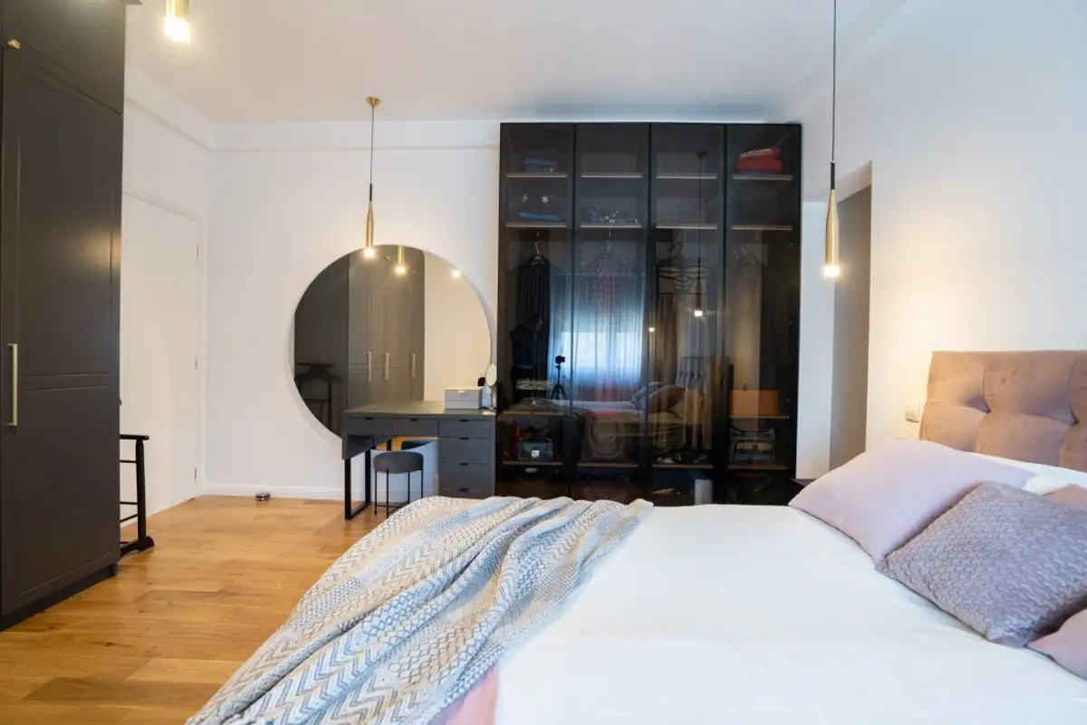
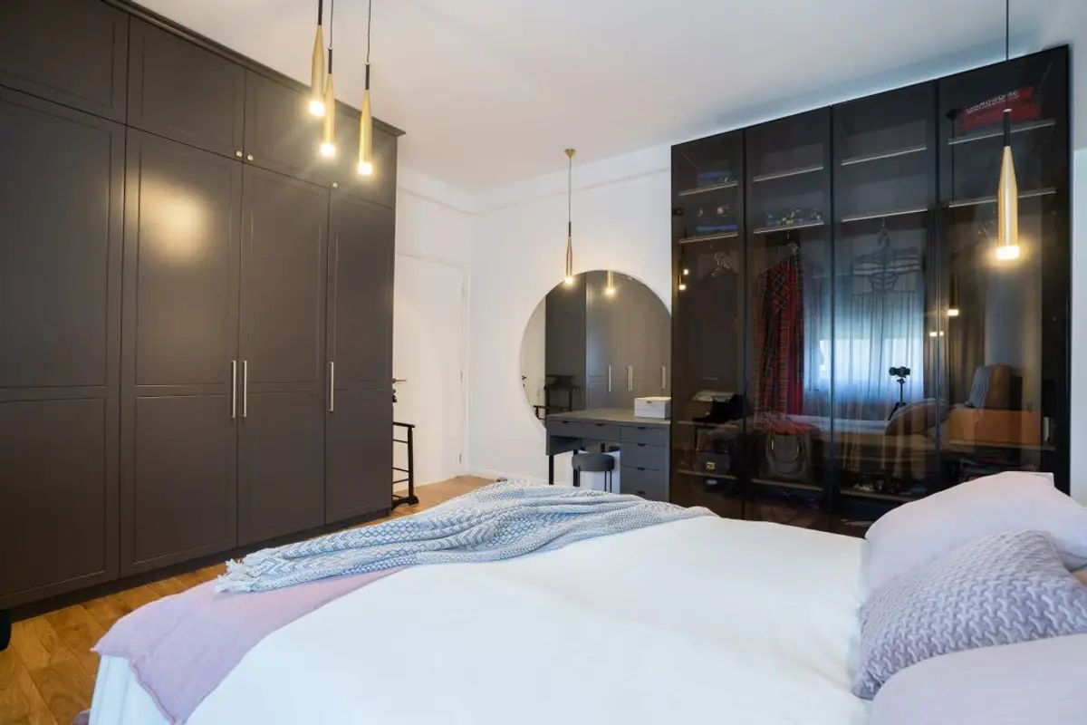
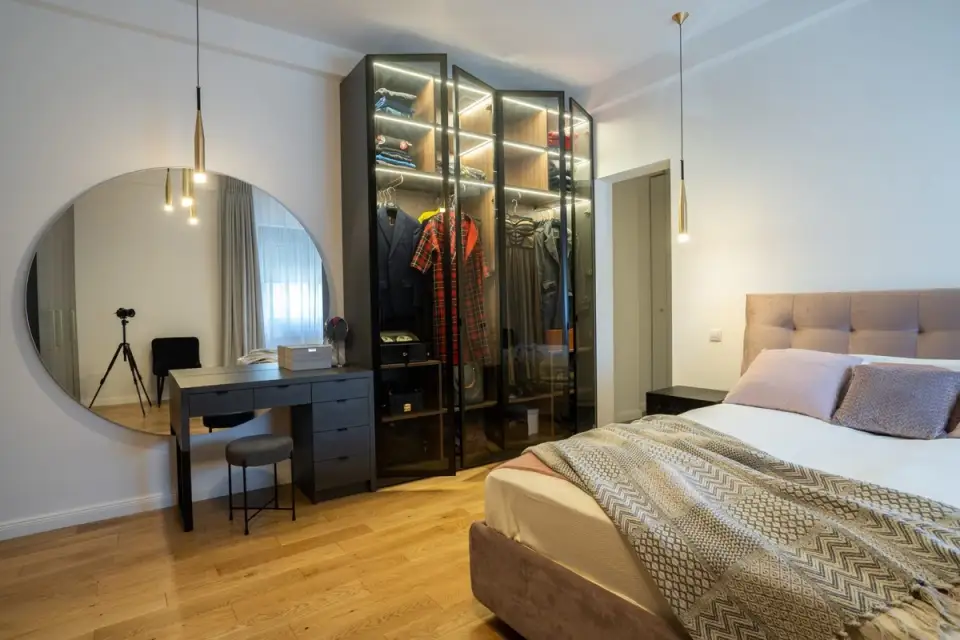
A key element of the furnishing is the "dressing room with smoked glass doors and LED strip, grey on the outside and walnut-look inside. It is also very practical because through the glass doors you can glimpse the outfit you want to wear. On the same wall there is the makeup area, a grey table completed by a round mirror with a diameter of 160 cm, made to order.”
The architects told us that the most difficult area to furnish in the apartment was the kitchen, very small, with many doors and limitations imposed by the plumbing fixtures. However, its furnishing was seen as a challenge and the result speaks for itself. They took advantage of the height of the apartment to go up with the furniture units, gaining valuable storage space.