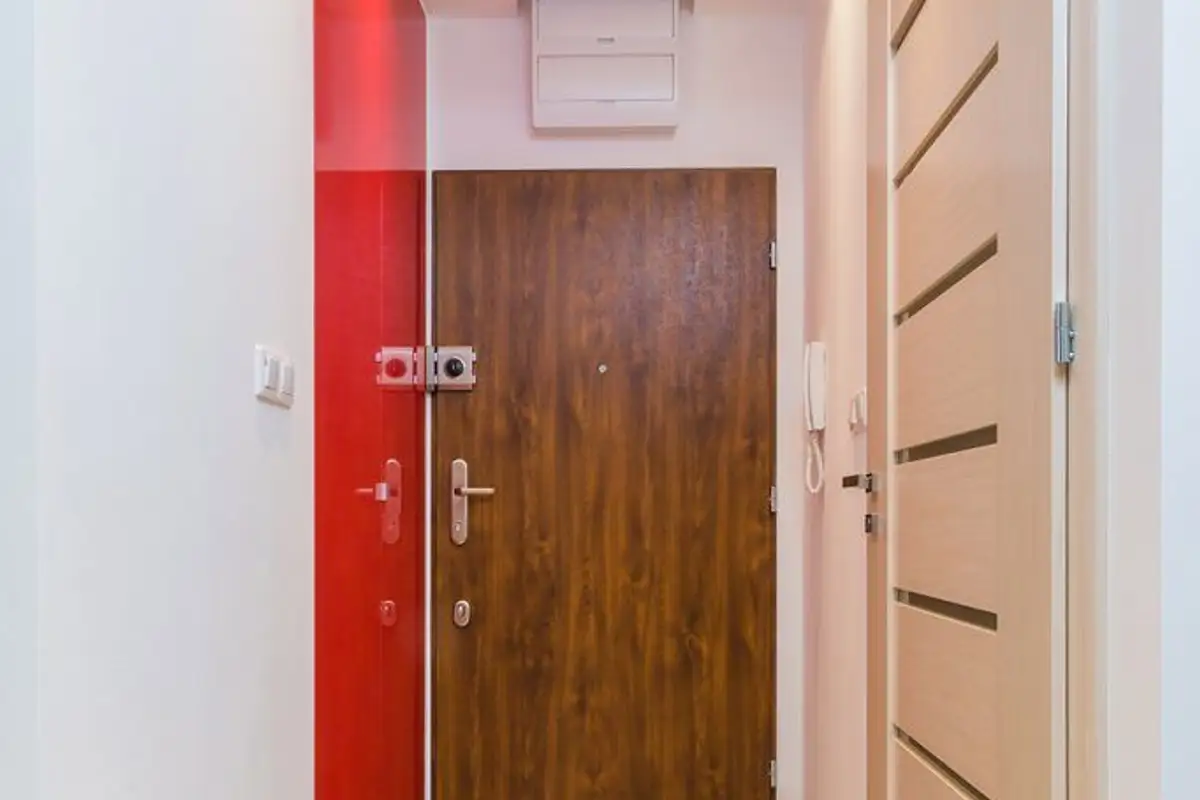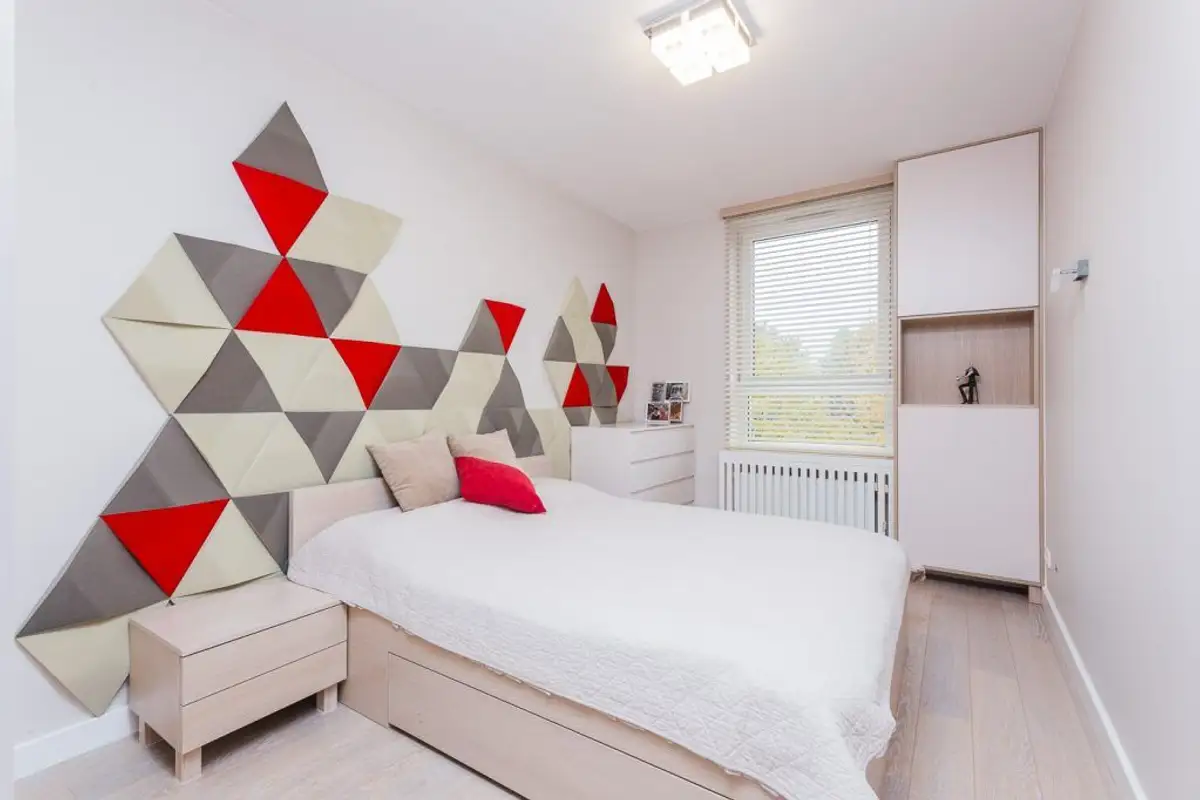
The arrangement I prepared for you today is a bold one with geometric motifs and daring touches of red. Let's see in detail how this two-bedroom apartment was designed.
The space is inhabited by a young, energetic person with an active lifestyle. Thus, the designer created an arrangement suitable to the beneficiary's needs, with functional areas, storage spaces, and red accents integrated in different proportions throughout the entire apartment.
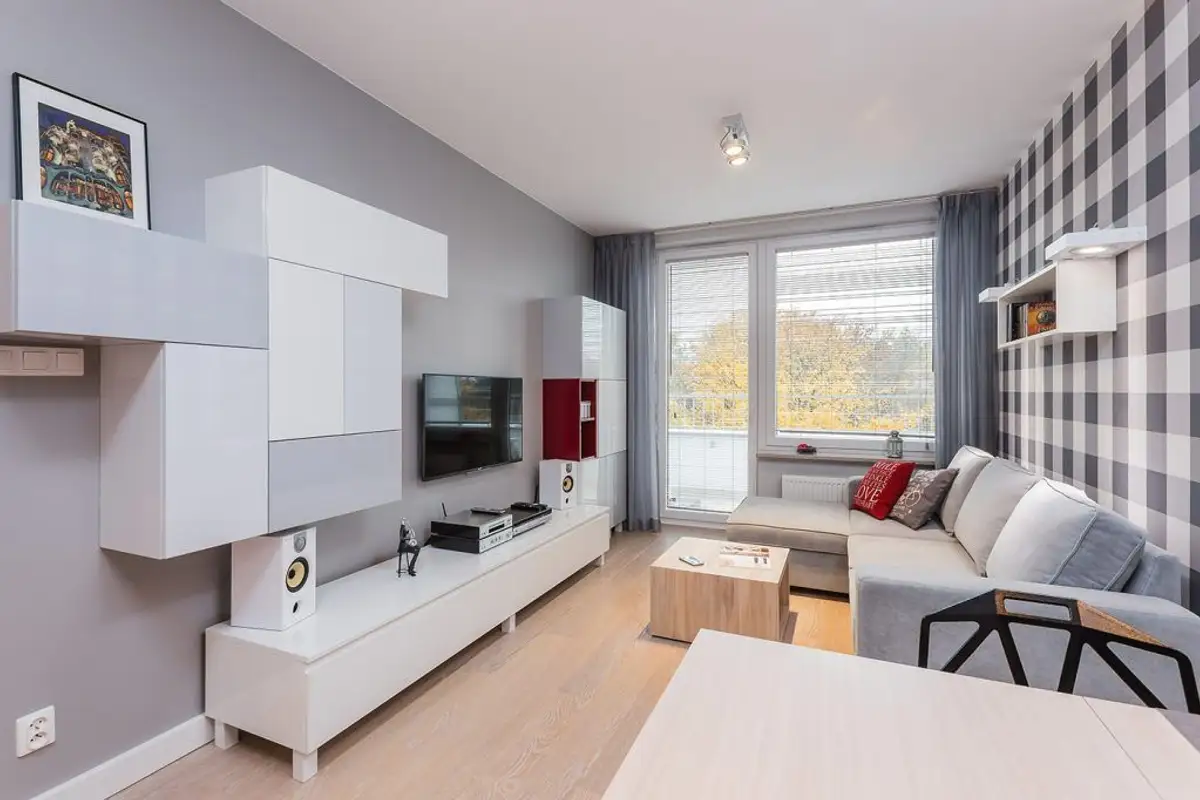
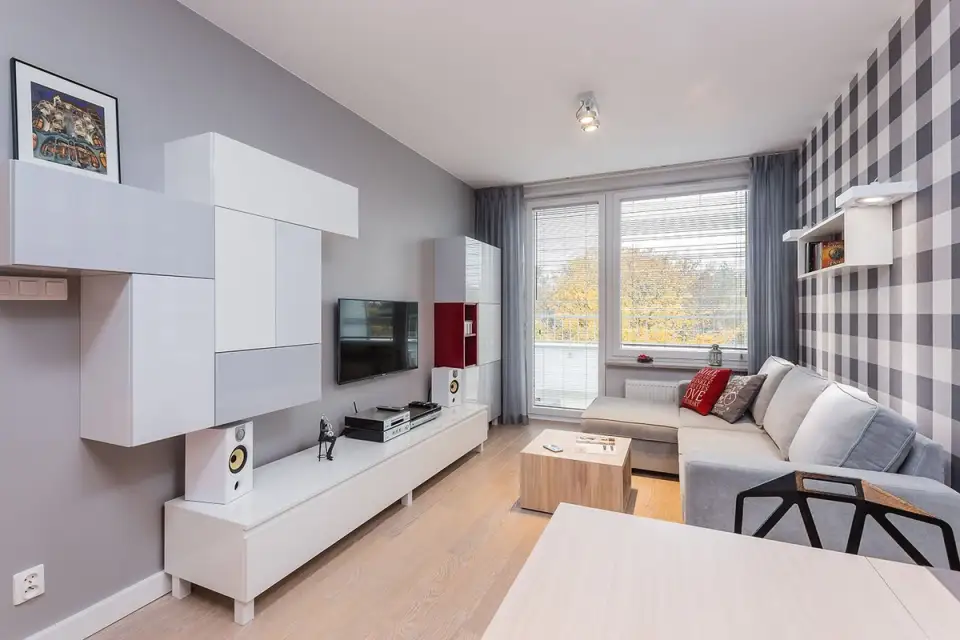
The surface area of the apartment is not very large, so in the living area, the kitchen and living room form a single unit to create spaciousness and an extra touch of brightness. The approach is simple, in the spirit of Nordic minimalism, but with rich textures and finishes that pleasantly personalize the arrangement.
In the living room, the geometric motif is abundant, through the design of the furniture pieces, armchairs, coffee table, or wallpaper print. Even the arrangement of the cabinets doesn't seem accidental.
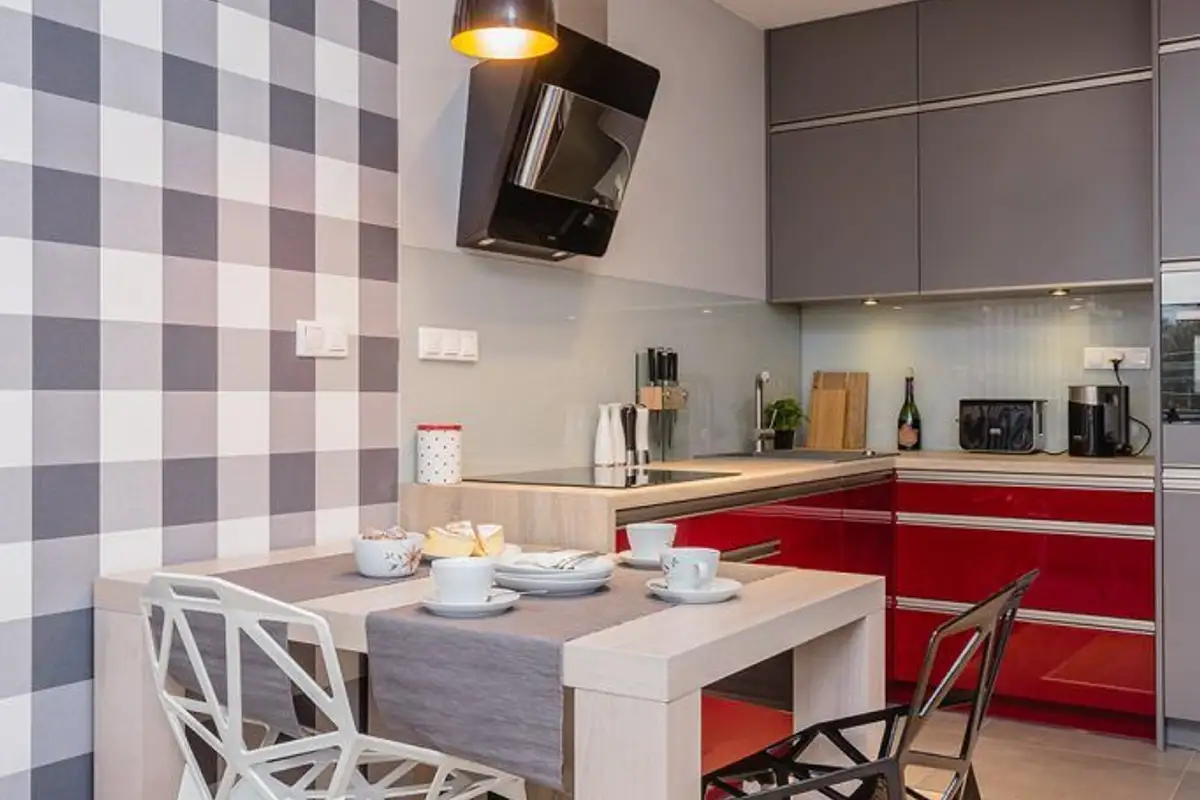
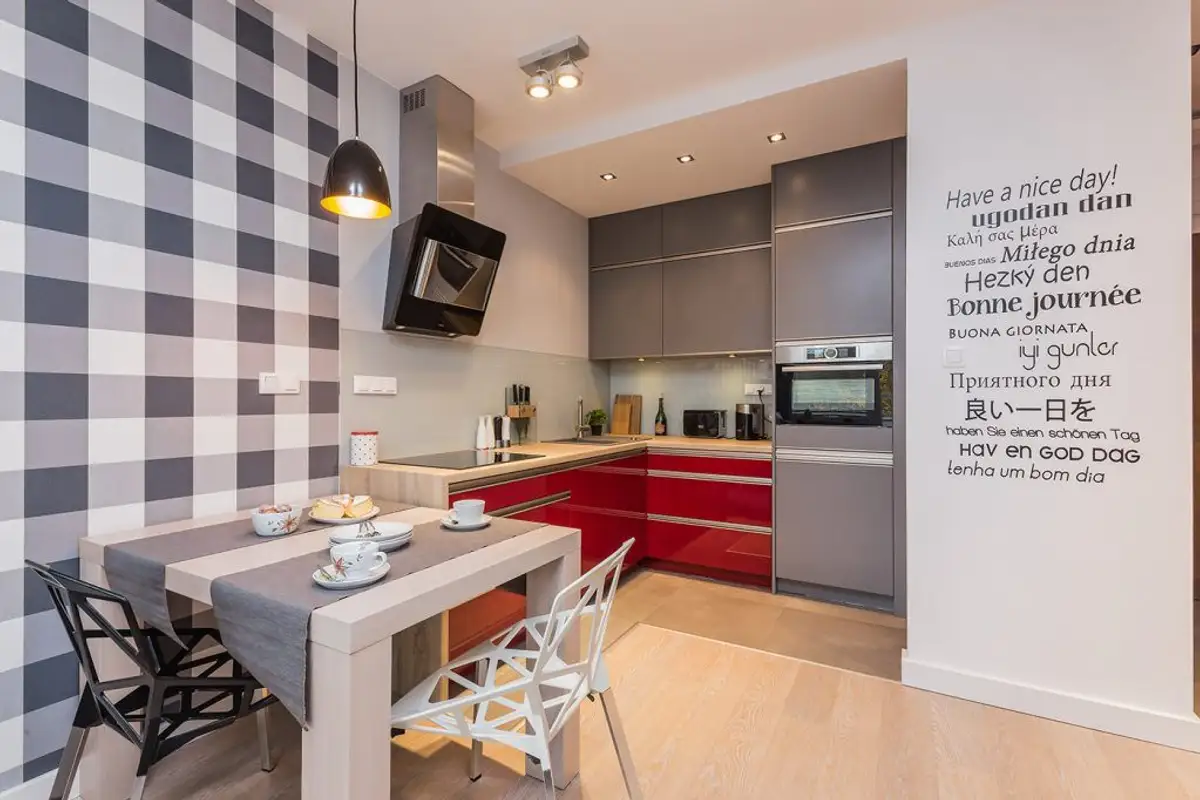
Neutral shades, white and gray tones were used, as well as natural wood essences. In the living room, red makes a subtle presence; we will find it in a larger proportion in the kitchen area. Here, the main cabinets come with an intense red front, combined with the gray of the suspended ones.
The space between the cabinets is clad with a glass panel, and the countertop balances the entire chromatic decor.
The transition between the living room and kitchen is discreetly made through a dining area. The wallpaper stops where the kitchen area begins.
It's worth noting how artificial lighting is integrated, especially in the kitchen space: a gradual transition from recessed spotlights in the ceiling to a general lighting fixture and then to a pendant lamp that directs light right onto the center of the table. Thus, this sector of the room, where natural light penetrates very little, benefits from efficient lighting.