Today's inspiration comes in the form of a 2-bedroom apartment with a generous surface area of 72 square meters. We are used to finding such surfaces in 3-bedroom apartments, with small functions and rooms where each piece must be chosen carefully. We like to see airy and spacious layouts, without constraints imposed by reduced dimensions.
We will detail such an example below.
The division of functions is done in the form of a day zone and a night zone. The emphasis was on comfort and convenience, on the fluidity of spaces and harmonious communication between them.
The living room and kitchen form a single unit, delimited only at the level of the flooring. The arrangement itself follows the line of minimalist, Nordic design, with few but essential pieces of furniture. Each function is well-defined and individualized within the space. Thus, in a single room, there are 3 different areas with a well-defined role.
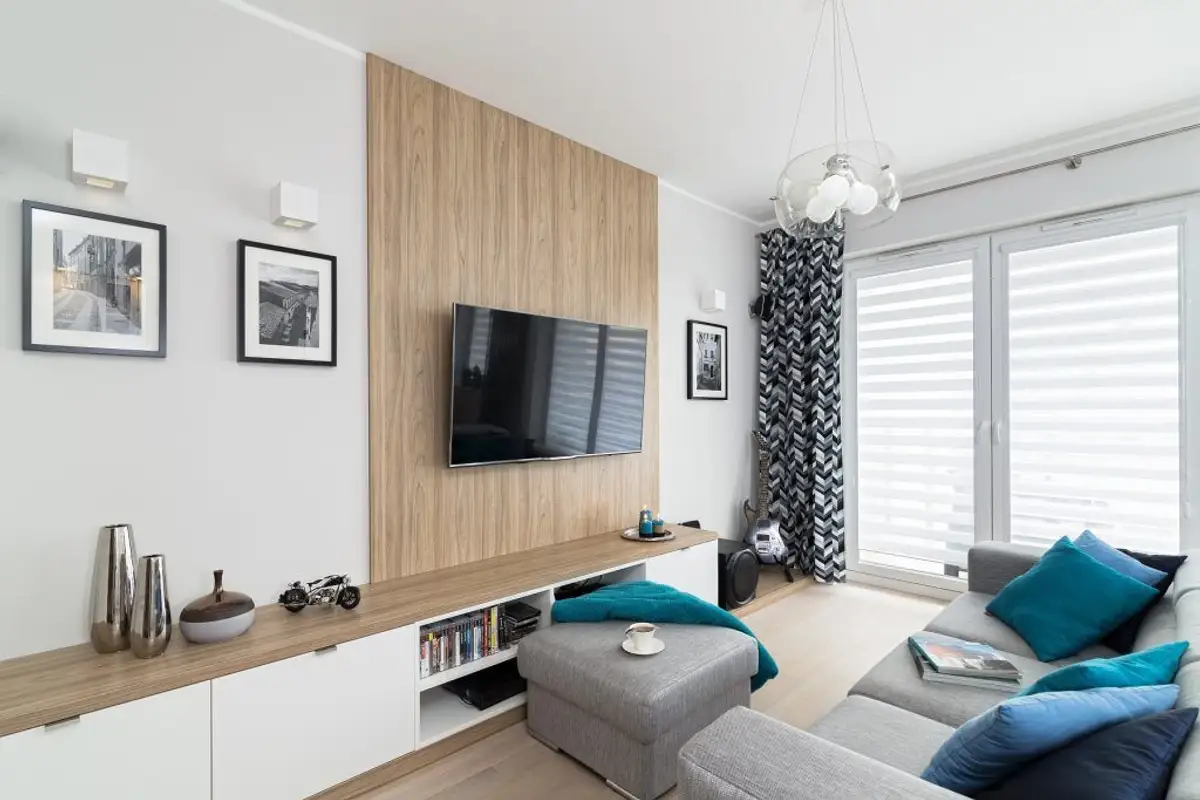
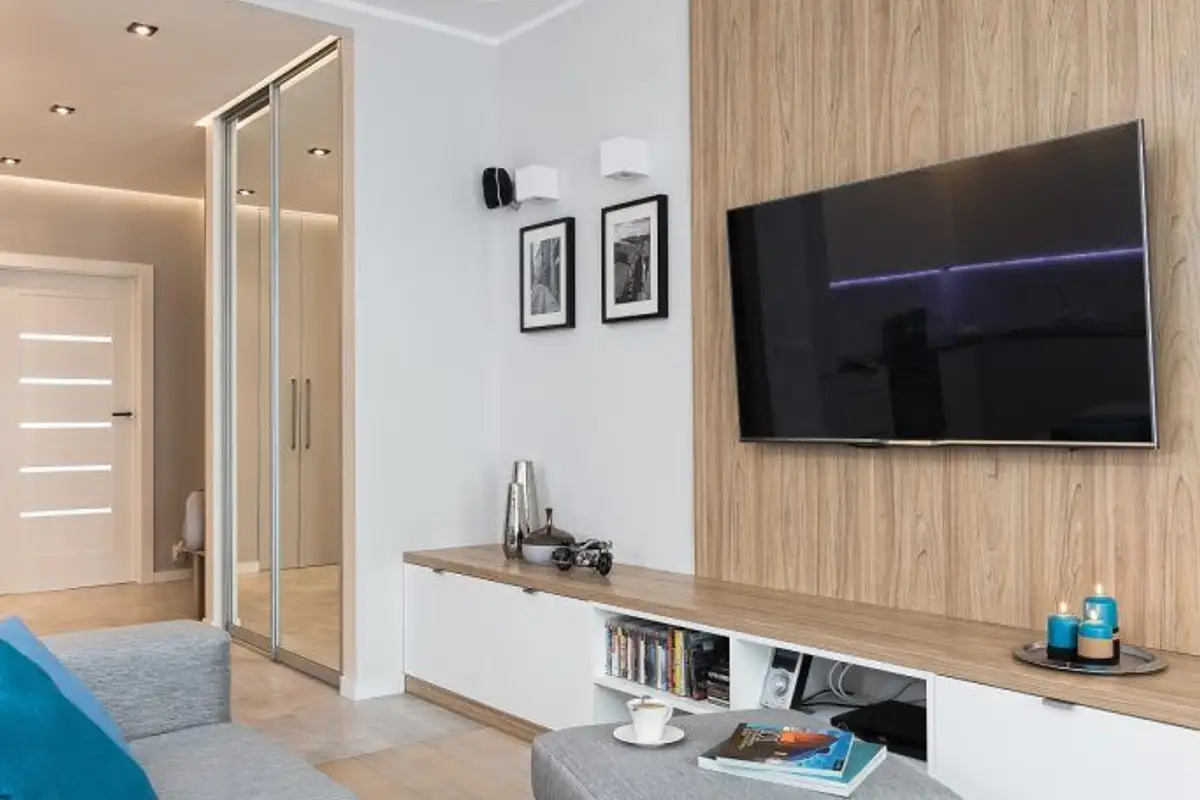
The living room consists of a comfortable sofa, a multifunctional ottoman that can be used as both a seat and a support table. The TV area is marked by a laminate cladding, the rest of the space being furnished with low height cabinets.
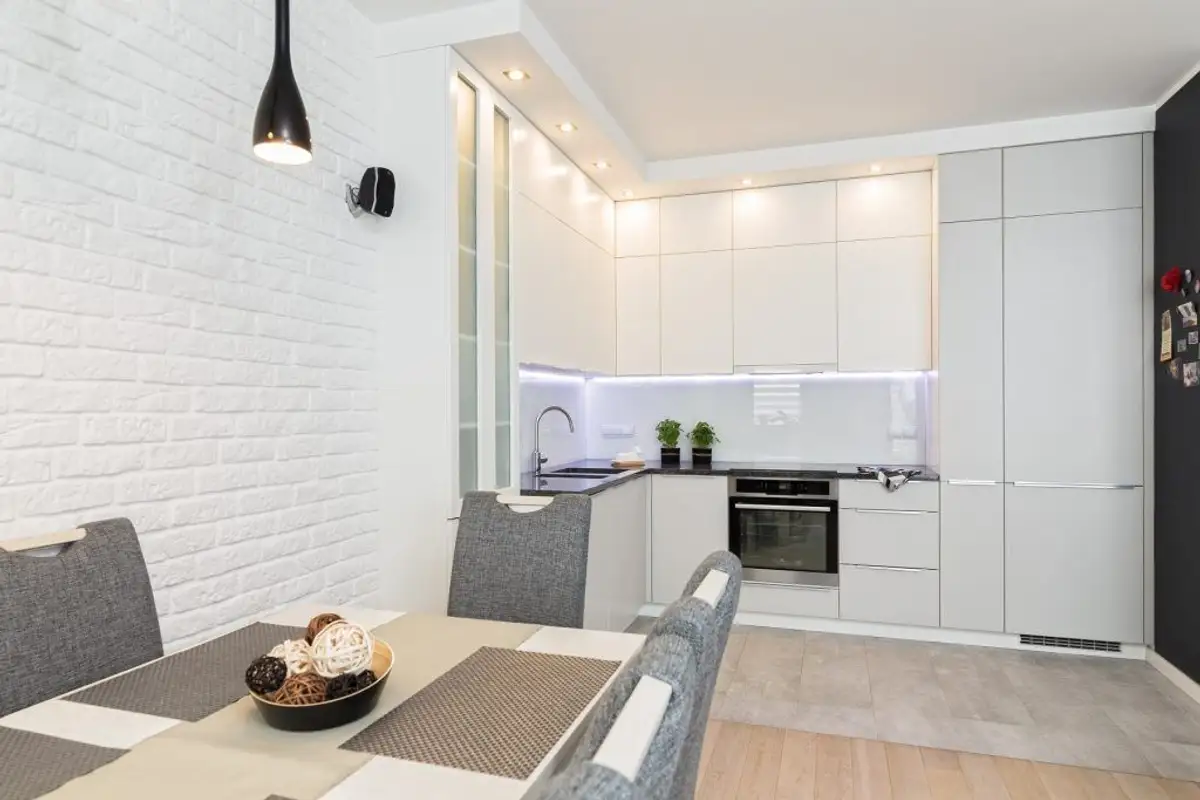
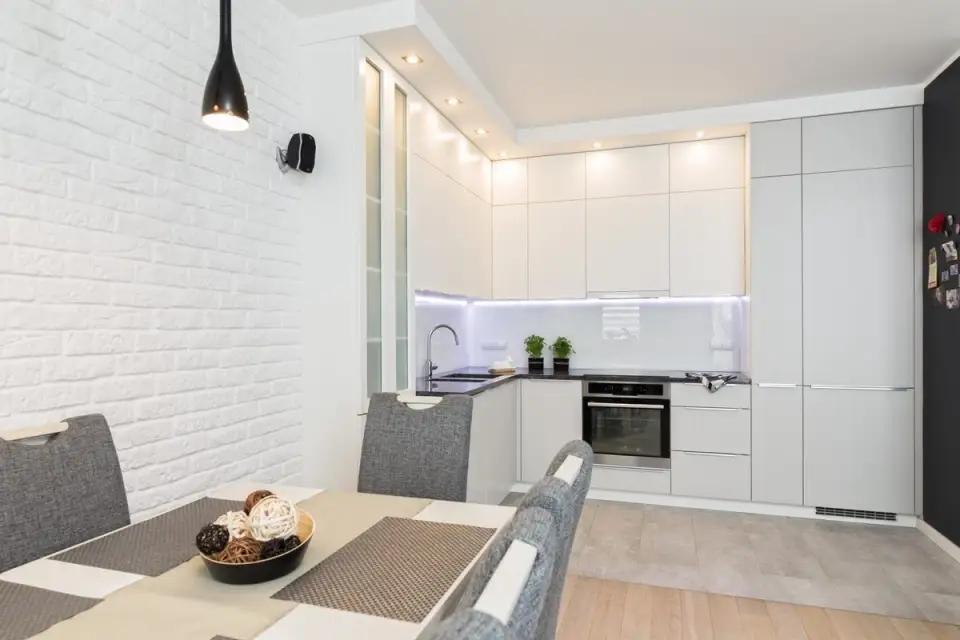
The dining area comes as a natural complement to the kitchen. The dining room has an elegant approach with a table for 6 people, upholstered chairs and a set of 3 light fixtures that discreetly illuminate the entire decor. To highlight this space even more, the wall was clad with white tiles that imitate brick, providing an extra texture.
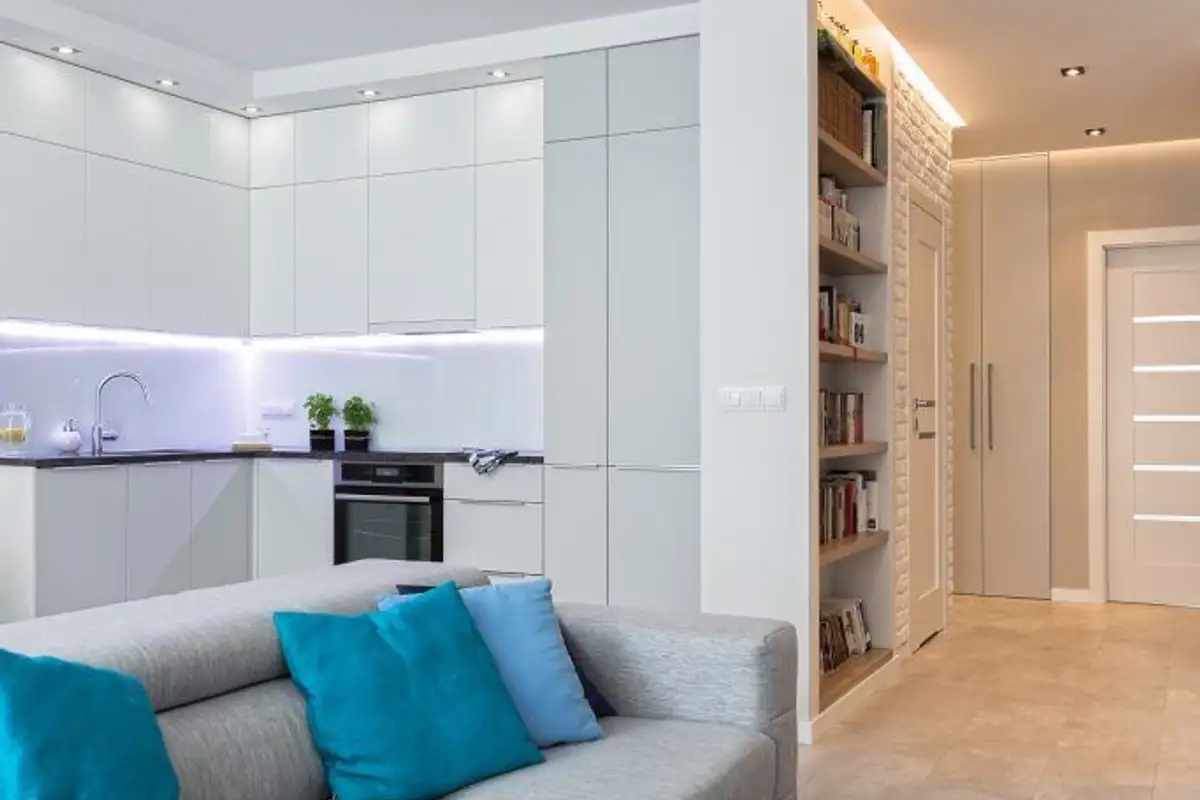
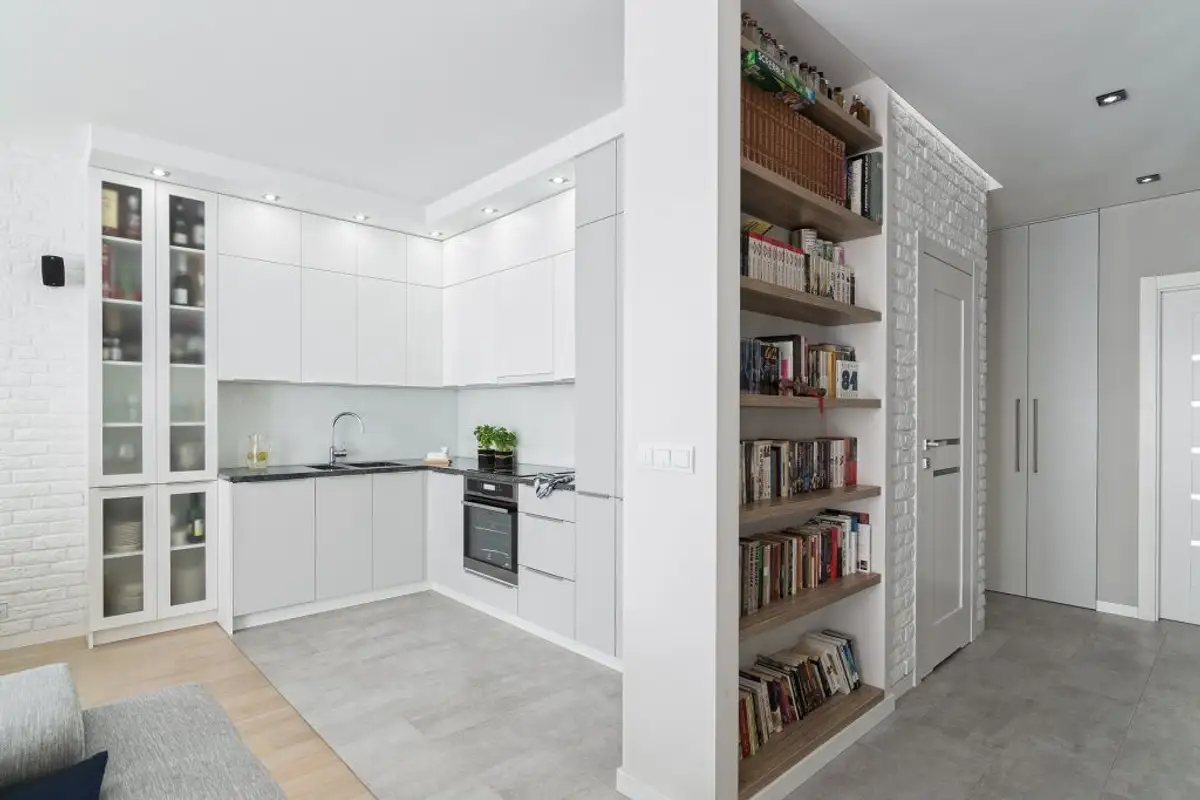
As for the kitchen, the space maintains a simple but functional approach. The furniture is configured in the shape of the letter L, with MDF fronts in glossy white and built-in appliances to maintain a unitary character necessary in open spaces. Spotlights and LED strips efficiently illuminate this entire sector of the kitchen.
Large windows allow for a large amount of natural light, which amplifies the space and overall brightness, even into the hallway. It also helps with the color scheme based on a lot of white and wood essences.
We said that the spaces communicate harmoniously with each other in this apartment. Thus, the living room seems to continue into the hallway through the arrangement of a generous bookcase built into a niche specially created to house bookshelves.