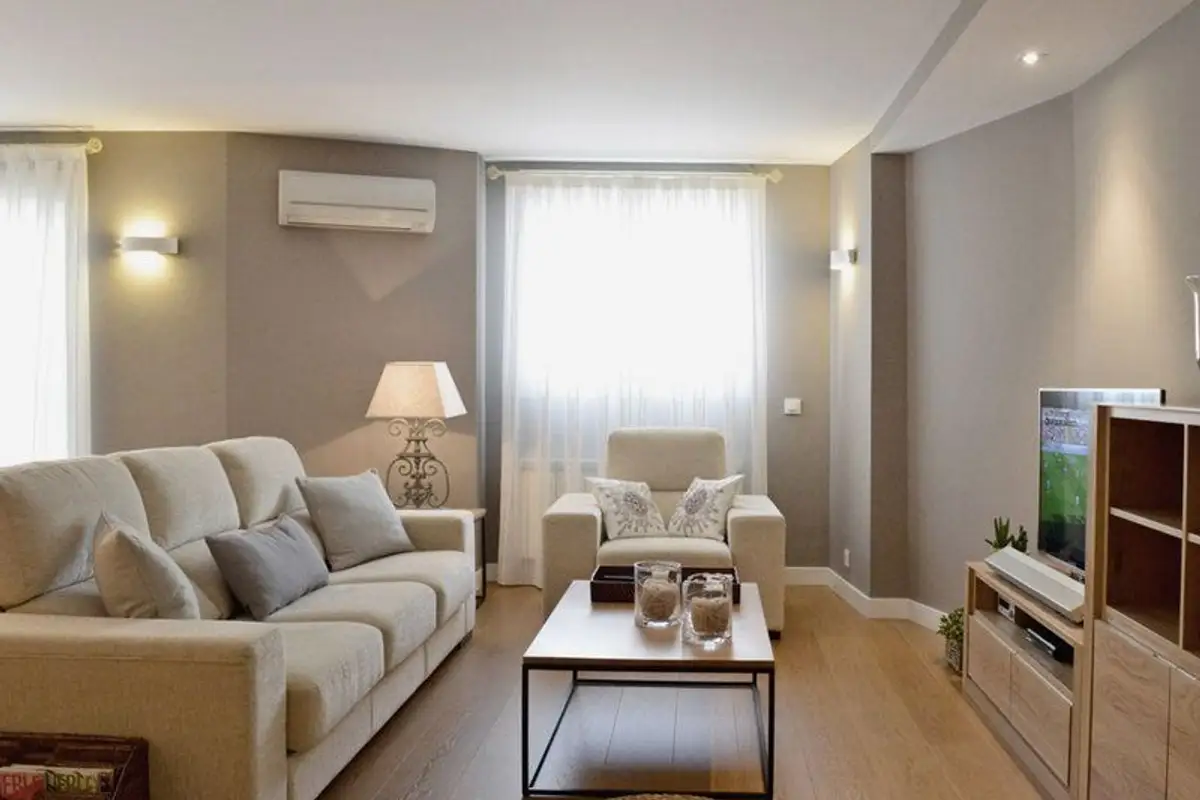
Today we are talking about Carmen and Tavi's apartment, a dwelling from the 1970s that needed an immediate makeover. The owners' desire was to obtain a more comfortable, modern apartment with open and more spacious areas. Partitions were removed, areas were redistributed, and the finishes were completely changed.
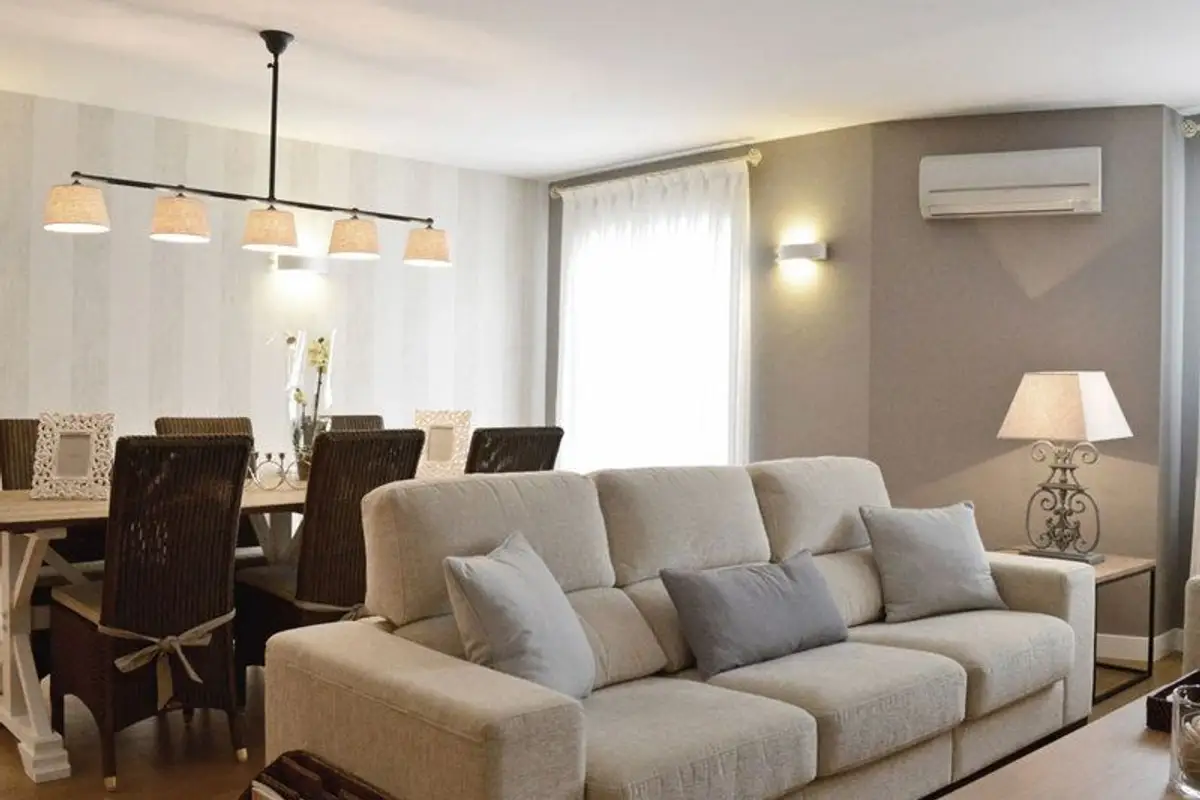
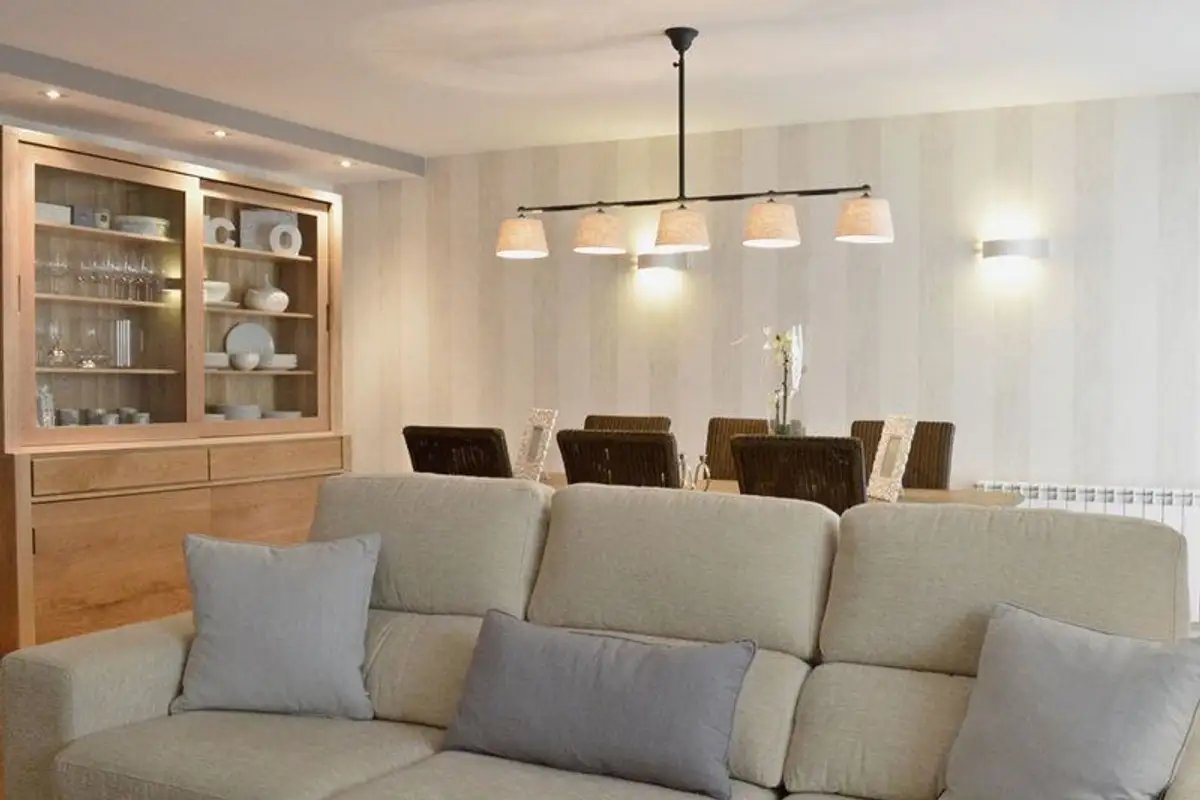
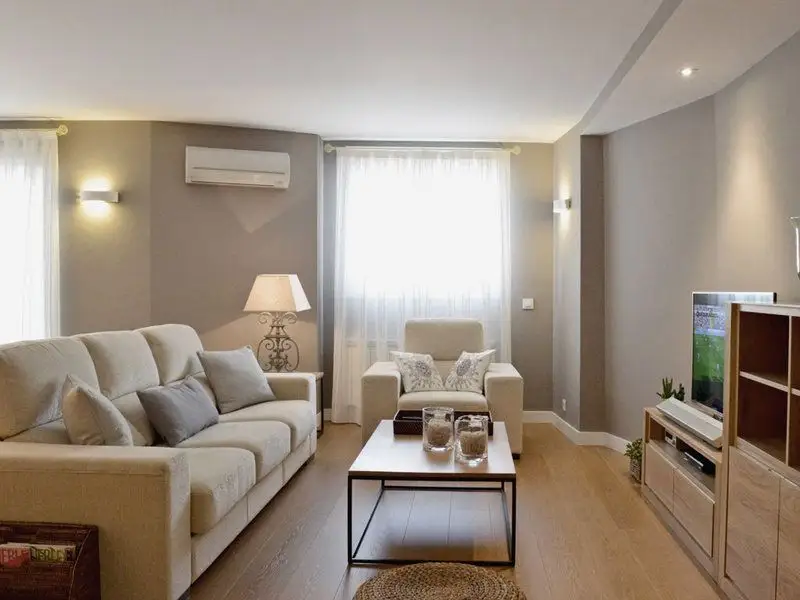
Open GalleryLiving Room Result? It is remarkable. Neutral tones, beige, harmonious combinations of grays, ambient light, and especially the refined texture of wood are among the elements that convey a completely transformed home. The living room is now larger, including an elegant dining area subtly highlighted by a striped wallpaper.
The table, chairs, and lighting fixture complete the atmosphere. The sofa is the central piece of the room, imposing but at the same time comfortable, ideal for the new decor created.
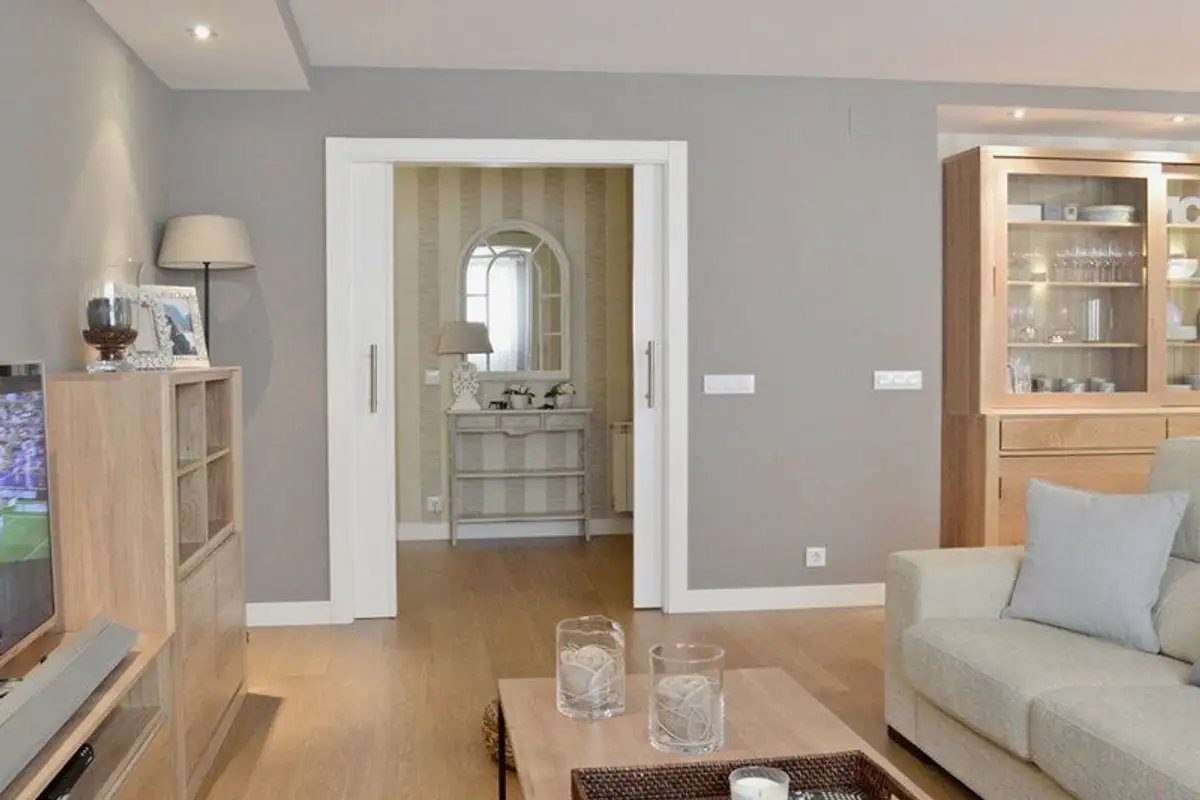
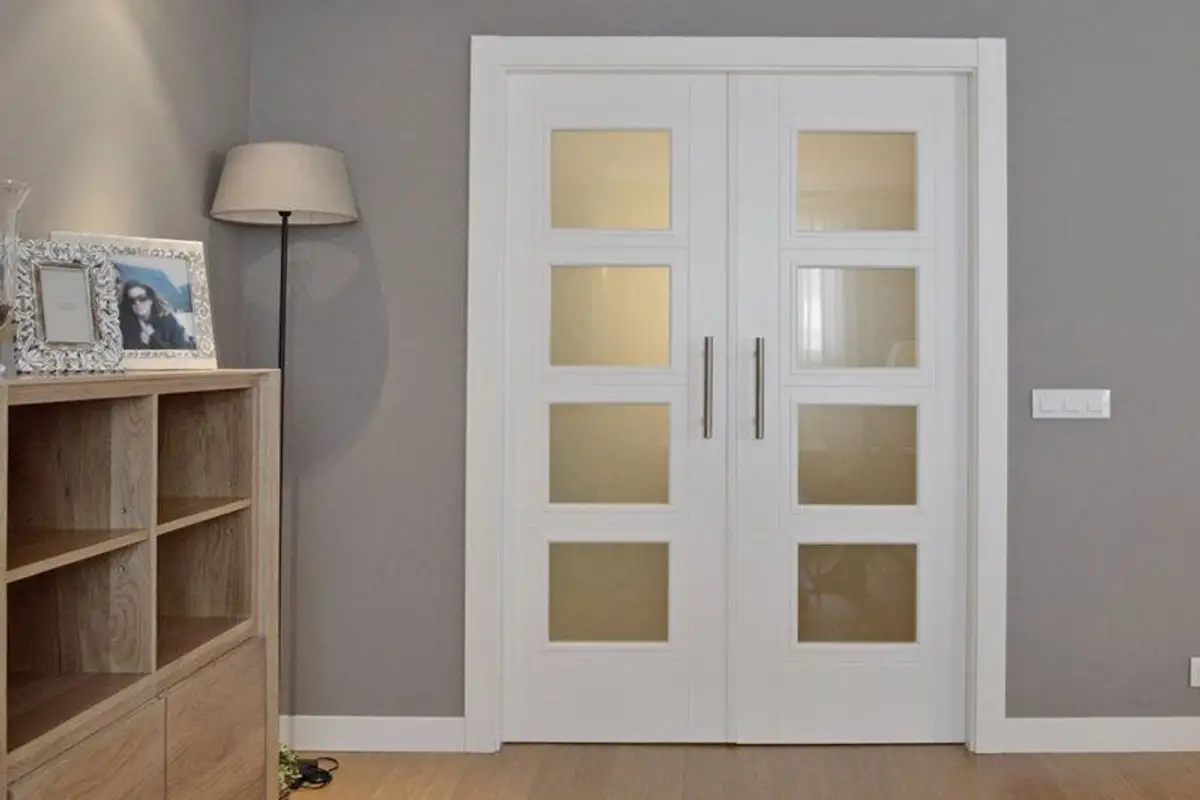
Notice throughout the room different types of lighting: spotlights, wall sconces, pendant lights, floor lamps, or bedside lamps, all contributing to a transformation and enhancement of the space as well as creating a welcoming and family atmosphere. Two sliding doors separate the living room from the main hallway.
Kitchen and Bedroom
The bedroom also maintains the same note of elegance. Discreet, pleasant lighting, delicate textures and fine accessories, soft neutral tones, and a superb lilac accent in the form of drapes.
To create as many storage spaces as possible without overwhelming the space, two wardrobes (built into the wall) were inserted in the hallway. The ingenious choice of the architect to mount two spotlights in the floor to discreetly illuminate them! Also noteworthy is the console with a mirror that reflects light from inside the living room.