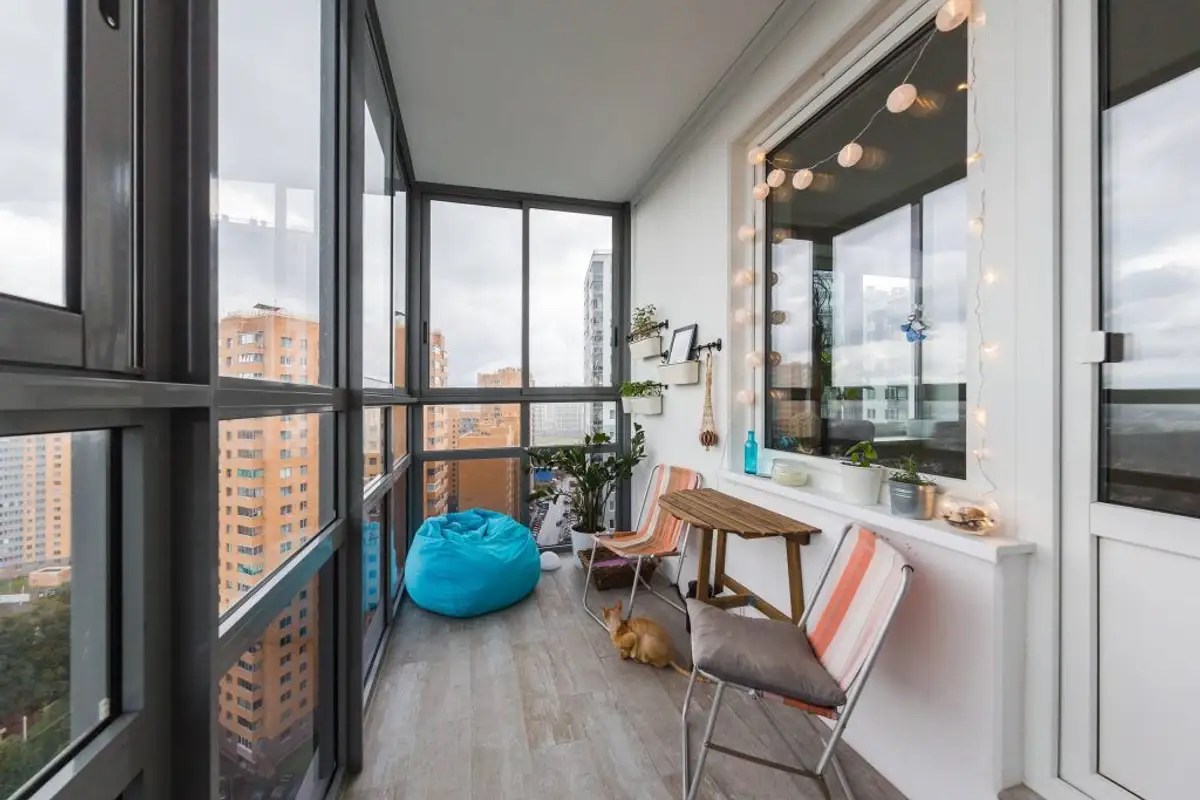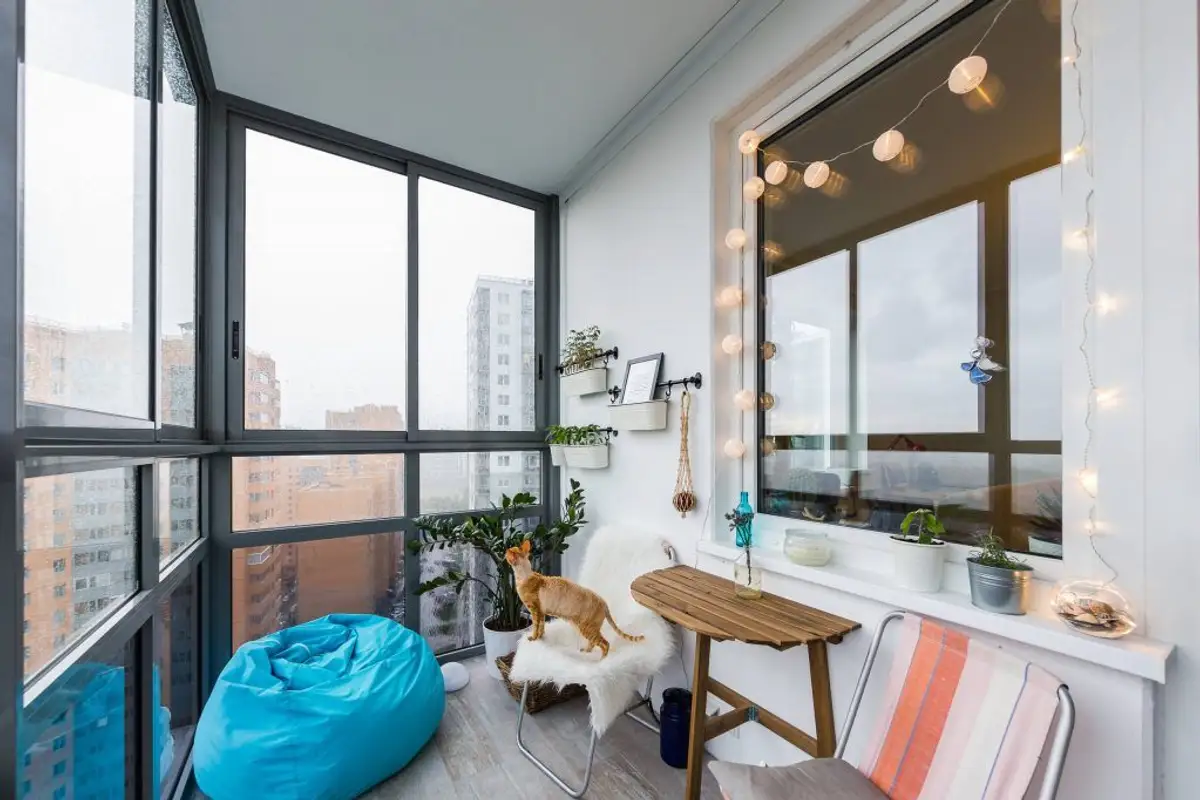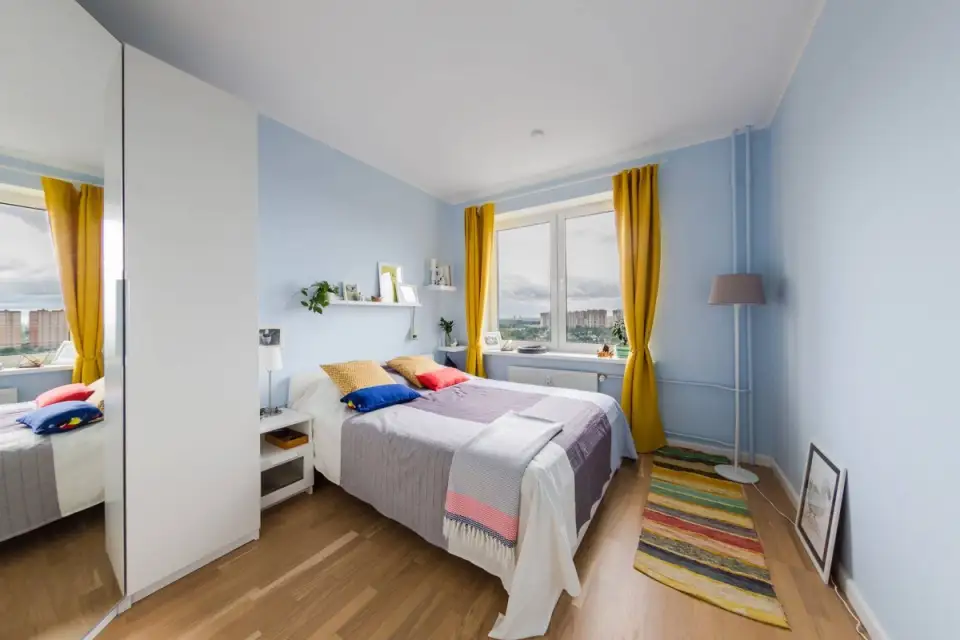
The layout we propose today offers inspiration through its simple yet practical ideas, as well as the pops of color that brighten up the entire space. We're talking about a 2-bedroom apartment belonging to a young woman who wanted a functional, modern, airy, and comfortable home.
Because she had a limited budget, many of the pieces she chose for the décor were purchased from IKEA. Although she hadn't initially planned on it, after visiting the store, she found furniture and accessories that were more than suitable for her apartment. From the sofa to storage units, lamps, and curtains, the space could be furnished with good taste.
The first step was painting and replacing outdated finishes. She opted for light colors, with a white base on which she gradually added color accents such as red, yellow, and blue in various shades and tones adapted to each room.
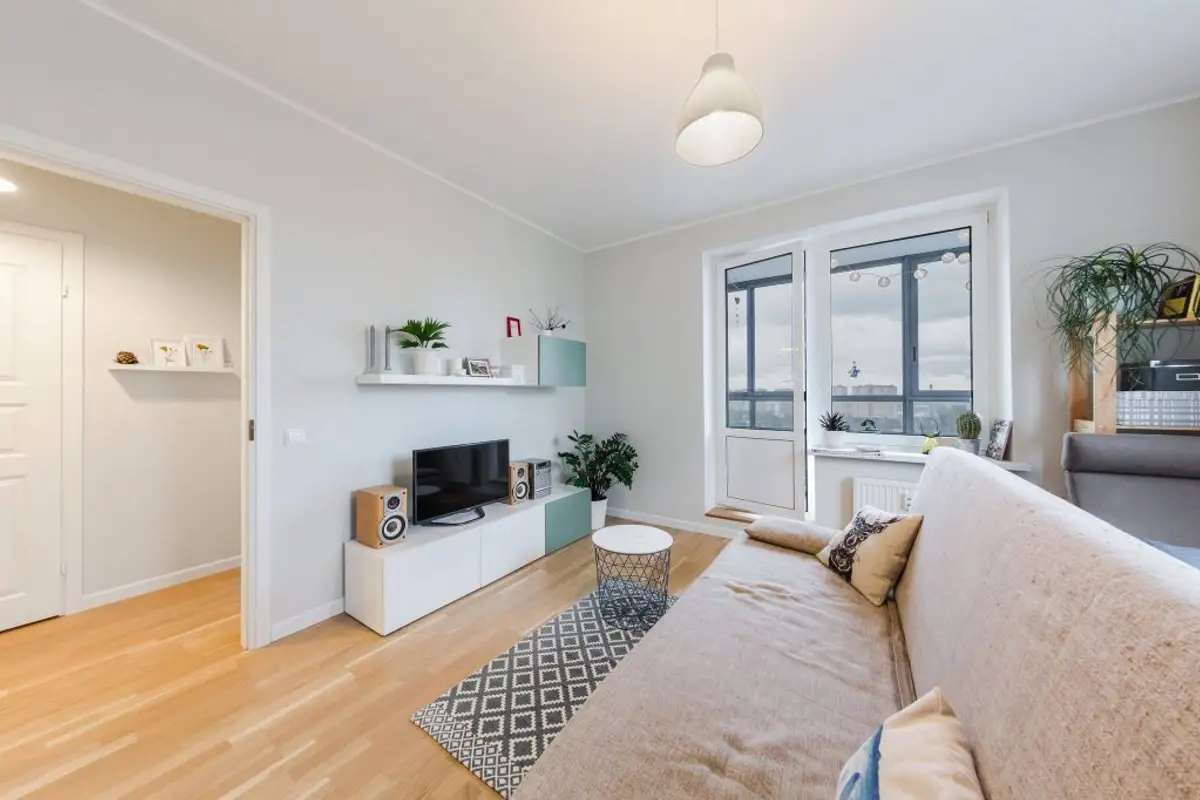
For the flooring, she chose a light oak shade that brought warmth to the entire apartment, except for the kitchen and bathroom.
The rest of the layout was then done in stages, focusing on essential spaces such as the kitchen, bathroom, and bedroom area in the first phase. Although furnished gradually, the apartment maintains its stylistic coherence, with every detail having a well-defined place.
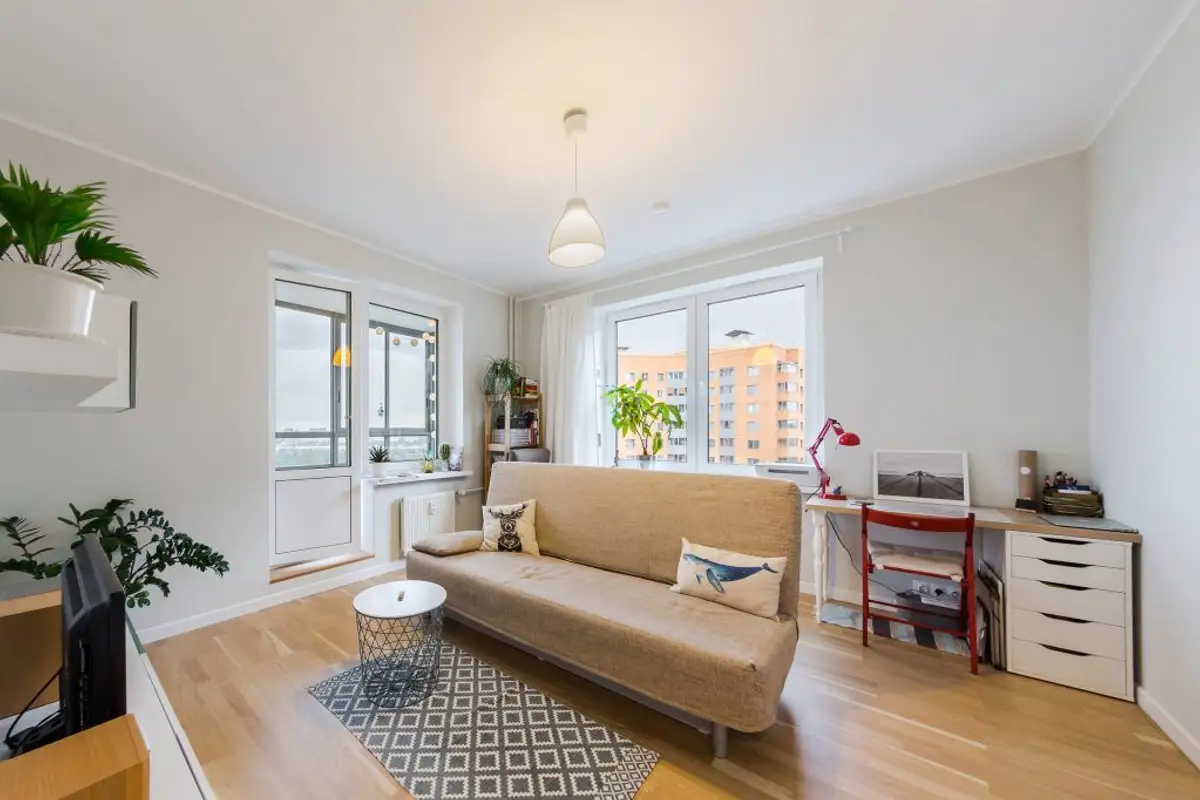
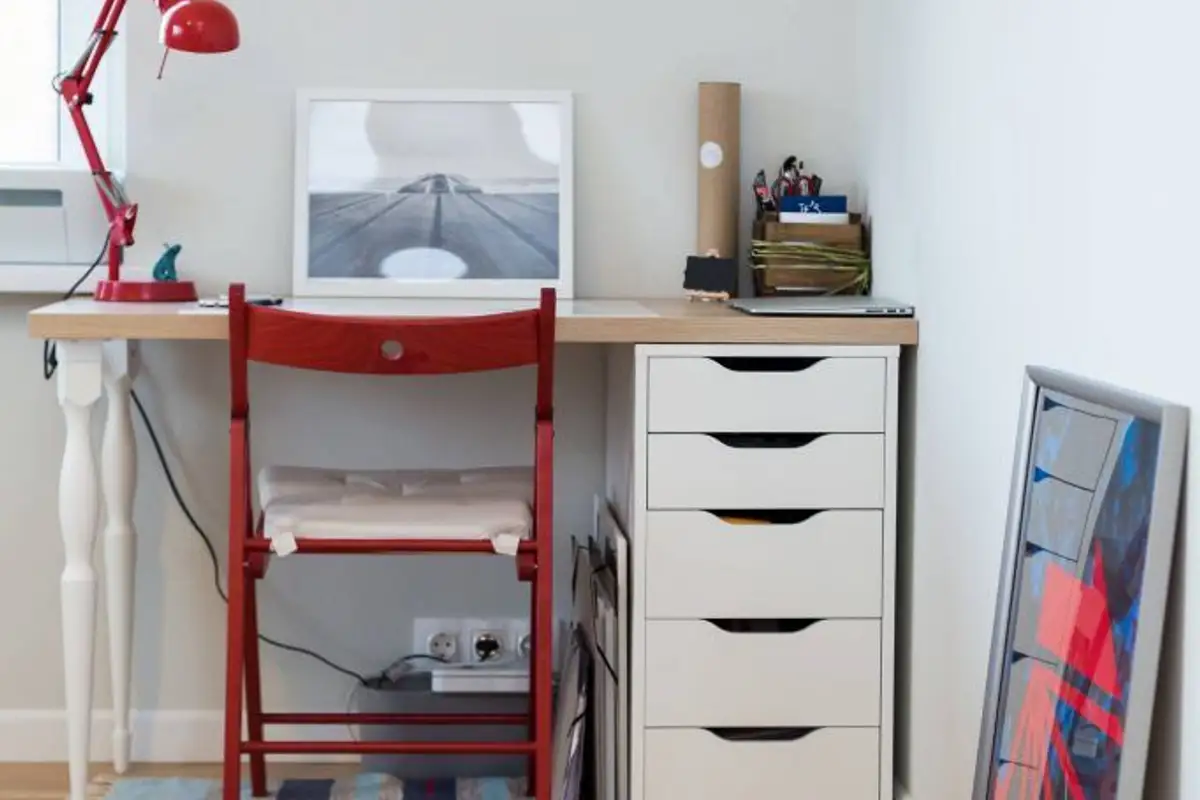
The living room decor is simple, with a conversation area and a space for watching television. A desk has also been set up by the window. The entire space is bright and airy, in warm, relaxing colors.
The kitchen was also designed to be functional, with pops of color that brighten the space and reduce its technical character. With small accessories around the table, plants, paintings, a lamp, the kitchen transforms into a space not only for cooking but also for dining, socializing with friends, reading, or working.
The blue wall, yellow chairs, and red lamp catch the eye and create a cheerful and dynamic area.