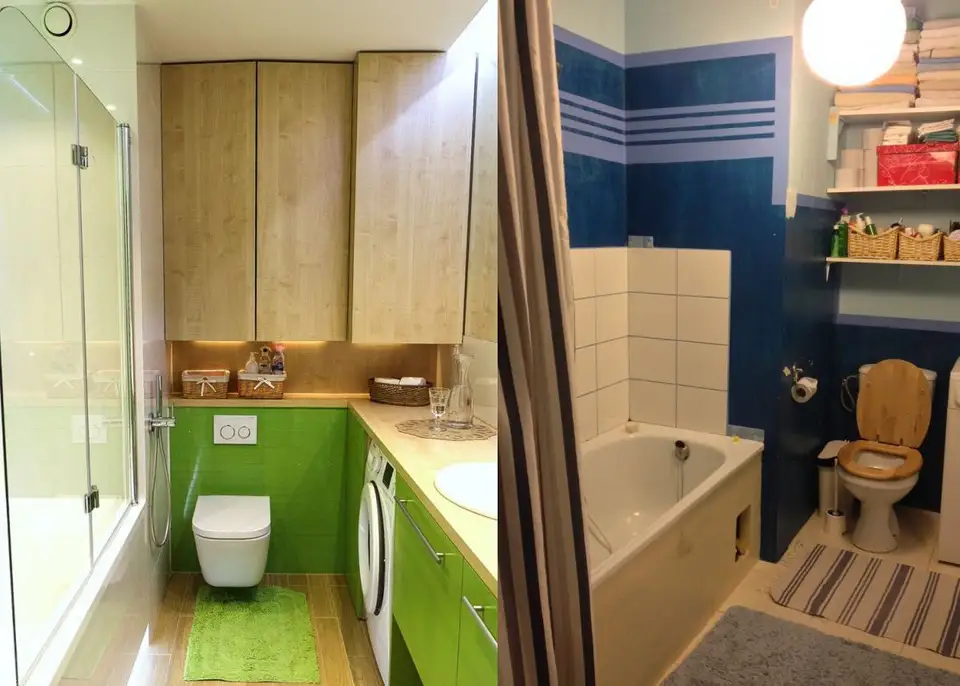
If you are planning to redecorate your bathroom, you certainly need sources of inspiration. We have found a layout for you that you can use as a model, especially if the configuration of your bathroom is similar to the one presented.
Open Gallery I like the idea of using green as an accent color in the design. It's fresh and truly invigorating. In addition, artificial lighting plays an important role through the play of ambient lights that enhance the layout.
As you will be able to see in the images illustrating the bathroom before the renovation, you will notice that the space needed optimization and storage spaces. And the blue used previously didn't seem to please the beneficiaries anymore.
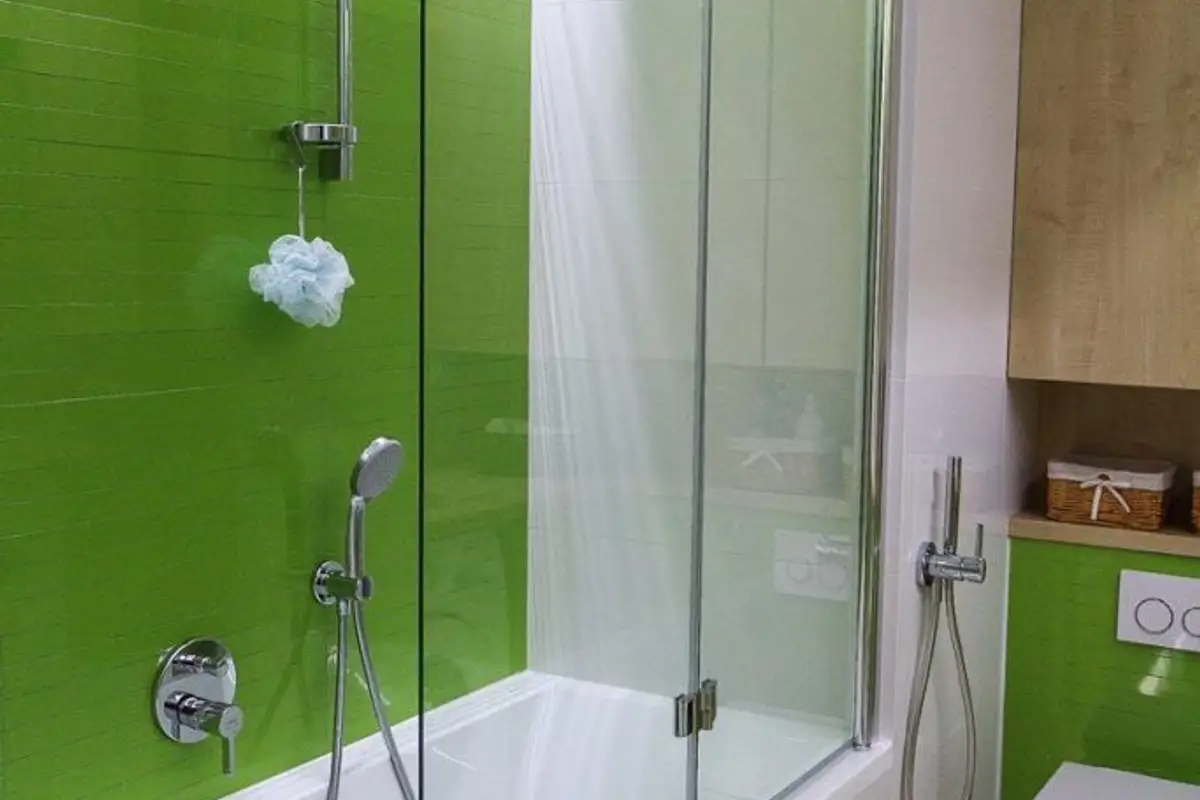
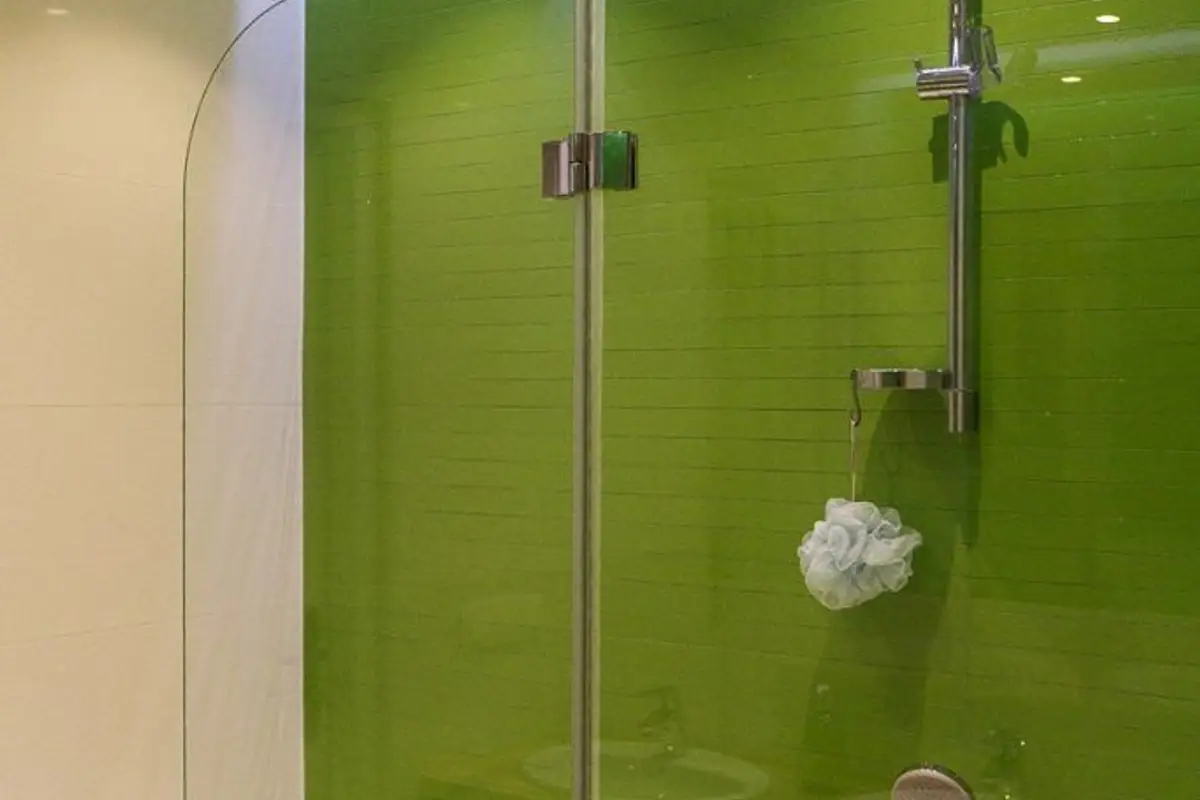
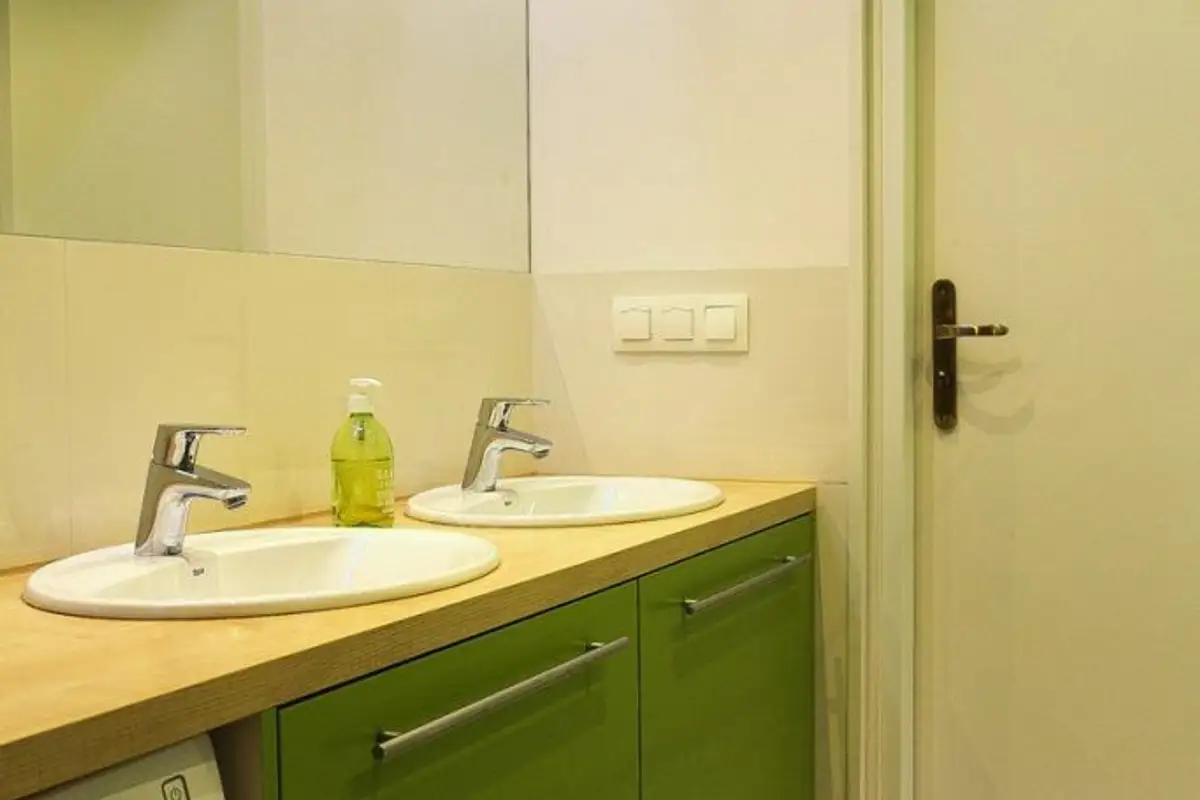
The changes are noticeable, the transformation being a good omen for the large family with 4 children. We now have 2 sinks, the toilet with a mini-shower replacing a bidet. The shower curtain has been replaced with a safety glass panel to prevent splashing on bathroom surfaces.
In addition, the glass ensures transparency and is no longer perceived as an object that would take up space (see the images before with the curtain). An elegant solution to explore even in the case of a shower with floor drainage.
Although small, the bathroom now appears much more spacious thanks to inserts of white and cream and especially ambient lights and spotlights that provide light in every part of the room (you will notice that there is LED lighting even under the bathtub, providing light even at floor level).
The green accents are balanced by white and used in the lower part of the bathroom, except for the wall next to the bathtub.
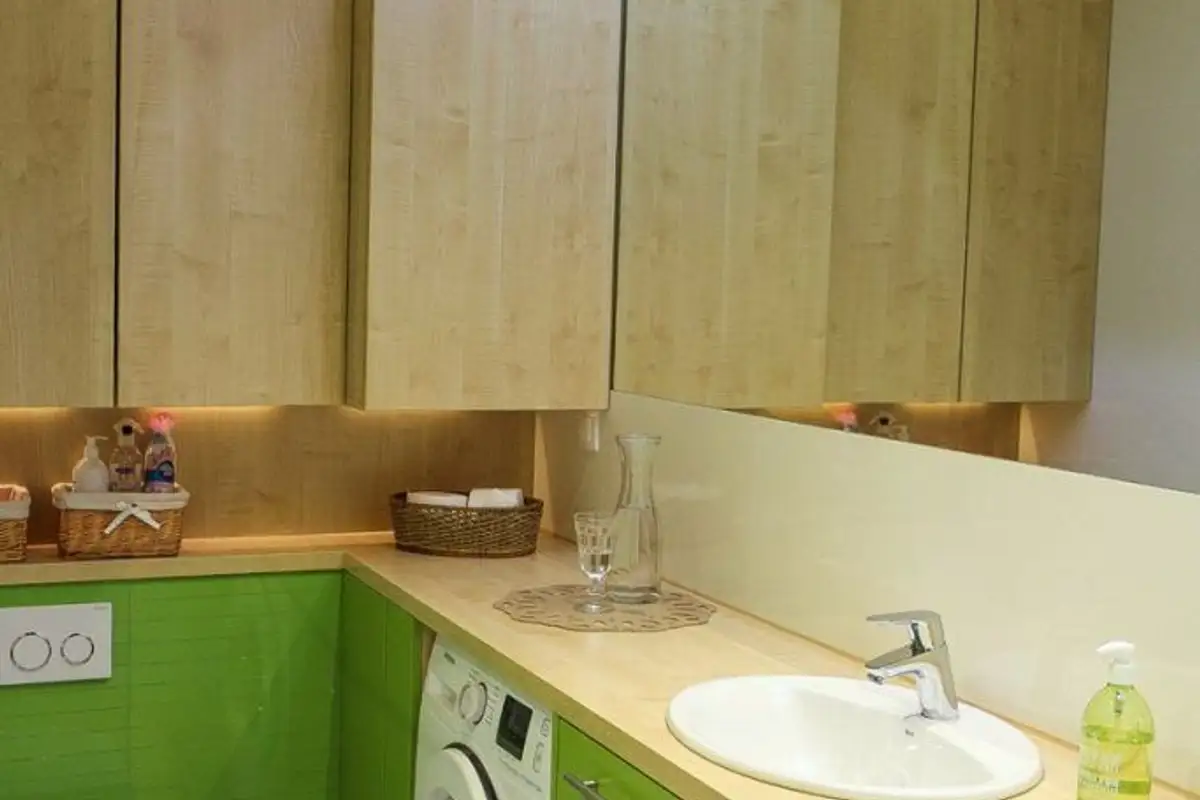
The need for storage has been solved in an ingenious and very practical way. The spaces for cabinets have been united in a unitary and compact way so as to offer as generous zones as possible within the existing surfaces.
Thus, 3 tall suspended cabinets above the toilet replaced the former unsightly shelves, and the washing machine and sinks are united under a single countertop that ensures continuity and extra space for storing various objects with more or less decorative purposes.
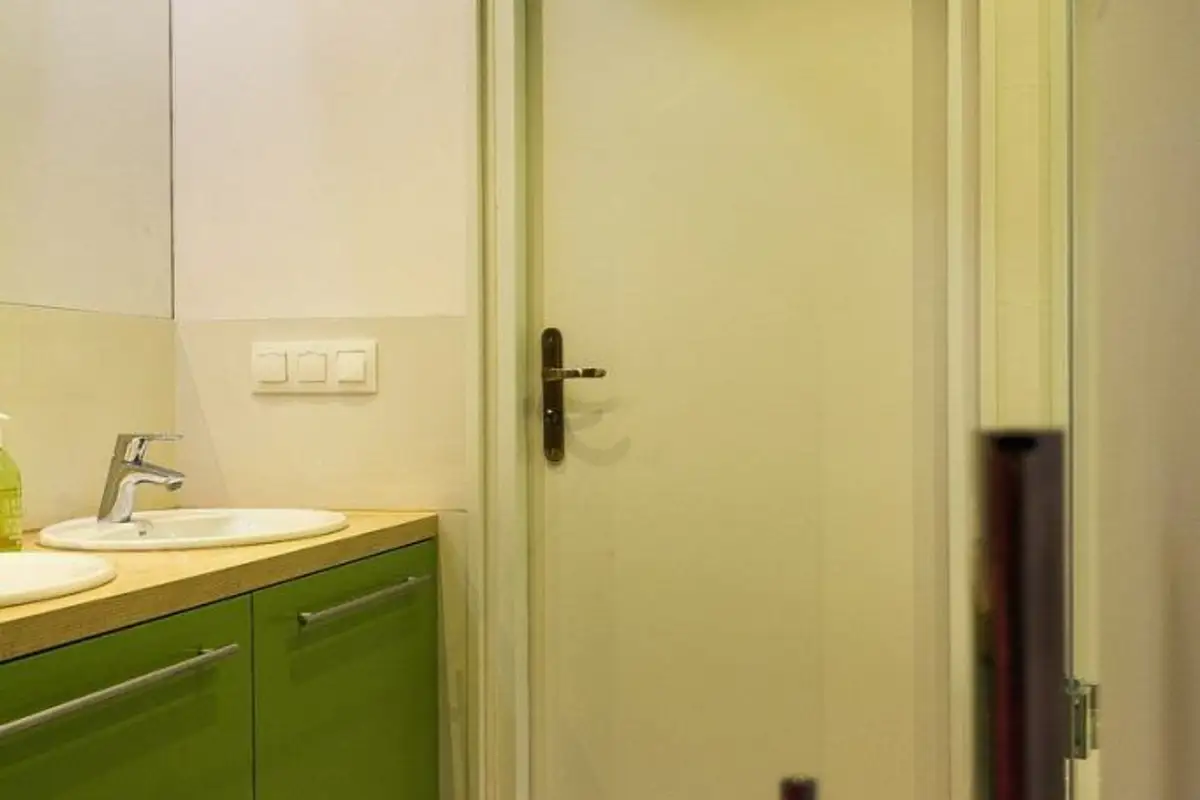
The cabinets under the sink and toilet are suspended, thus leaving the floor free and contributing to the feeling of a larger space. The effect of spaciousness is doubled by the large mirror placed on the entire wall between the cabinets and the door, as well as by the glass panel.