For several days now we've been inspired by colorful arrangements! Today is no different and we propose a new arrangement, an apartment that reminds us of spring, joy, and colors that inspire a feeling of well-being.
We invite you to follow along below, as well as in the photo gallery above, as we outline this design.
This 100 square meter apartment managed to spark our envy. All functions are well-defined, from the kitchen to the dining room, living room and bedrooms. We should mention that this 3-bedroom apartment is inhabited by a young family with a small child.
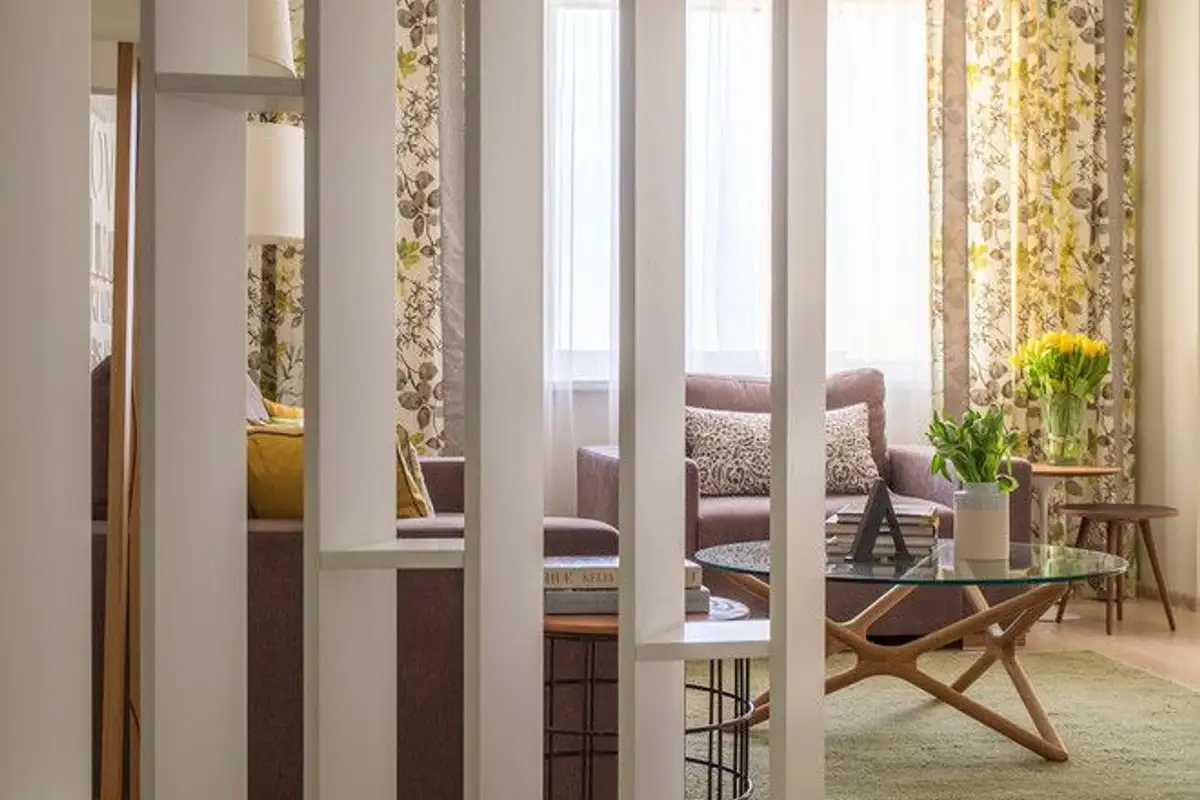
The living area was designed as an open space that brings together the kitchen, dining area, and living room. Through a few decorating tricks, each function is visually delimited. Thus, the kitchen is separated by a bar used for quick snacks, and the dining area by a partition panel from the rest of the living room.
The aim was for a bright, airy and modern design, and we can confidently say all boxes have been ticked. Small decorative details add a touch of personality. Comfortable and elegant, this 3-bedroom apartment has everything you could desire from a space to call home. Let's highlight some of the details that caught our eye.
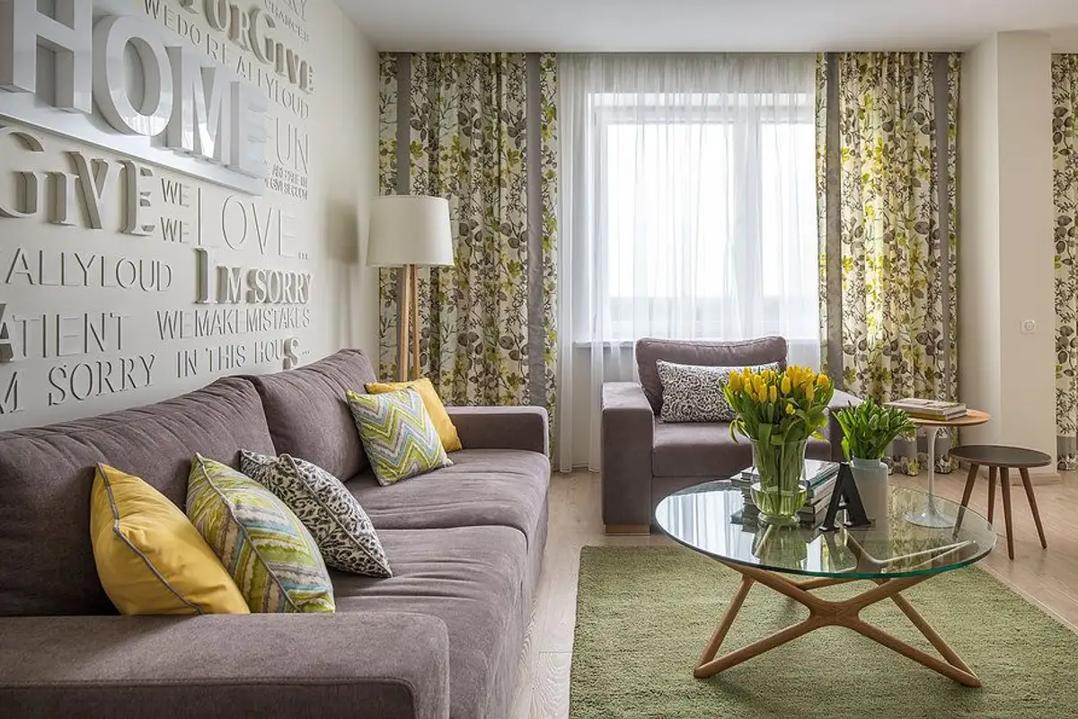
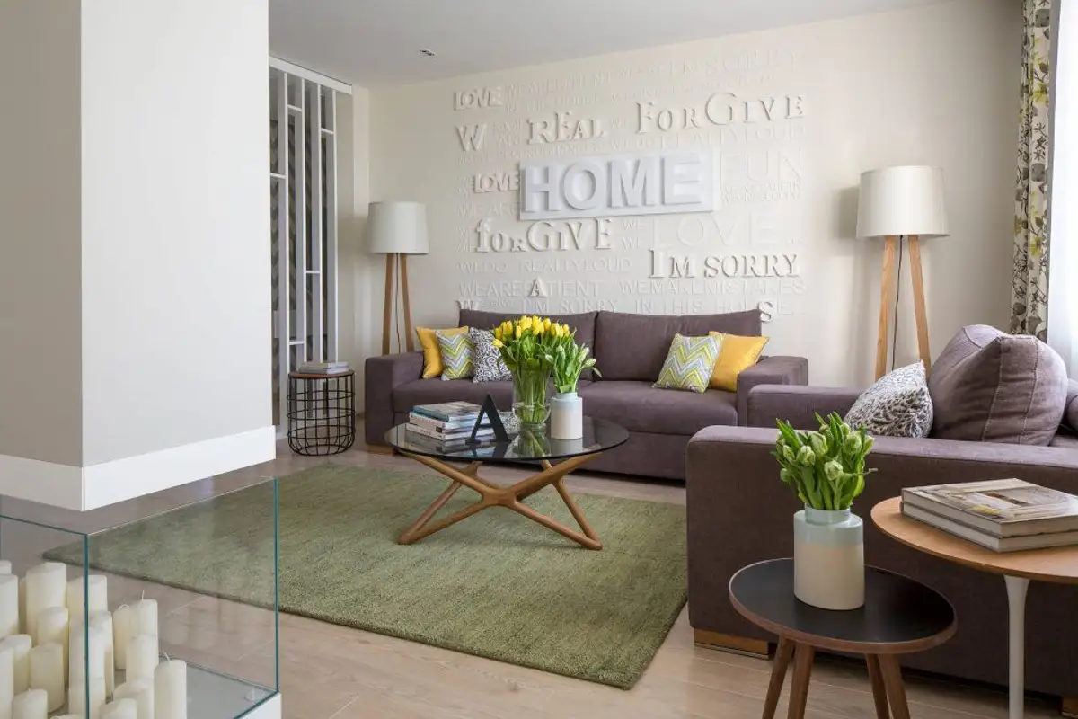
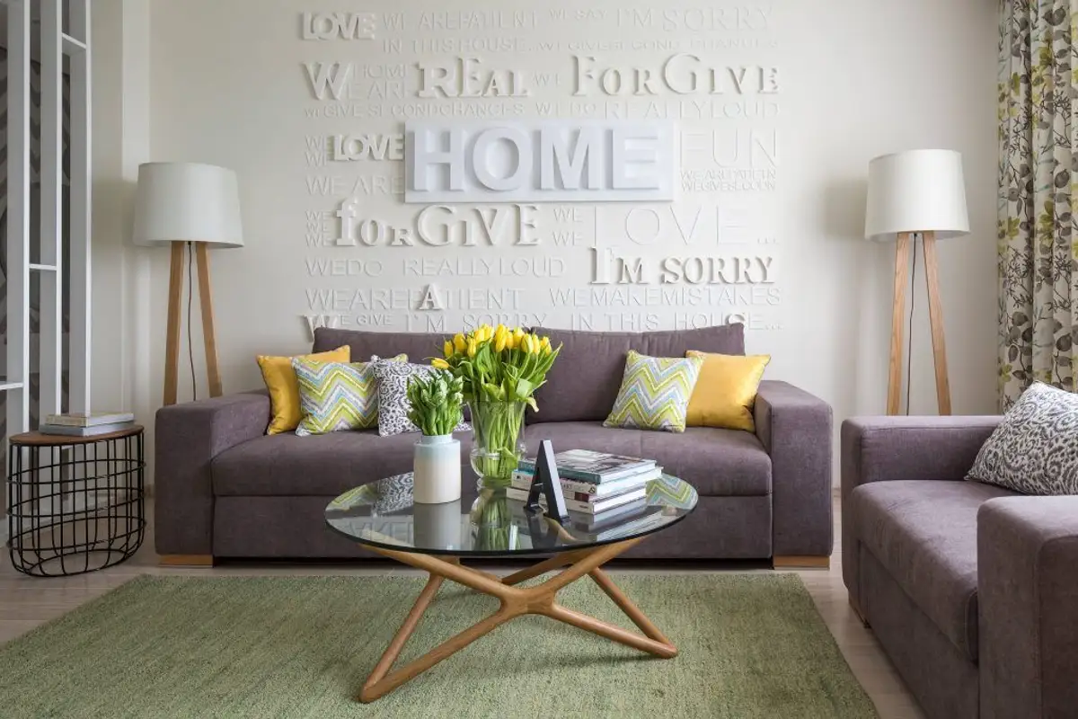
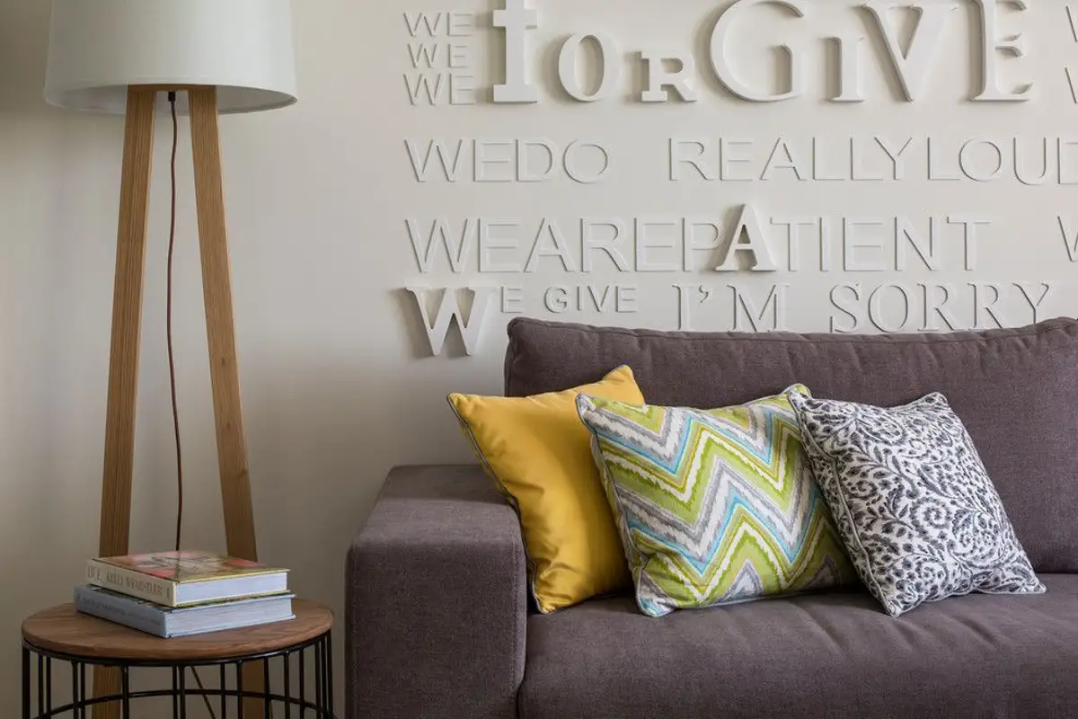
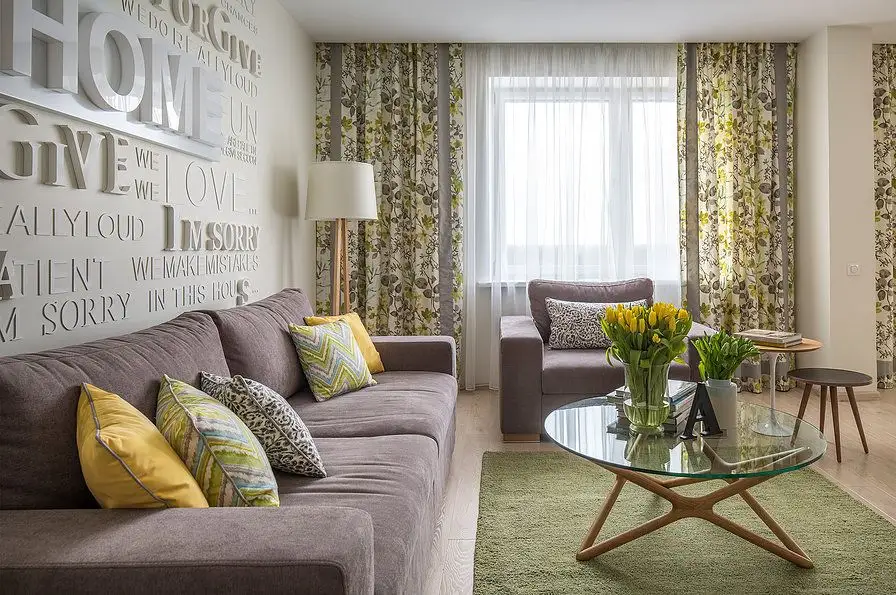
In the living space, the accent wall framing the sofa serves as the room's focal point. The raised words against a neutral off-white background are a unique idea. The rest of the décor maintains a simple, comfort-focused aesthetic.
The sofa and armchair in a gray that allows for pops of color are an excellent choice to define this conversation area. The two lamps provide symmetry and coherence to the created décor, while the deliberately chosen green rug visually unites all elements. Touches of yellow and green bring life to the space.
The drapes with floral motifs reinforce the nature theme carried throughout the design.
The dining area is situated on the opposite side of the room and delineated by a partition wall featuring a faux fireplace with glass walls at its base. Between the furniture pieces, the wall is clad with mirrors to create an illusion of spaciousness. The table and chairs reign in the center of this designated section.
Following this, the kitchen was fitted out with a generous L-shaped layout, featuring storage spaces and built-in appliances. Roman blinds reiterate the raw green theme, while the "mesaje creat" lettering on the walls appears originally in the kitchen space as well.