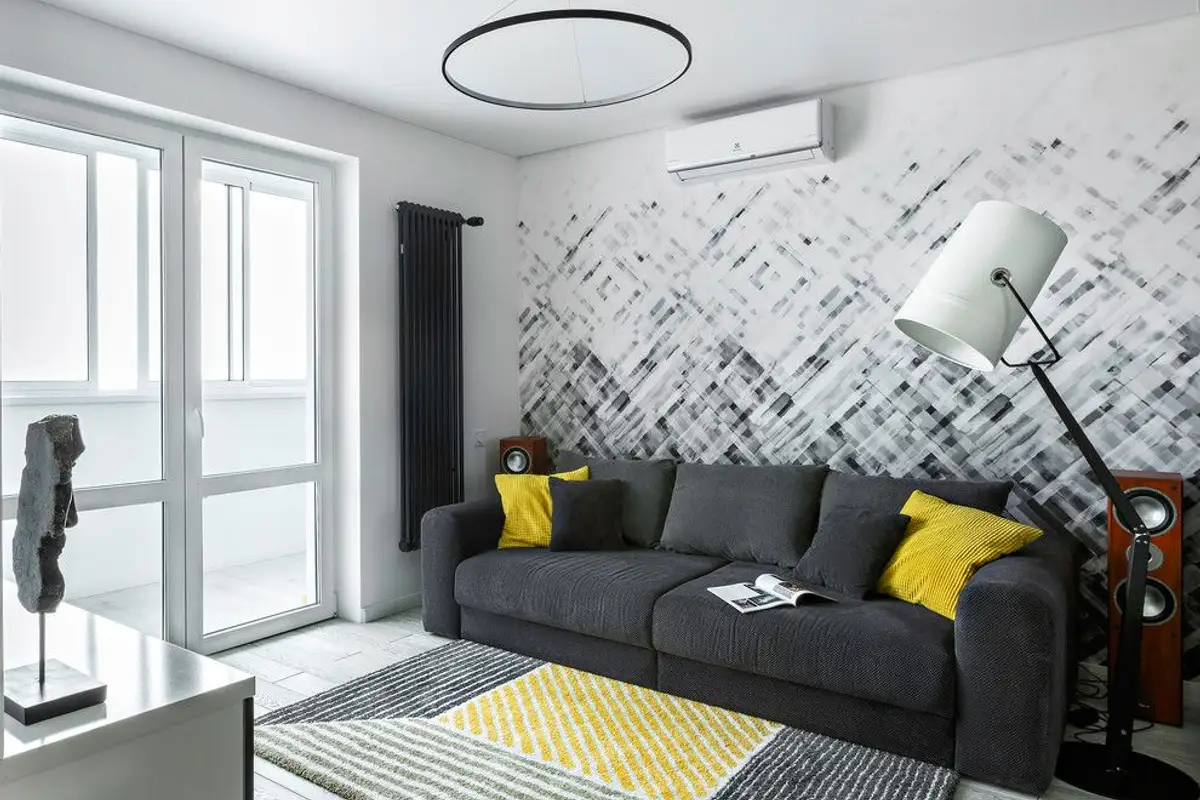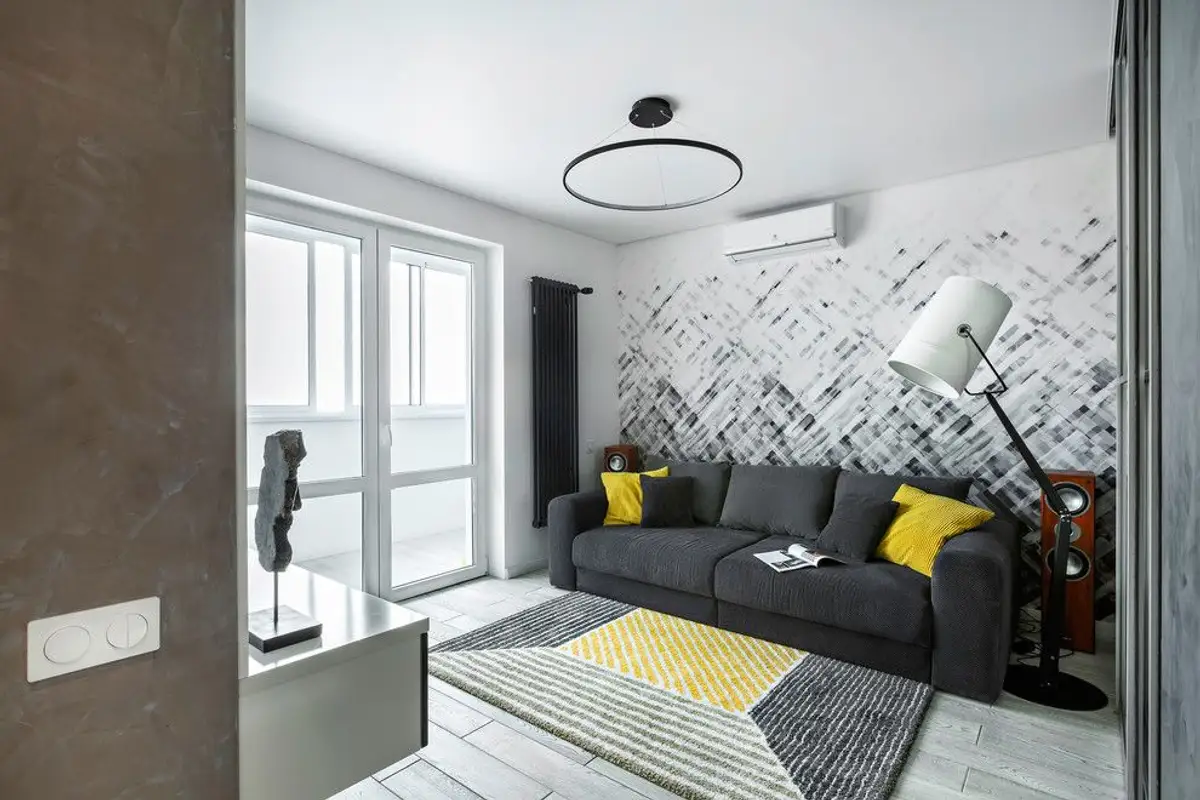
Modern renovations always bring a bold idea to the décor of a new apartment. For the design we chose today, the well-defined functional areas and the ingenious integration of a sleeping space are definitely what catch the eye.
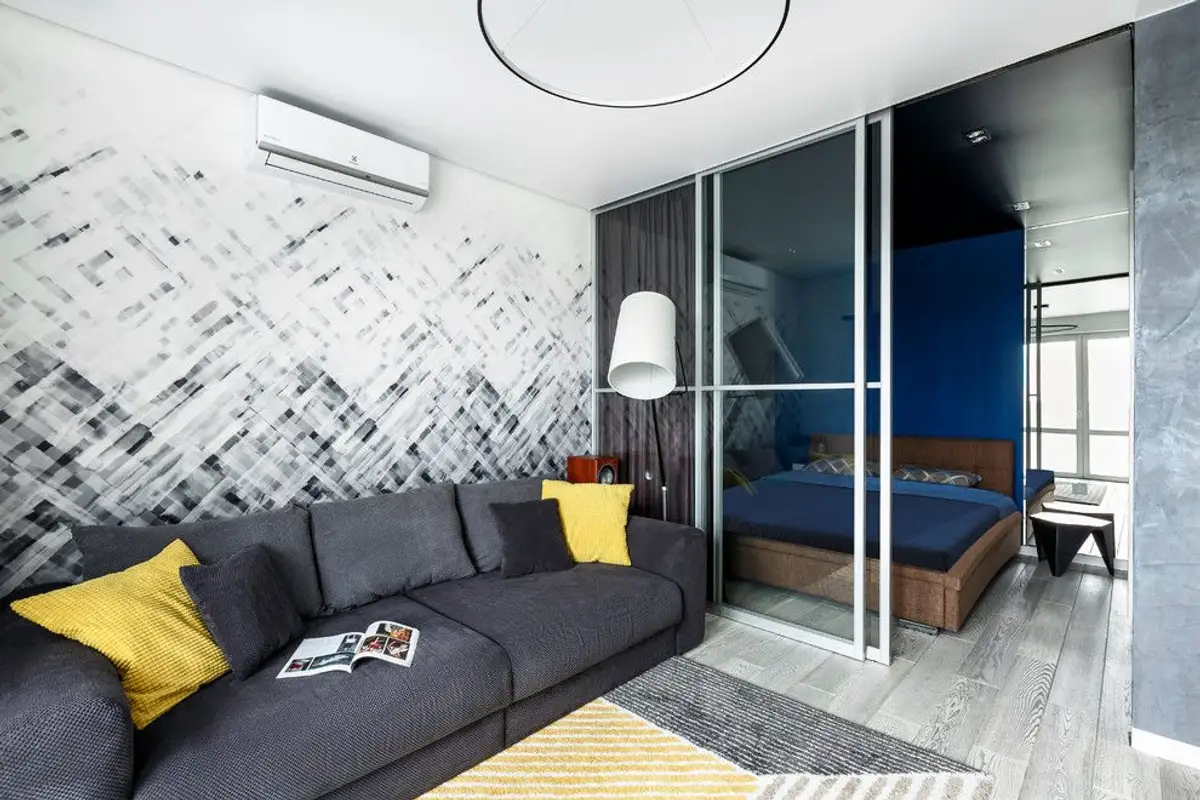
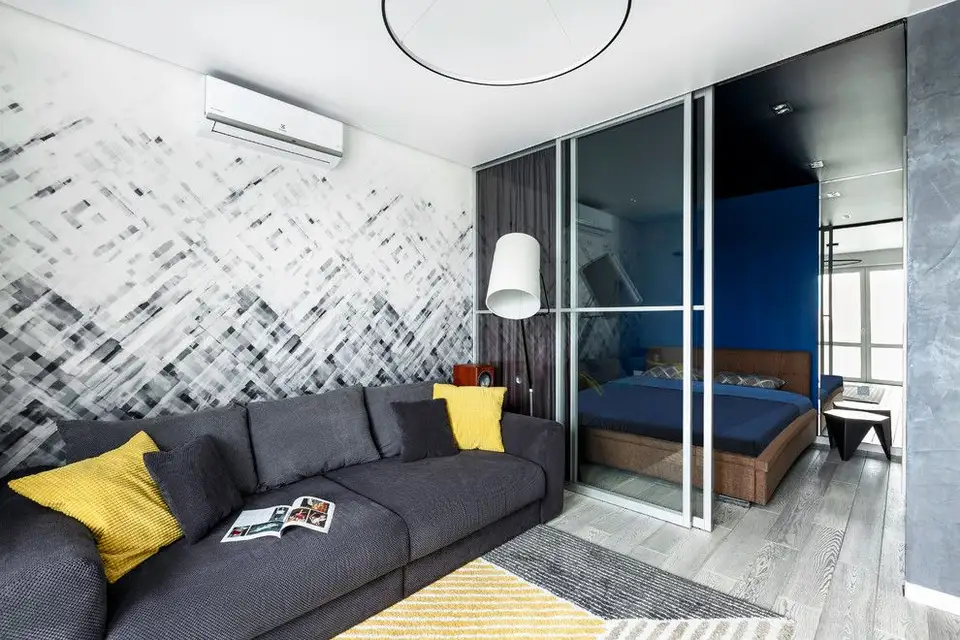
Open Gallery The small apartment was divided into a living area with a living room, kitchen, and dining area, which communicates directly with the night zone, ingeniously integrated in continuation of the living room. Thus, the sleeping space can be easily delimited using glass doors on a rail.
For more privacy, the beneficiary has the option of using curtains mounted behind the glass doors.
In the living room, the accent wall breaks the monotony of the white-painted walls. The wall completes the industrial look which is also outlined by the lighting fixtures present inside the apartment.
Access to the kitchen and dining area, located behind the living room wall, is through an open corridor. This space furnished in a modern style inspires cleanliness and has all the necessary appliances. The glossy furniture reflects natural light and makes the kitchen appear more open, while the ceiling clad with wood in a contrasting shade makes it more welcoming.
Another relaxation area with mattresses and pillows was set up in a corner of the spacious balcony. The predominant combination: black and white, is accentuated by strong colors present in details or decorative elements.