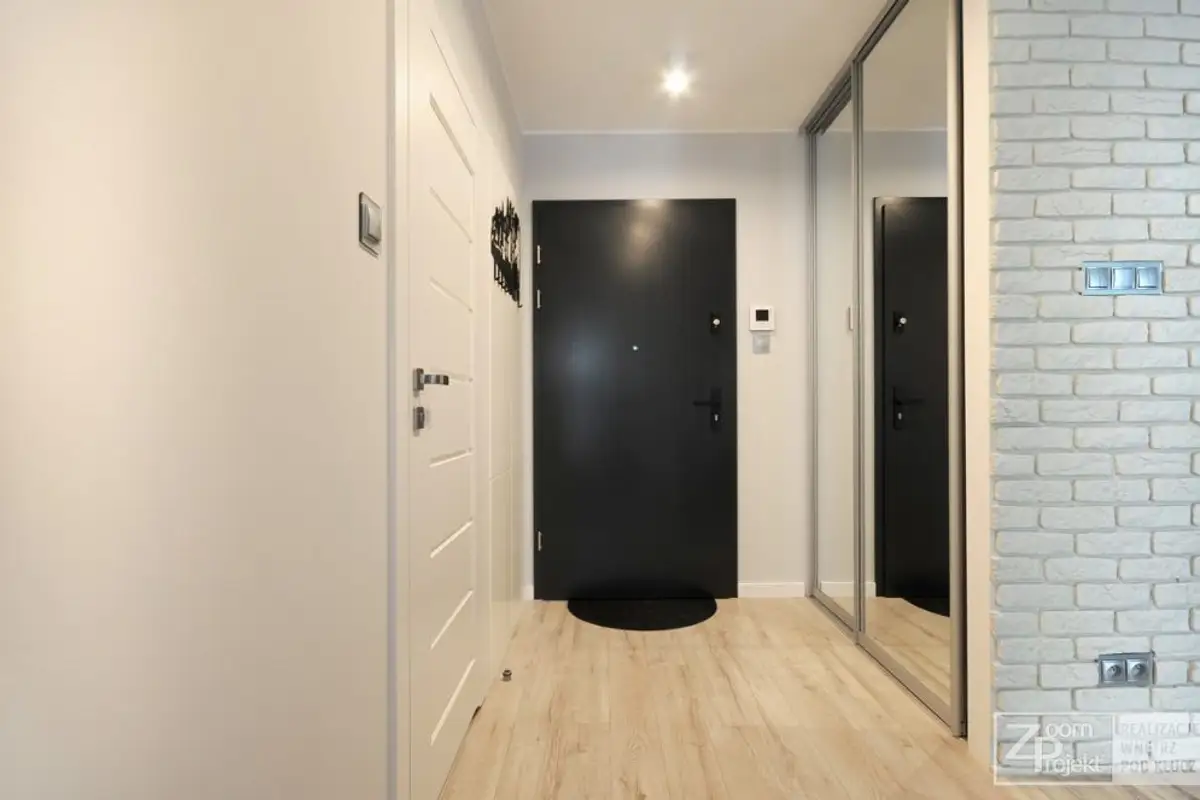
For small spaces, we can always rely on simple approaches with modern furniture and a color palette that blends harmoniously. This is what we propose for the design of a small space like this one, which we will detail today.
We are delighted with the result of this design: the beneficiaries have obtained a functional, modern space where several simple principles were used.
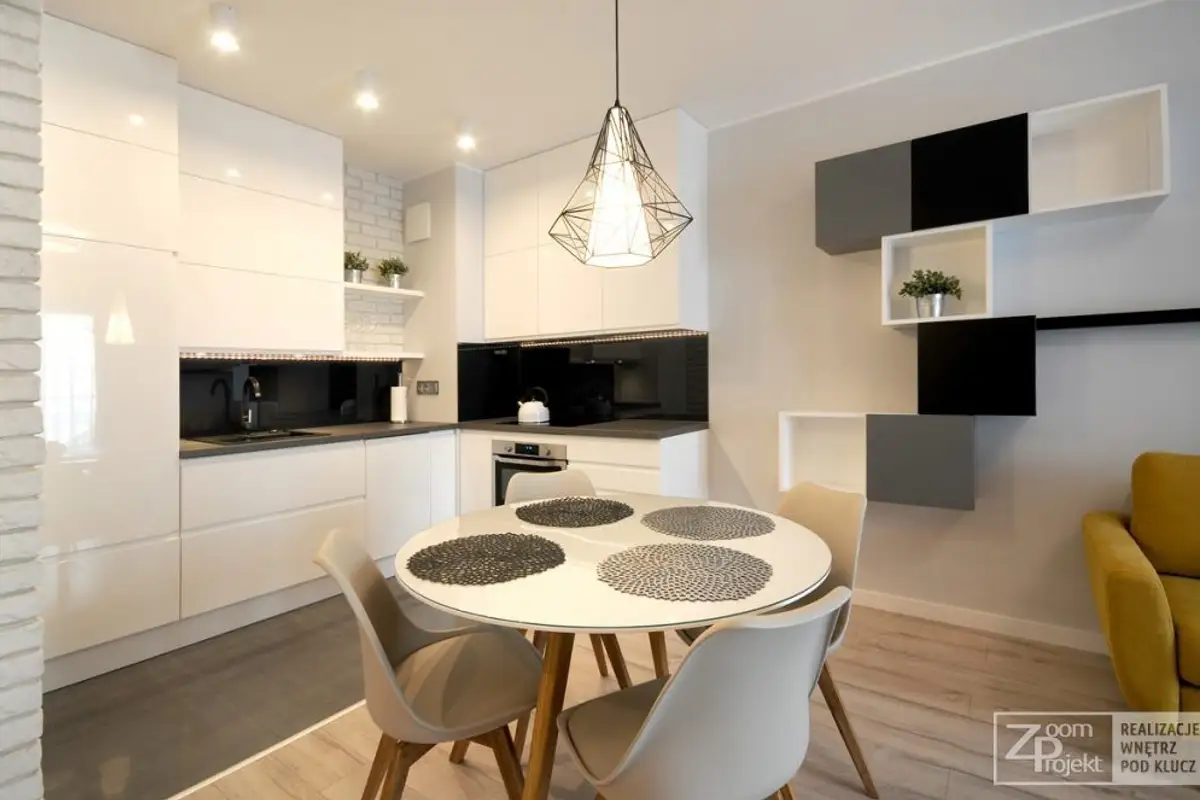
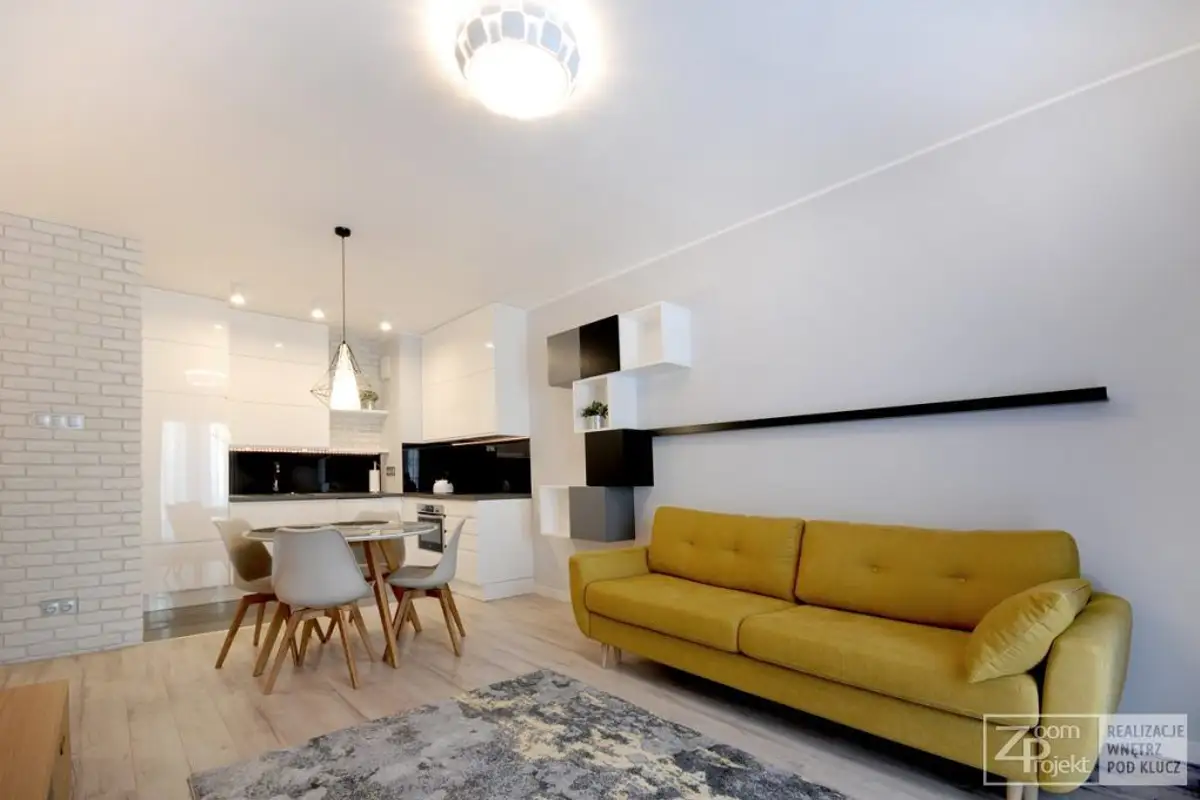
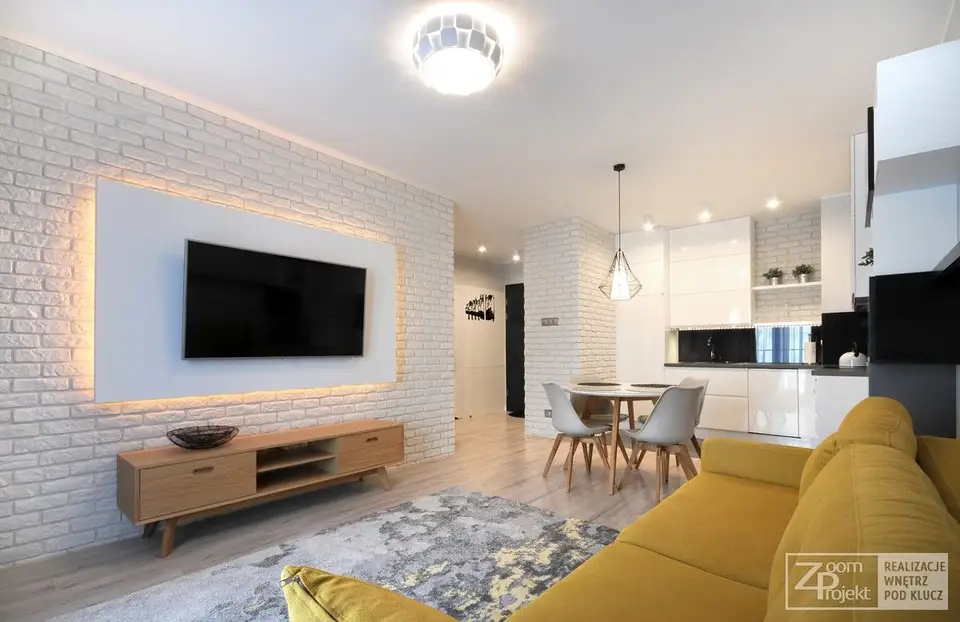
In the living area, the living room and kitchen are integrated into a common space, discreetly connected by a small dining area. The main pieces in the living room are the sofa and the TV area, which have some features worth mentioning. The sofa is a splash of color in this unified whole, while the TV area is highlighted by the mounting of LED strips behind the panel that supports it.
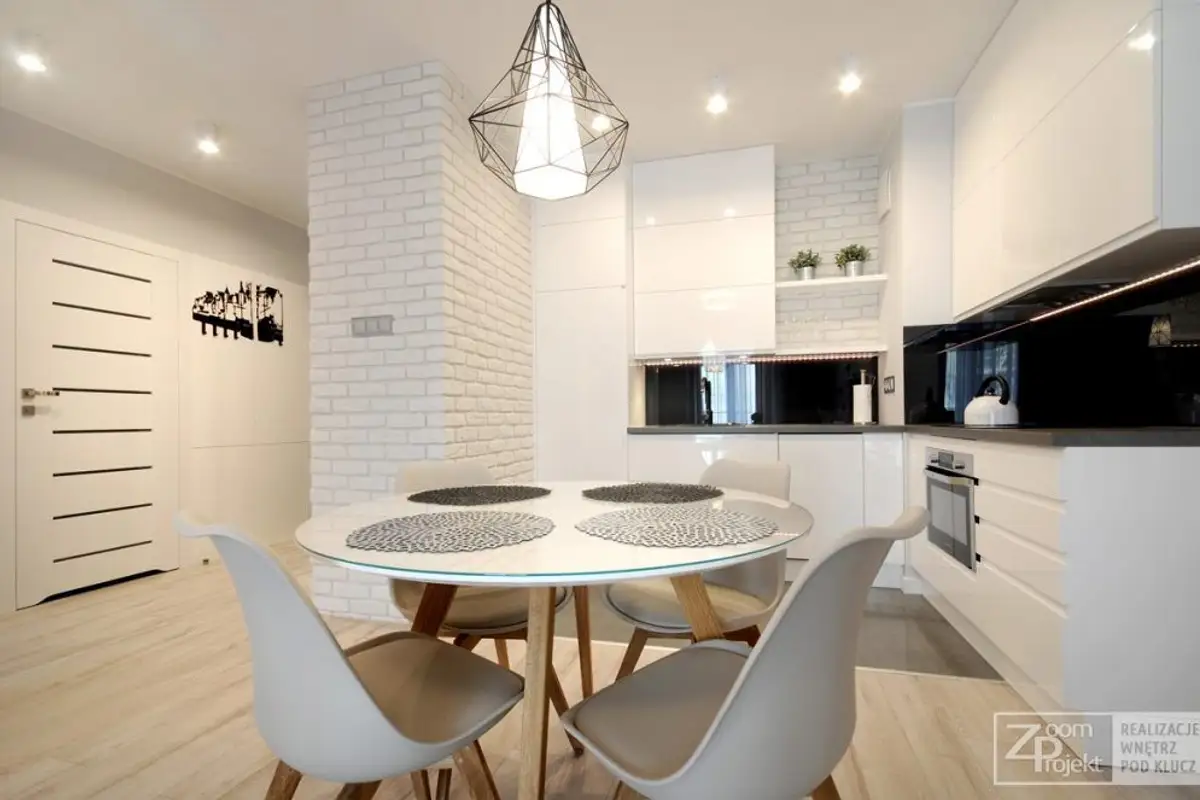
A wallpapered wall imitating white brick, along with curtains and a rug, complete the decor in a pleasant way.
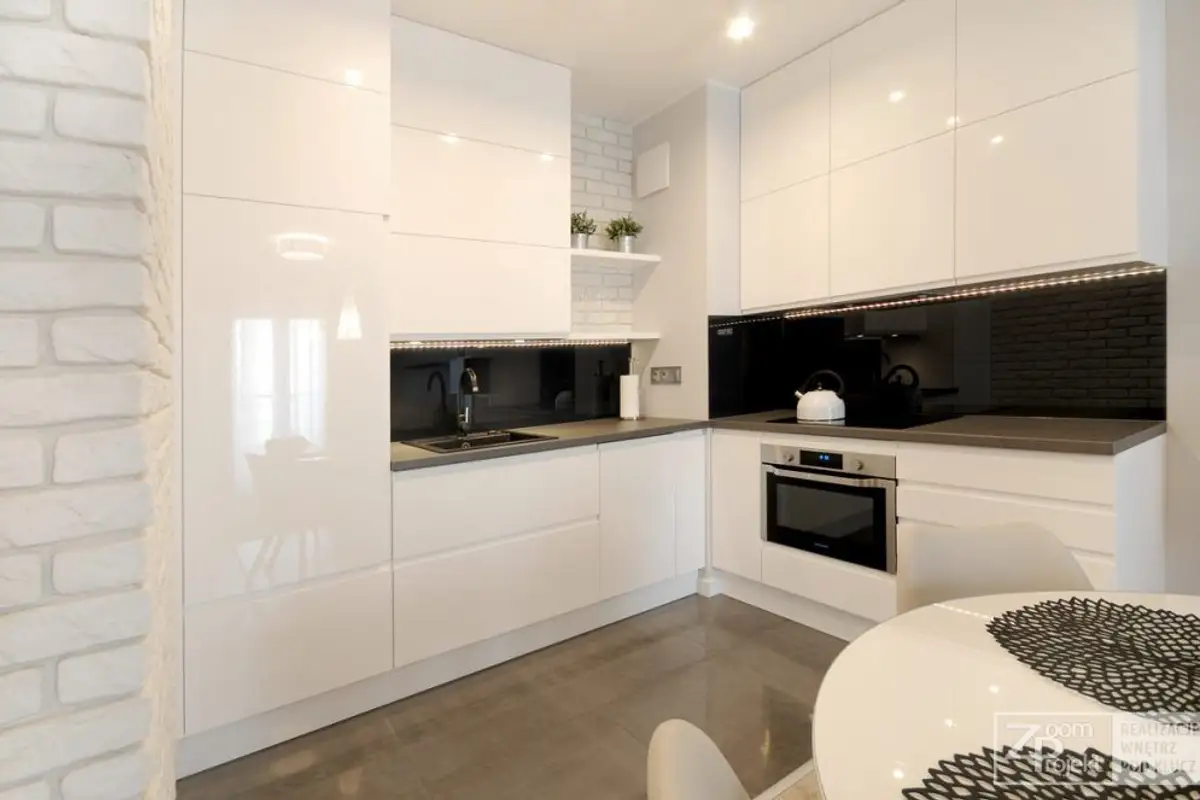
The kitchen is represented in the most compact and functional way possible. The abundance of storage spaces arranged on two rows keeps the design tidy and unified. The glossy MDF furniture reflects light, increasing the feeling of spaciousness. An interesting detail is the geometrically shaped lighting fixture that subtly imprints an industrial look.
In the minimalist bedroom, we find plenty of storage space, but the bed is the centerpiece of this room. We note the presence of the same wallpaper imitating a white brick wall, framed by illuminated strips and pendant lights that create an accent zone inviting relaxation.
The bathroom space adopts the same modern approach with plenty of storage. Glossy MDF furniture predominates, combined with gray granite tiles. Such an arrangement can inspire you if you are thinking about a future modern space, easy to decorate.