For today, we stop at a 3-room apartment inhabited by a family with 2 children. The young parents turned to the services of a designer, whose main task was to achieve a modern but functional layout.
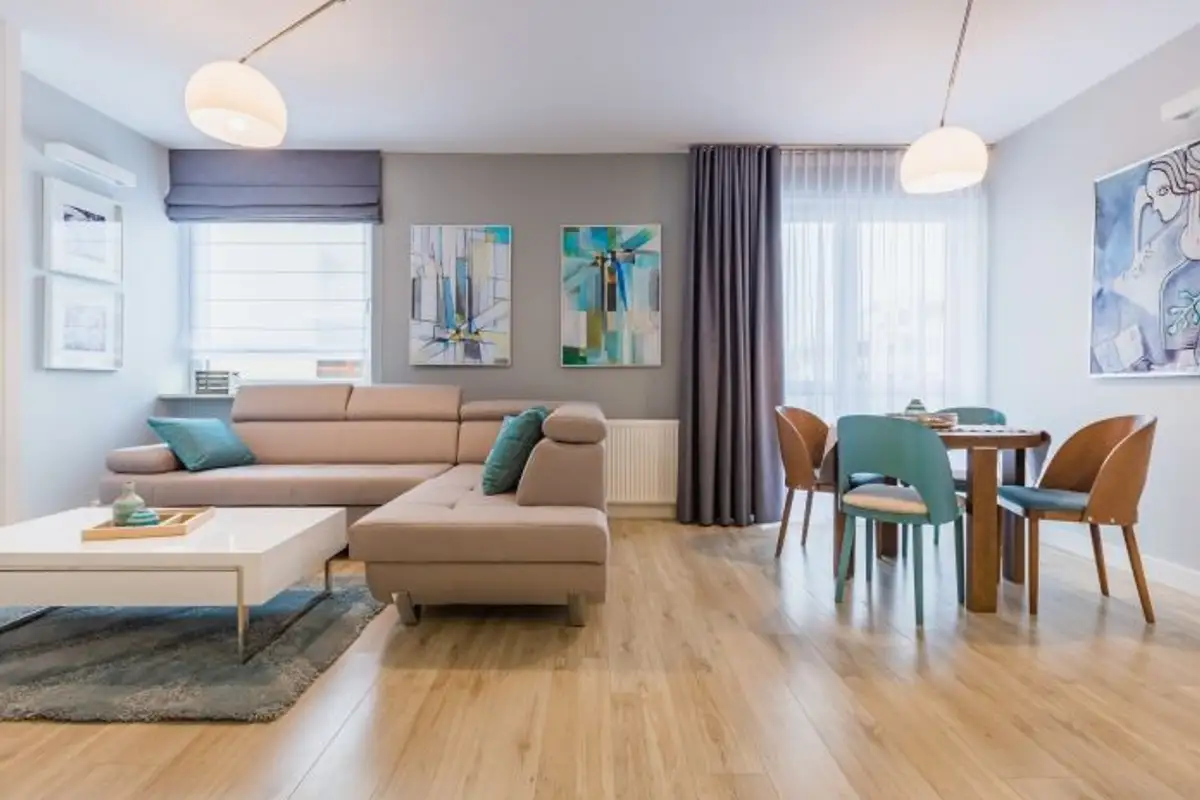
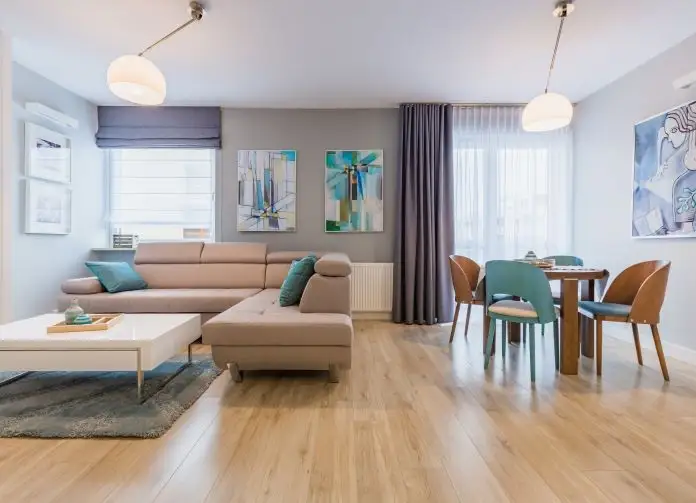
We can observe a linear, minimalist design based on clear and straight shapes accompanied by a few decorative elements, such as cushions, lighting fixtures, and art paintings, intended to provide originality and personality to the space.
Living Area
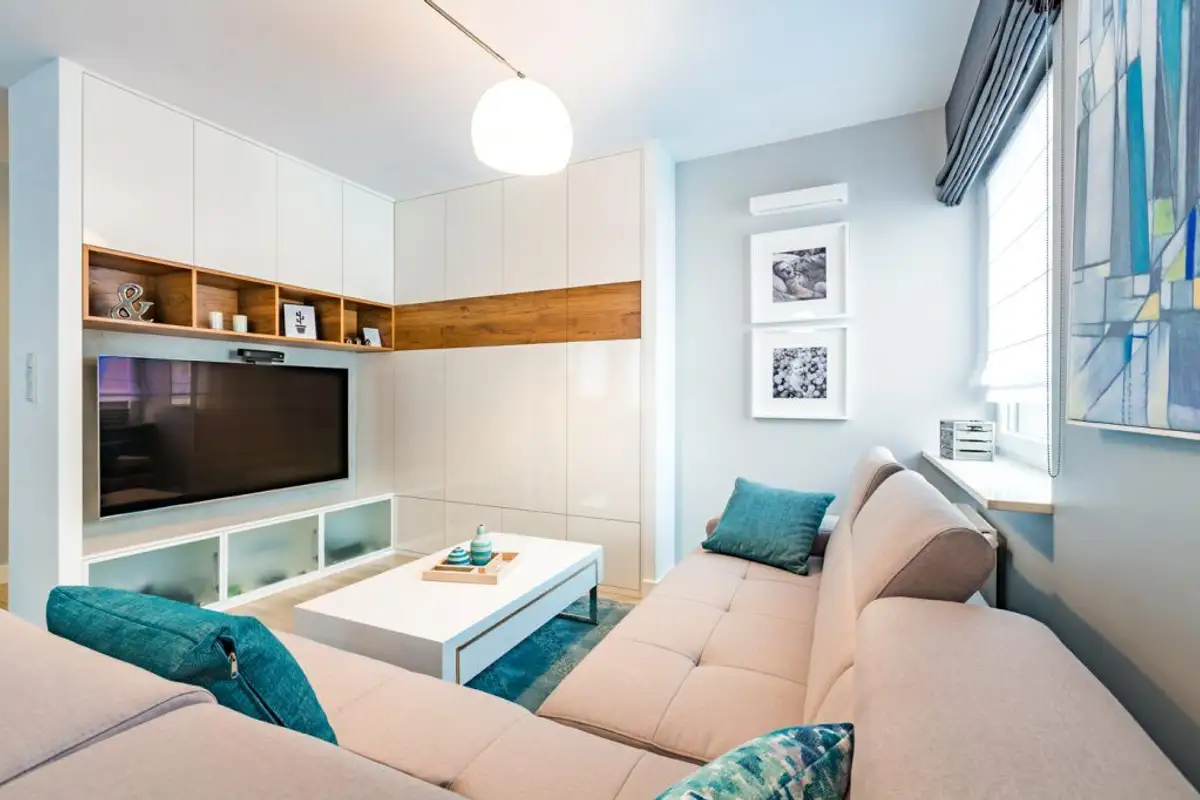
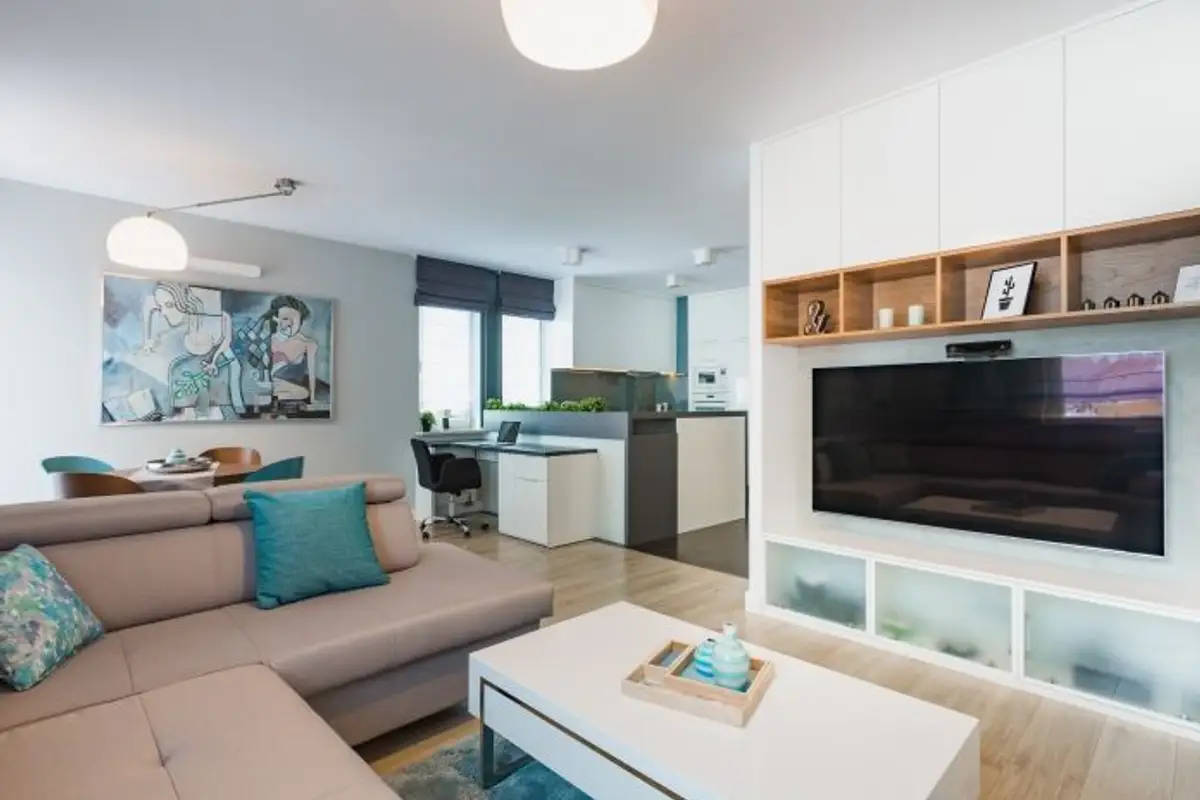
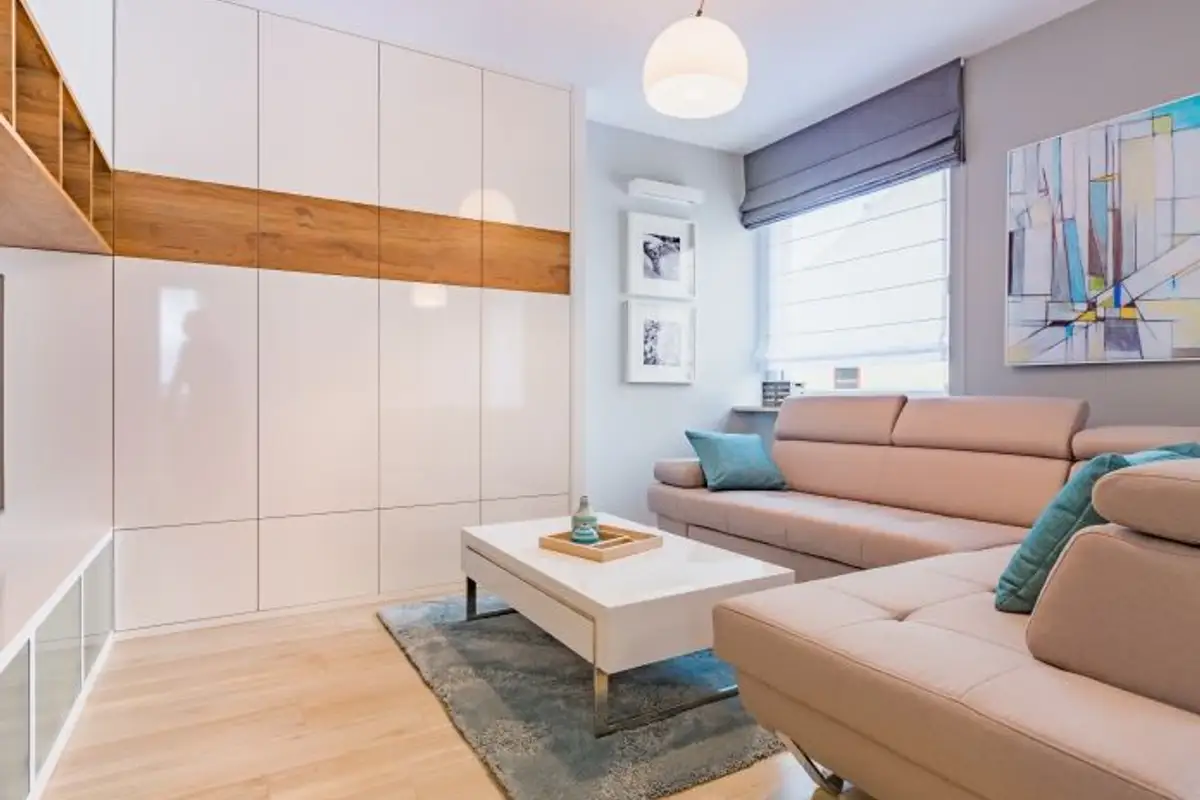
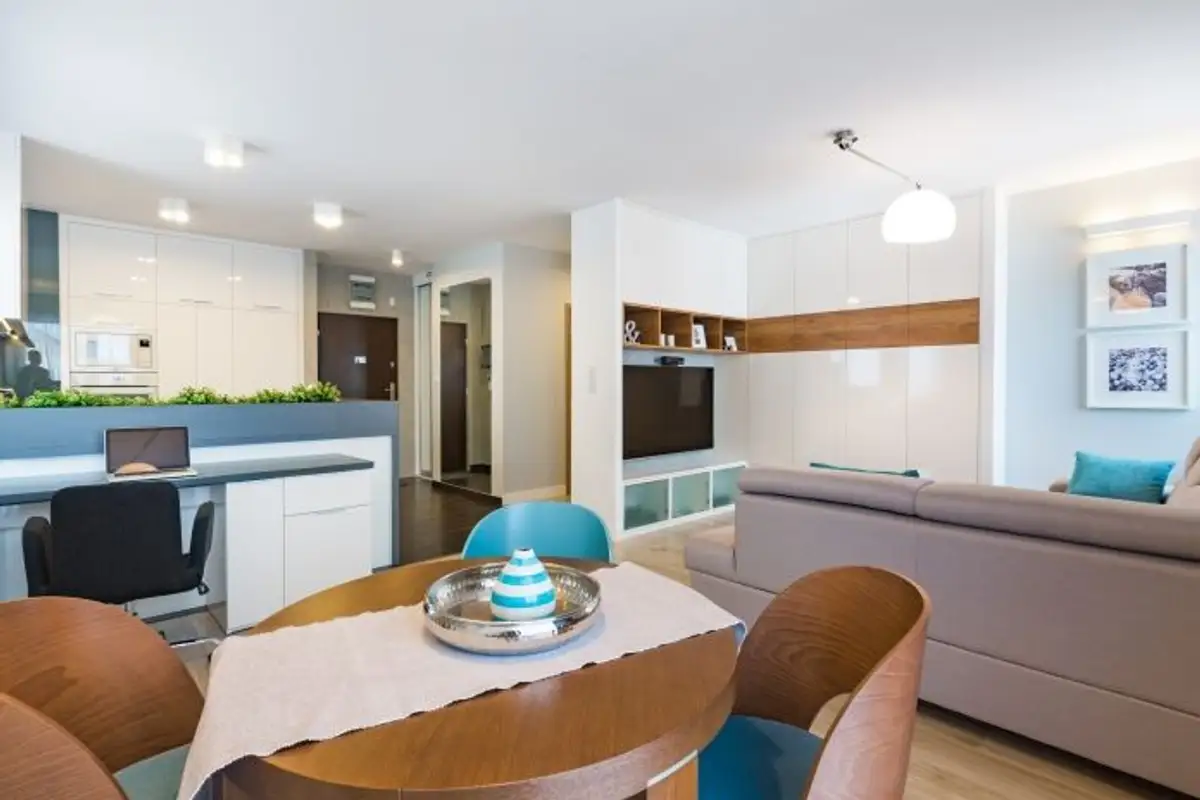
In the living room, a spacious corner sofa was chosen to achieve the desired comfort, along with a coffee table and an oversized wall unit that includes the television. To gain more storage space, cabinets were mounted up to the ceiling, thus optimizing the space vertically.
The kitchen is open space and forms a unitary whole with the living room and dining area. The built-in appliances add a plus of visual unity to the entire ensemble. The area between the upper and lower cabinets, belonging to the countertop, is covered with a glass panel, thus achieving a modern look.
The master bedroom maintains the line and simplicity of the layout through subtle yellow accents interspersed among shades of gray and brown, accentuated by the white furniture and natural light. Storage is integrated into the wall with the bed, in handleless cabinets (opening via a push system), above the sleeping area.
Provisionally, a crib for a new member of the family was also integrated into the bedroom. For the child's bedroom, the designer uses accents of blue and yellow on a predominantly white background, thus creating a cheerful, welcoming, and intimate decor.
The not-so-generous space in the bathroom is the reason for the chosen chromaticism, white in contrast with black, a perfect trick for a widening effect, which was also achieved with the help of adequate lighting.