For today we have chosen to present you with a design that has the configuration of a one-room apartment. A 34 sq m space whose design was conceived to offer a balance between functionality and aesthetics.
The wishes of the two young people were summarized in the essential: a bright interior, with efficient storage spaces and the introduction of elements and accessories that reflect and resonate with their personality.
A predominantly open neutral chromatic is used, with wood textures and carefully chosen materials that allow for the remarking of a warm and pleasant home. The designer manages to "squeeze" comfort and utility to a high level despite a very small space.
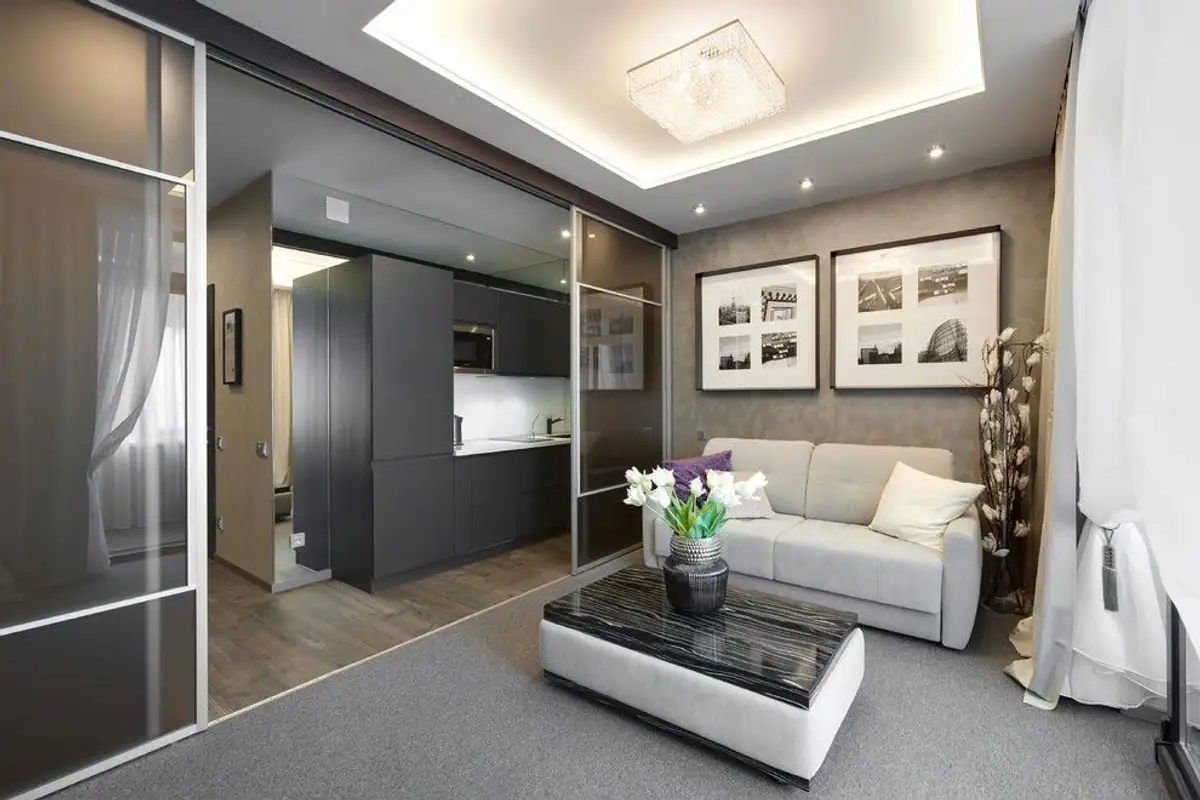
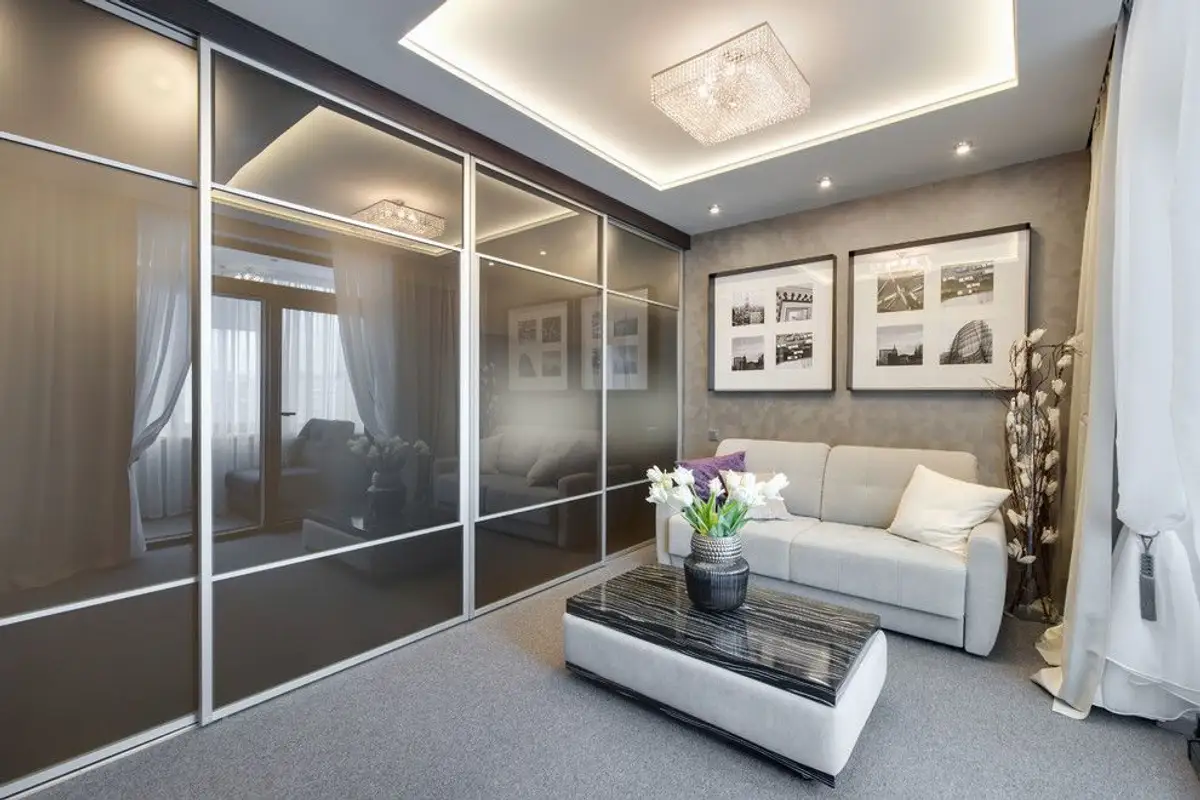
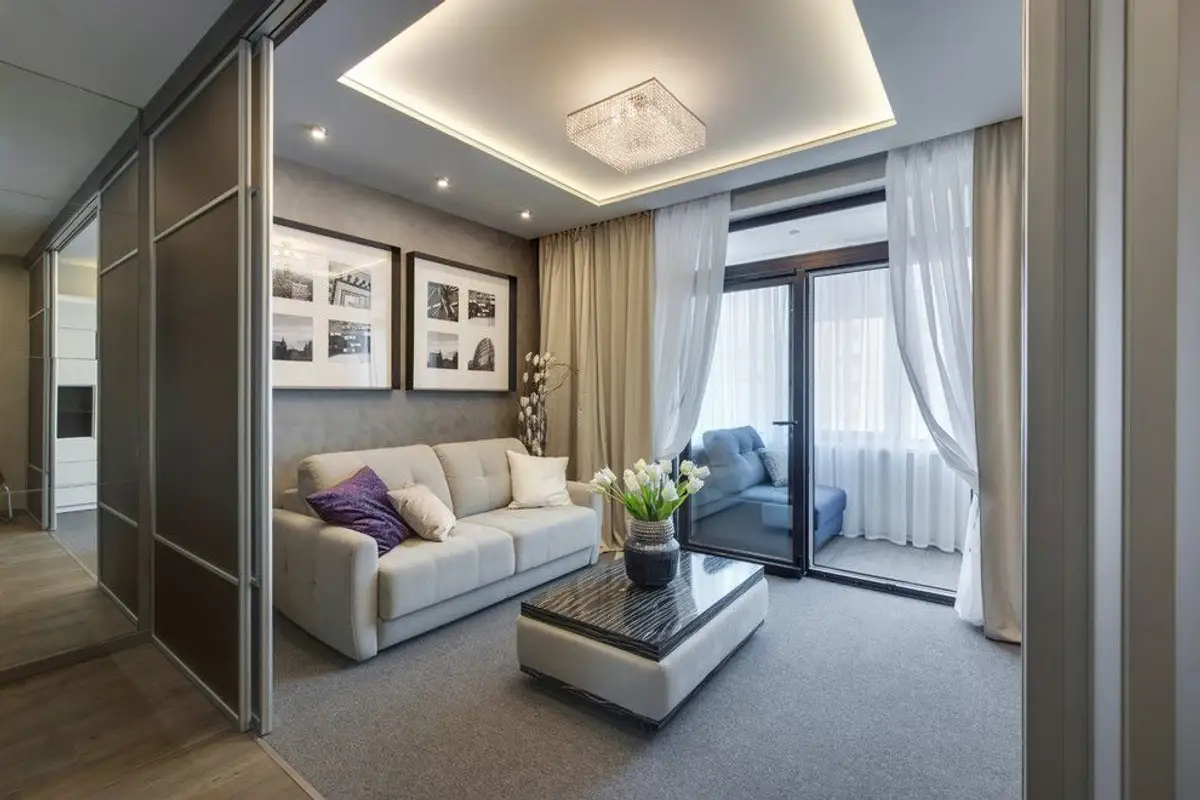
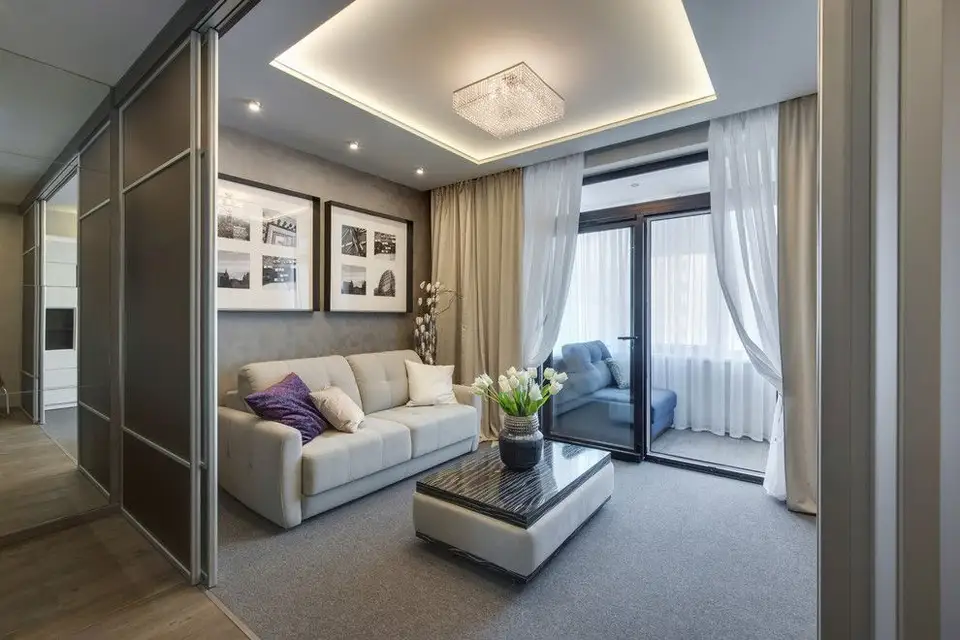
For the visual separation of functions, sliding glass doors were opted for, thus optimizing the space to the maximum. Reflected light takes on different colors and textures, managing to add a pleasant overall image.
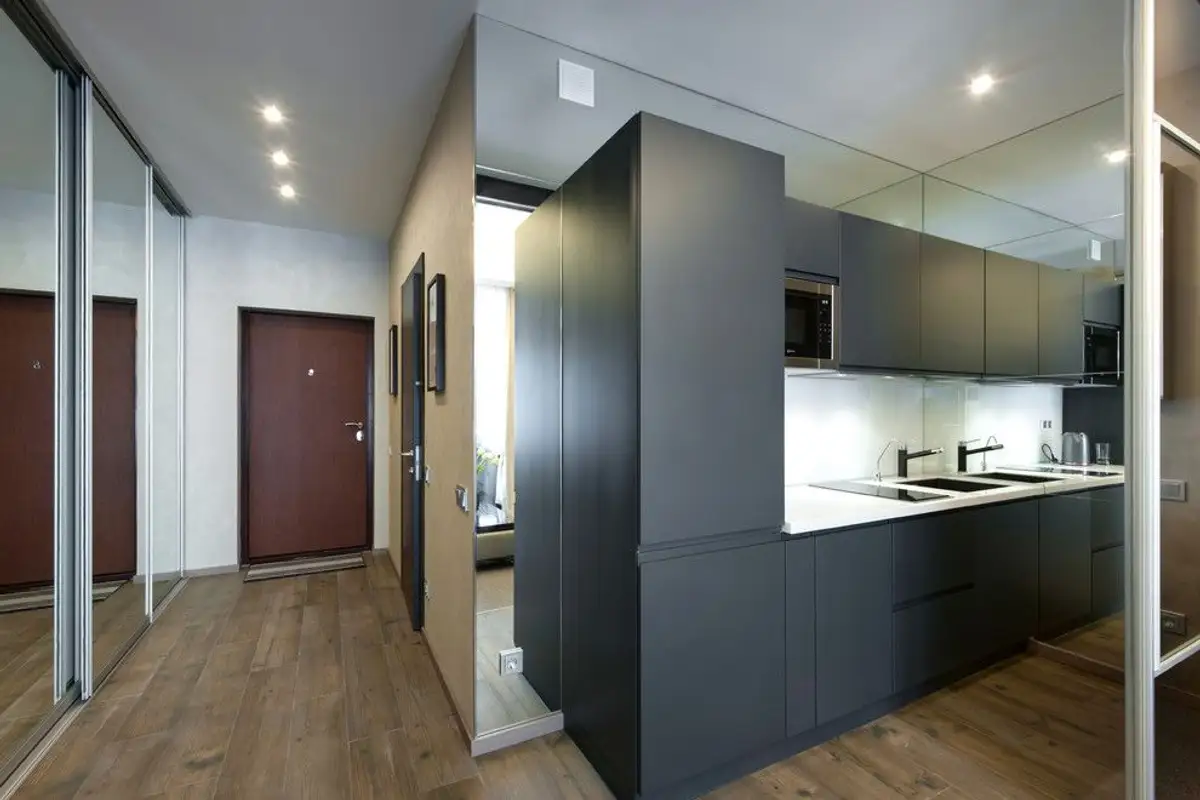
The kitchen is long and narrow, communicating directly with the hallway, and the furniture arranged on a single side with built-in appliances. Even though the furniture is gray, the white of the glass panel, ceiling, and countertop manage to provide the necessary brightness and create the impression of spaciousness. Ordered and compact, the space breathes and does not give the impression of being cluttered.
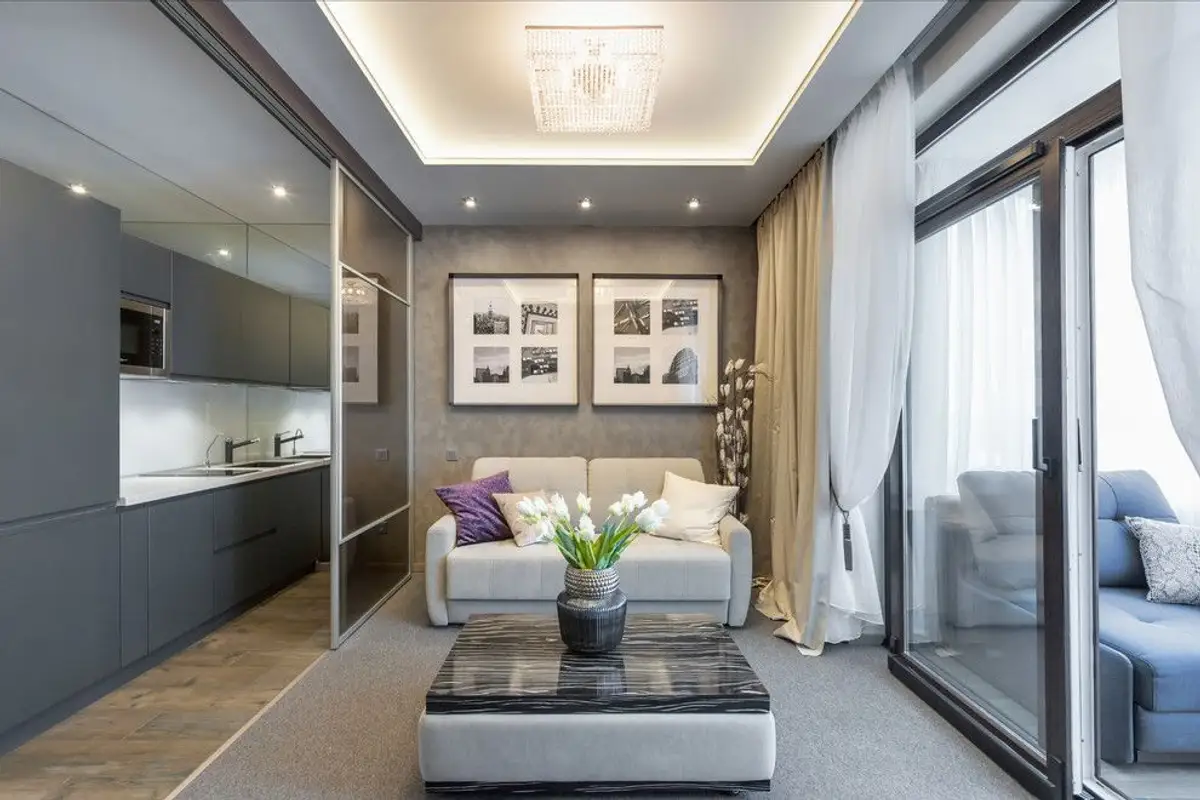
The living room and bedroom merge into a single room, and the key element is the extendable sofa, which easily transforms into a double bed. The rest of the furniture in the room is adapted to the space: a practical table on wheels and wall-mounted furniture.
A clean, simple interior with a neutral color scheme: gray-brown, beige-gold, white, and blue, with wood and glass textures. The atmosphere is welcoming, warm, with plenty of natural light thanks to the high windows.
The beneficiaries' desire to express their passion for travel is materialized through the two large paintings. The living area extends onto the balcony, a beautifully integrated space in the home, especially for relaxing, having breakfast, and meditating.