Looking for inspiration to decorate your apartment? Follow this article and see what ideas you can use from this project.
This family wanted to redesign their apartment in a modern style, simple and as functional as possible, but they didn't know where to start.
They understood that a large part of the budget would be used for changing finishes and painting, so together with the designer they collaborated with, they decided to limit themselves to more minimalist furniture, leaving room for later additions. Practically, they received a base on which they could add personal pieces and accessories later.
Based on this premise, we thought that such an example would also be useful to you, even if the surfaces and configuration of your home are slightly different.
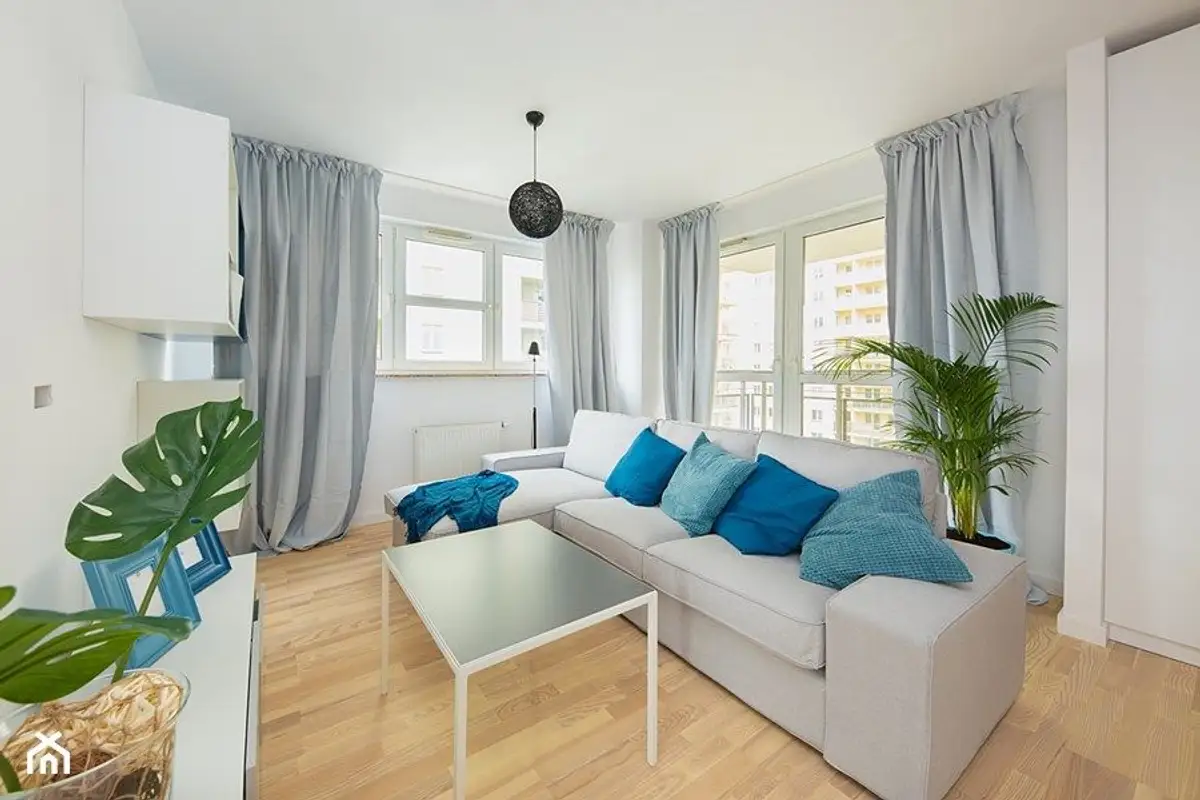
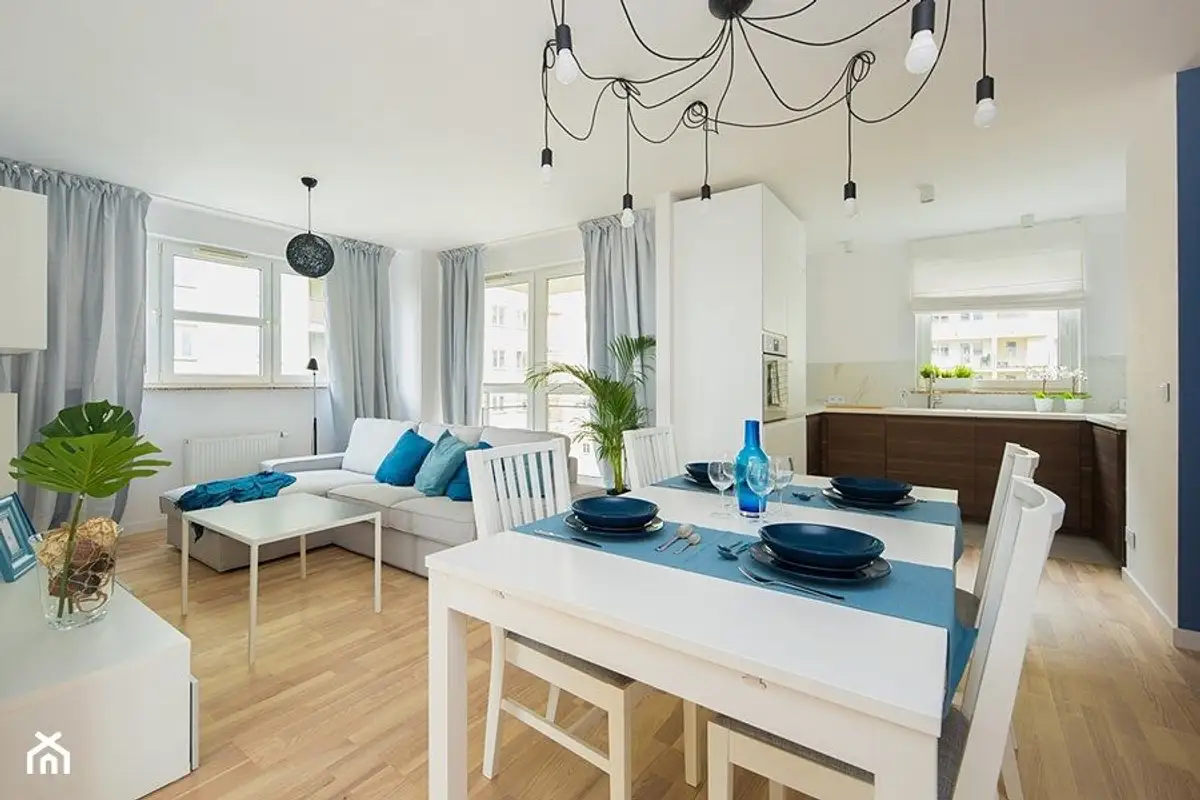
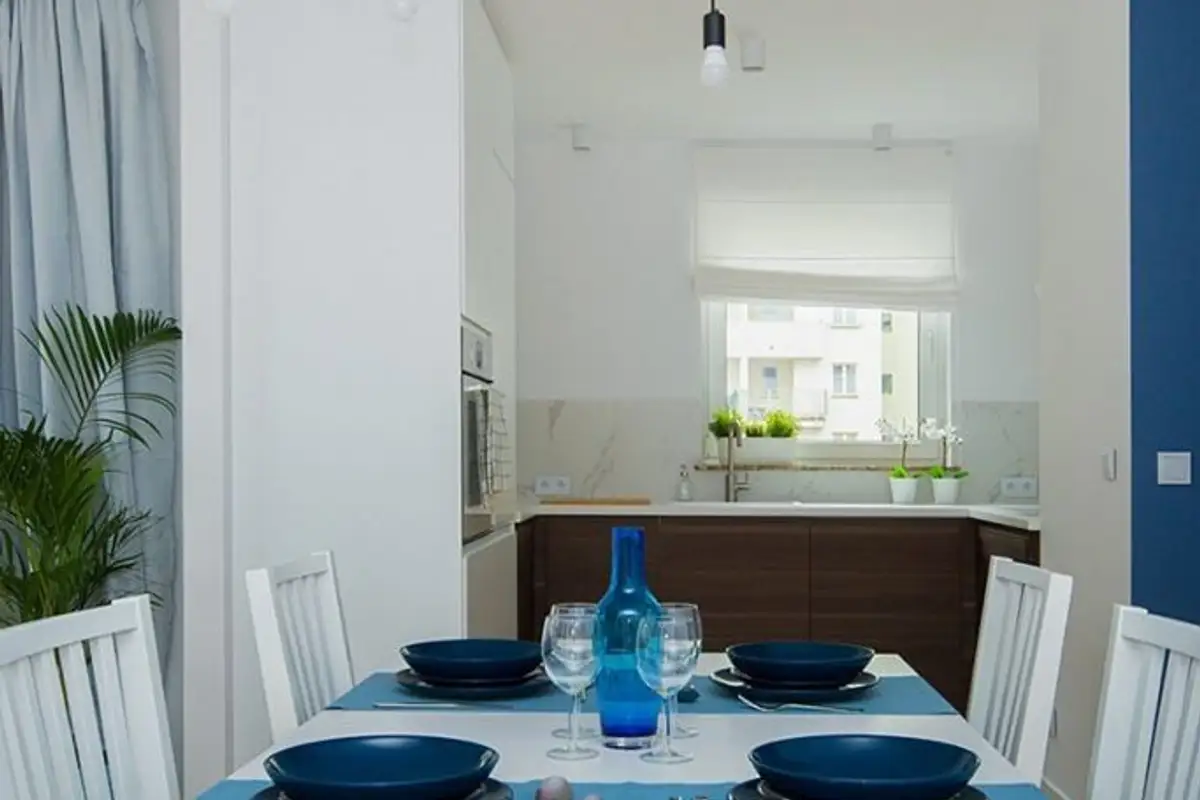
One of the most important changes made in this apartment was opening the kitchen to the living room. This created a unified living area, brighter and more spacious, with a dining space visually separating the two functions.
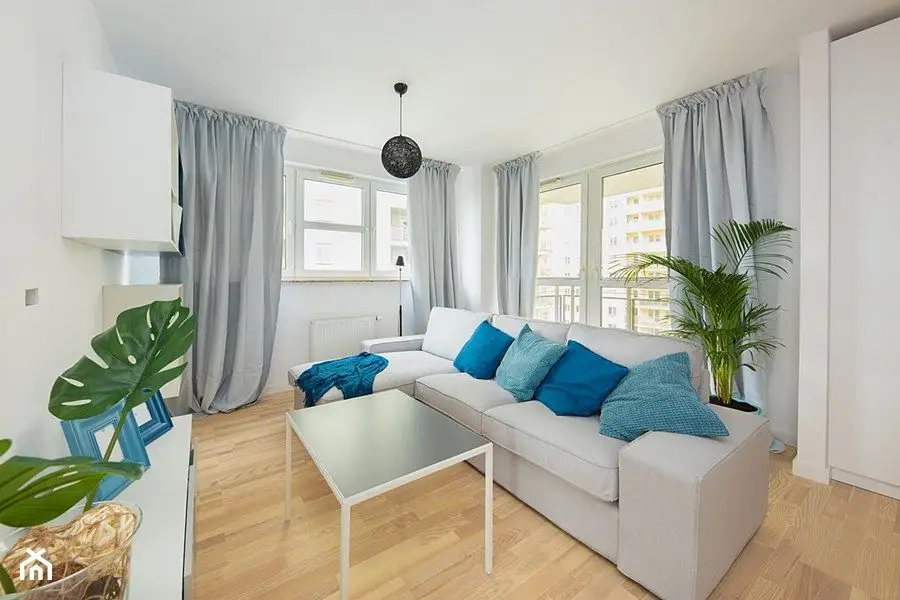
Large windows allow for a large amount of natural light, and the predominant white enhances the feeling of spaciousness. Blue is the chromatic motif that predominates in this space, offering a pleasant color accent integrated into the overall context. The same blue will be found both in the living room at the level of decorations and in the bedroom or even in the hallway.
To increase brightness in the hallway area as much as possible, white was chosen with mirror inserts, creating an effect of widening the space.
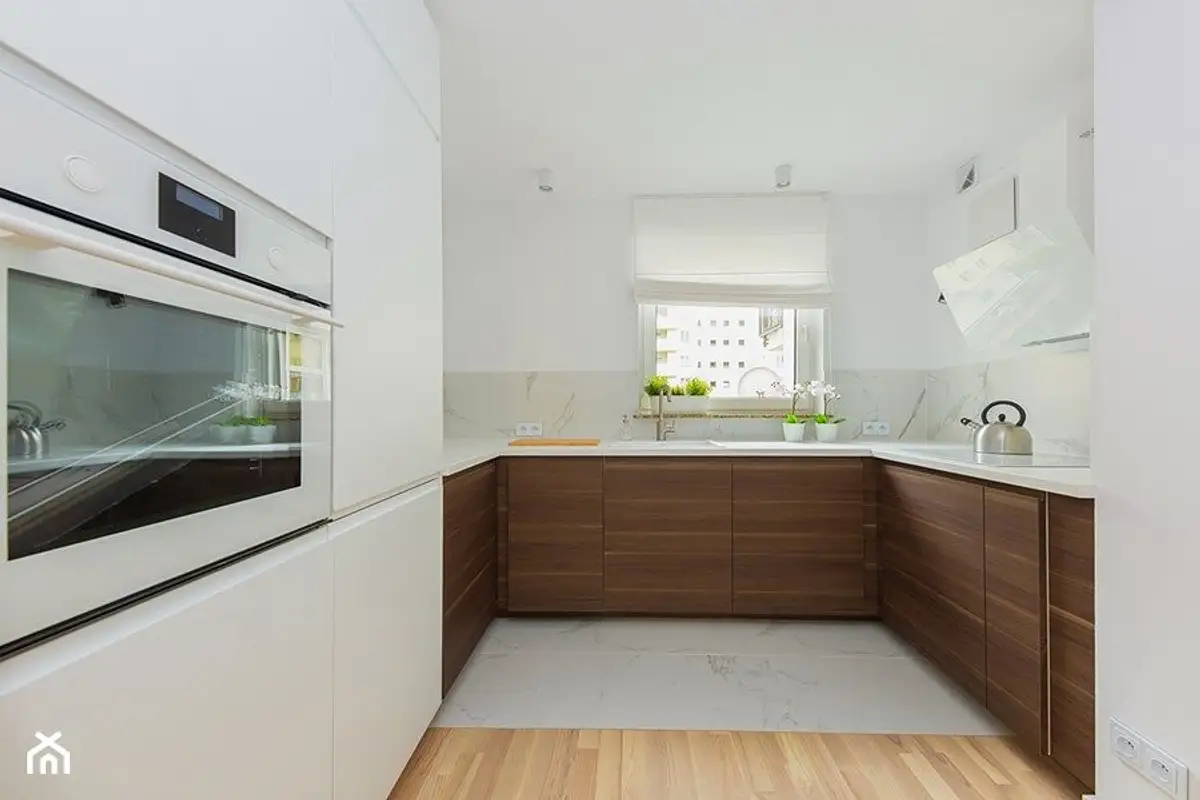
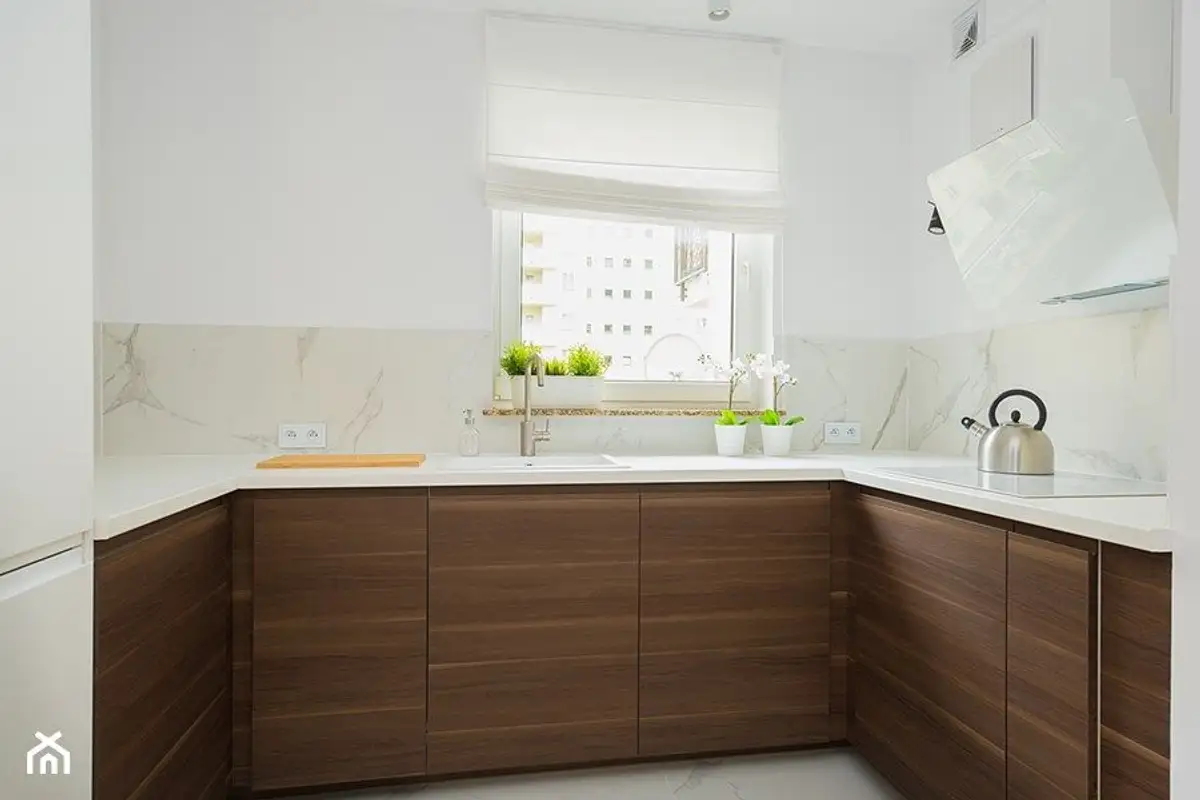
In the kitchen, everything was designed to be as functional and efficient as possible. The furniture is arranged on three sides, including the space around the window. Built-in appliances enhance the sense of order, and the contrast of the wood essence used for the furniture balances the chromatic decor.