For today, we've prepared a modern and tasteful interior design. Specifically, it's a 2-bedroom apartment designed for a family with one child. The space isn't very generous, but it's sufficient to allow for a decent and pleasant arrangement for all family members.
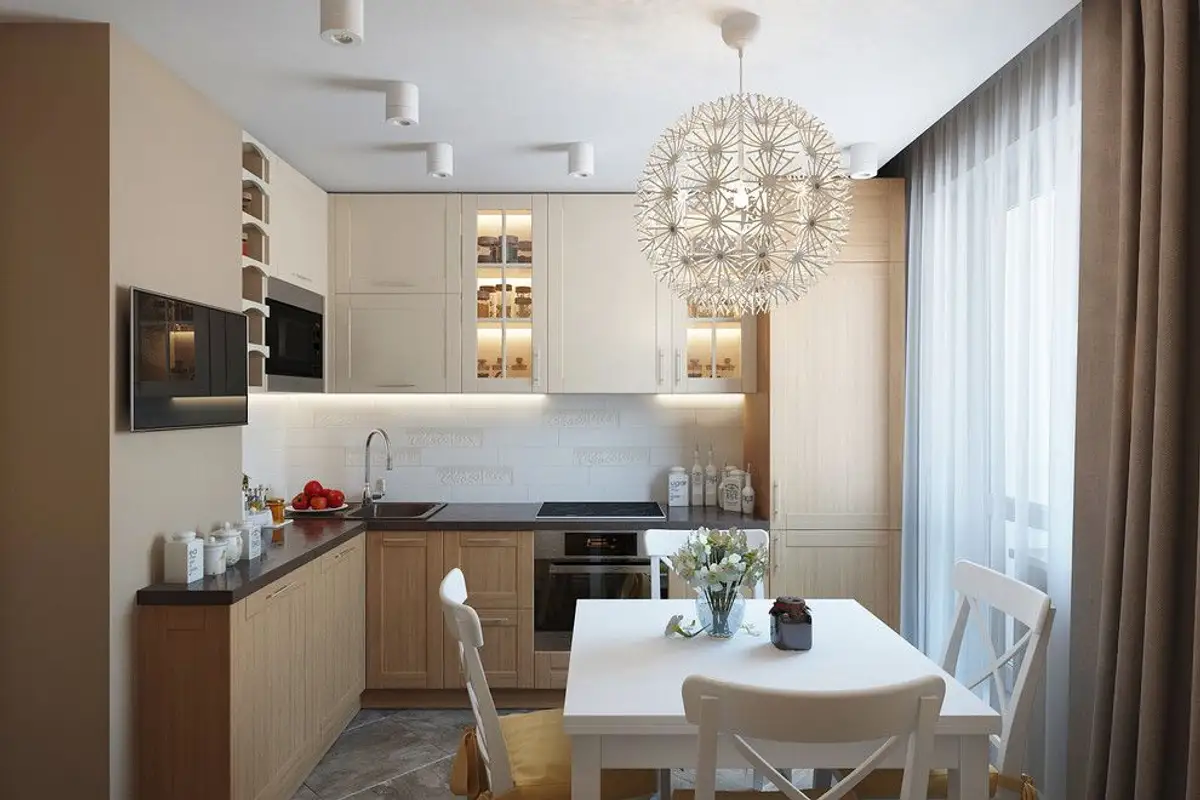
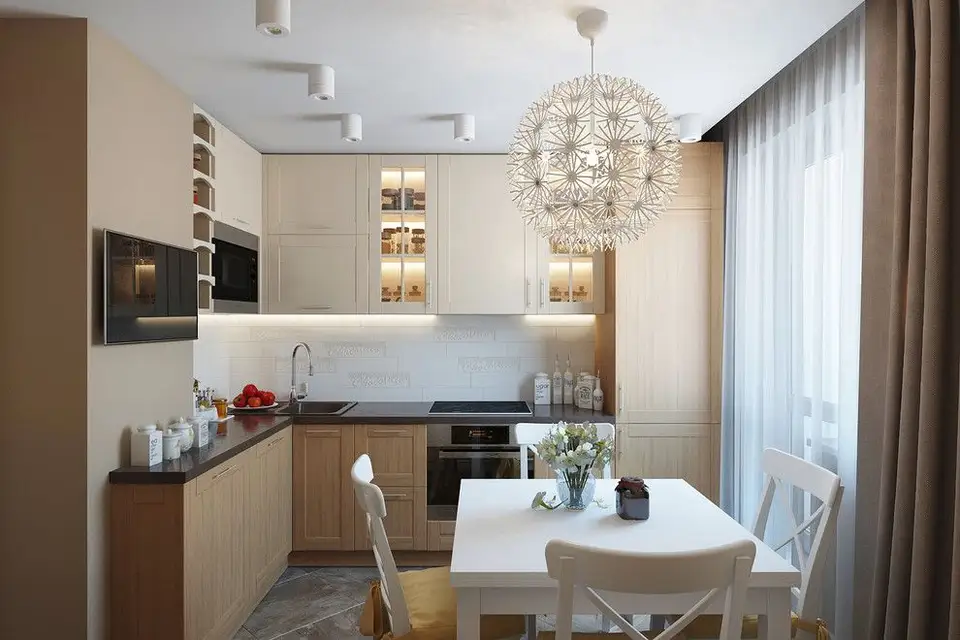
The focus is on the common areas where the family gathers at various times of the day. Since the living room is also the parents' bedroom, the emphasis shifts to the kitchen. This is actually the gathering space where everyone in the household comes together to contribute to cooking, have meals, or even watch television.
We can call it a kind of socializing zone because it's more than likely that some guests are received here.
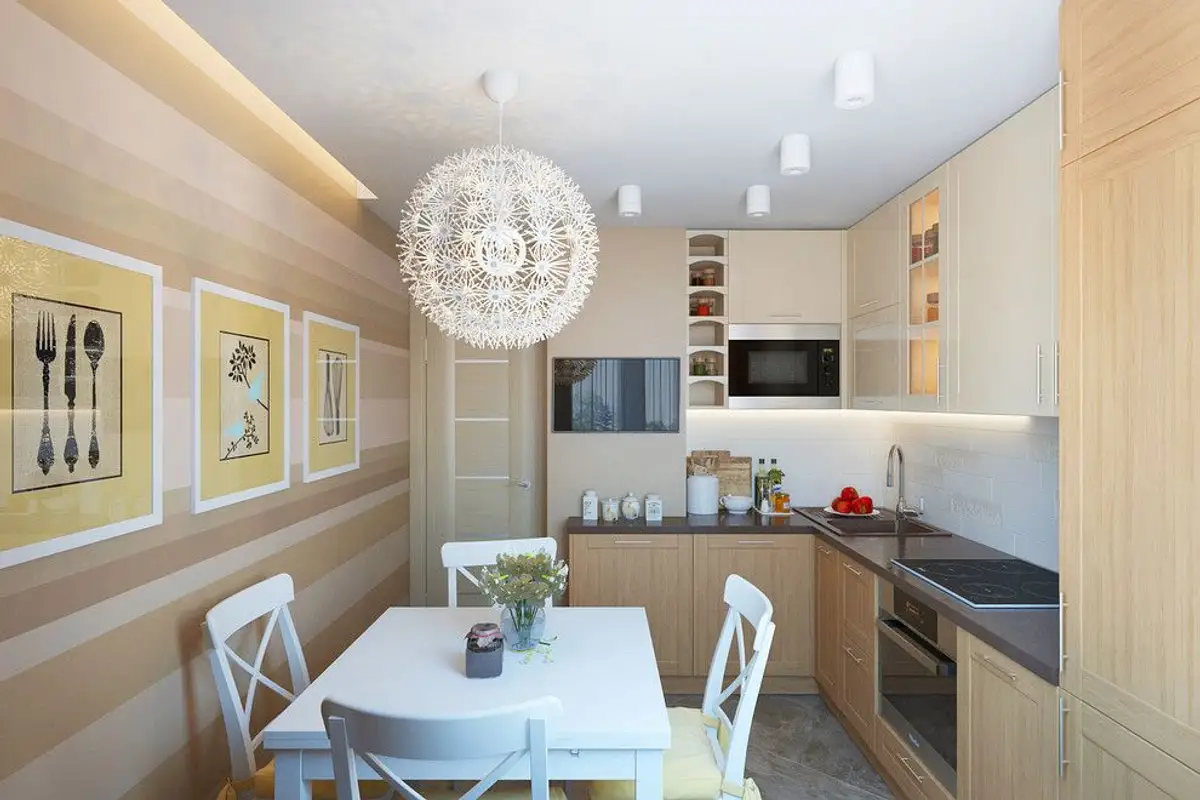
If we were to remove the kitchen furniture, we could easily say that this room is actually a living room or at most a dining area. The arrangement is pleasant, in warm, neutral tones, with plenty of natural light, which contributes to amplifying the space.
We can even notice that this kitchen seems divided into 2 distinct zones: the cooking zone and the dining zone. The L-shaped layout of the furniture is ideal for a family kitchen, as is the case with this design. Appliances are incorporated into the furniture to create a pleasant visual unity effect.
The wood essence used for the main furniture combines excellently with the cream shade of the suspended cabinets. The same chromatic mix is found on the wall adjacent to the table, a play of stripes that creates a pleasant overall effect. Alongside paintings and lighting fixtures, the dining area receives personality and is valued even in the limited space of this kitchen.
Moving towards the living room, we notice that the theme of a warm and welcoming space seen unfolding in the kitchen is maintained. Being a living room during the day and a sleeping space for parents in the evening, the multifunctional character of the space makes it slightly crowded but well resolved by the designer.
The furniture pieces were custom-made and extend along the entire wall, but they don't cover it entirely. The play of geometric shapes distracts from the size of the space. The discreet pattern of the wallpaper subtly complements the arrangement. Touches of color in the decorations are welcome in the context of the neutral decor.
The boy's room focuses on functionality. A wardrobe for clothes, a single bed, and a desk set up by the window are the main pieces that make up the arrangement. Accessories come to give the space personality: a lampshade with a red shade, paintings of cars, or various pieces reminiscent of the child's passions. Accent colors are balanced by the white background.
We hope this interior design proposal for a 2-bedroom apartment inspires you too.apartment de 2 camere!