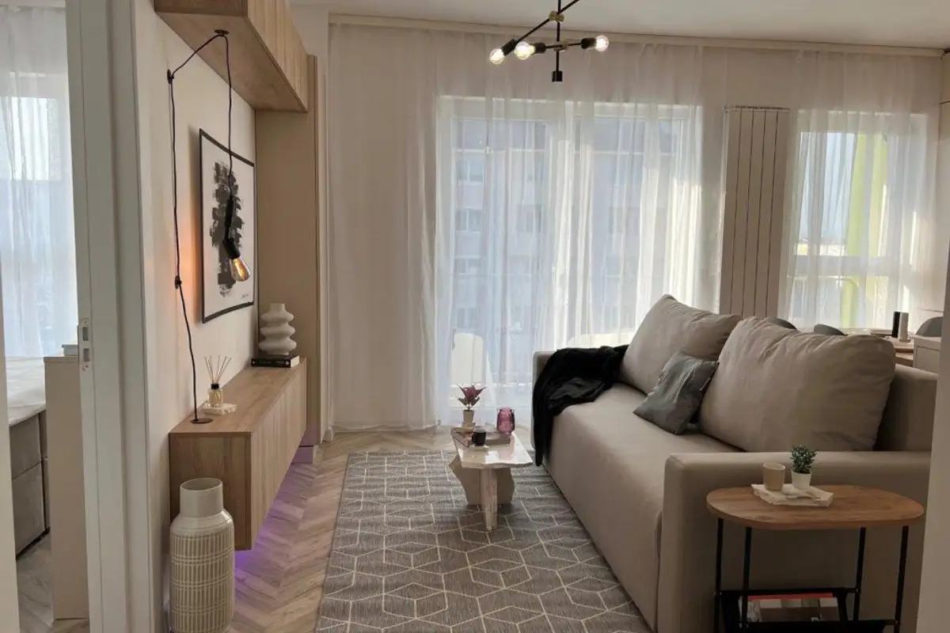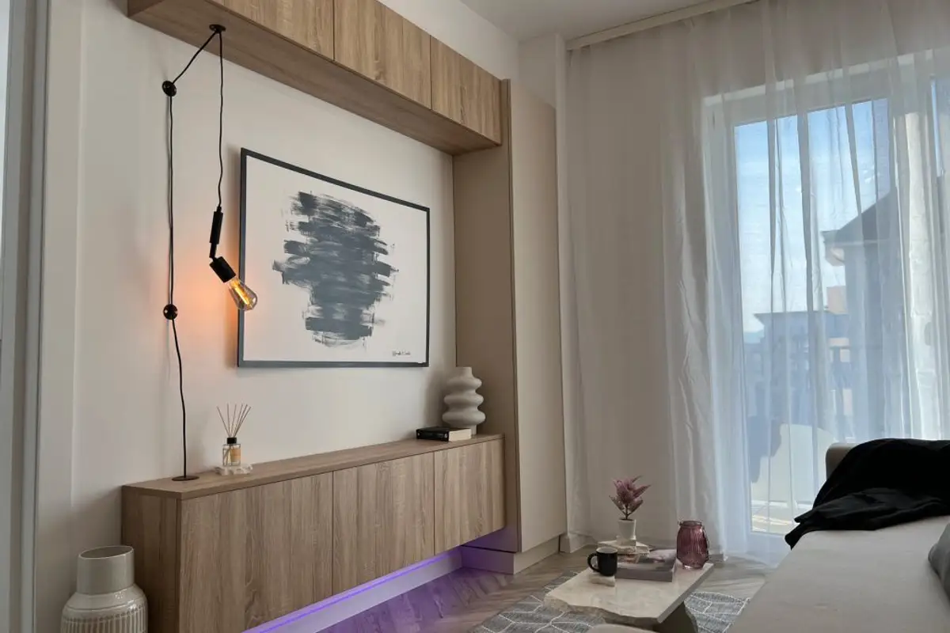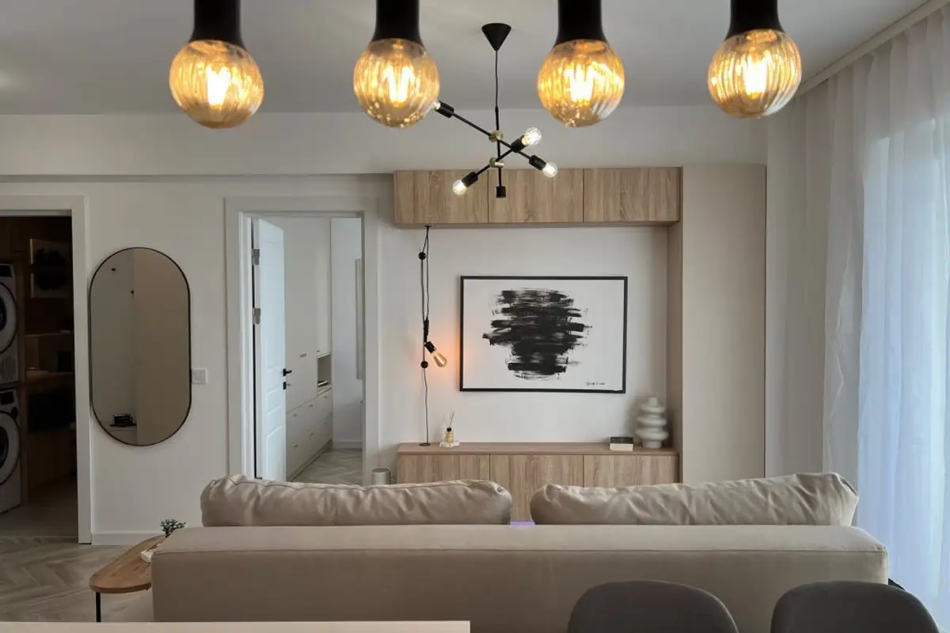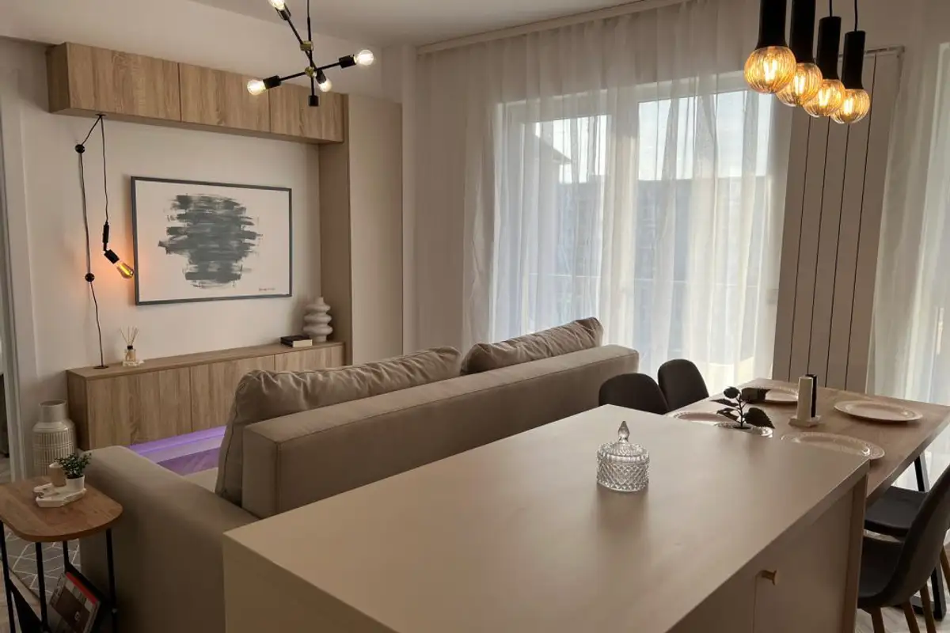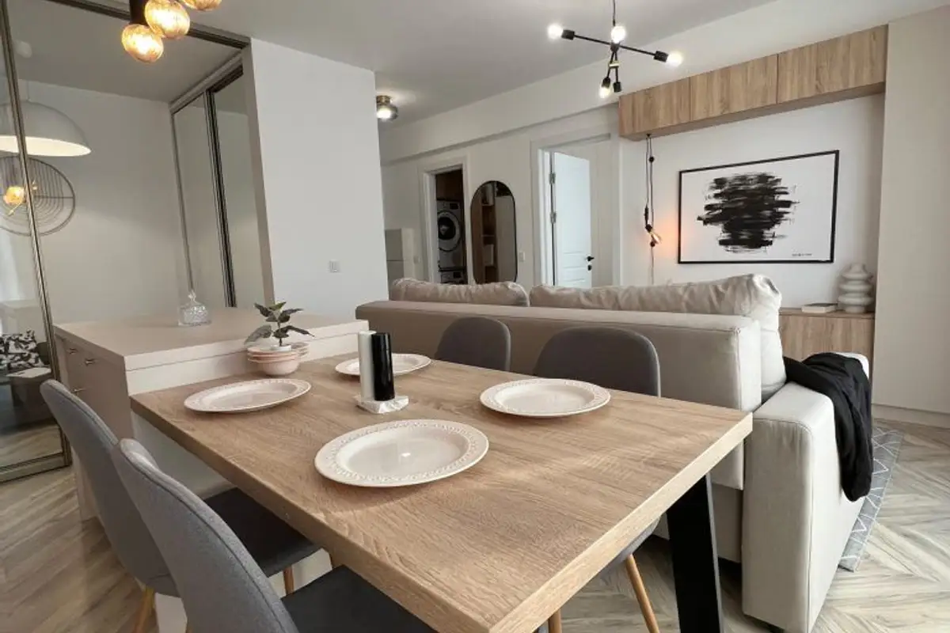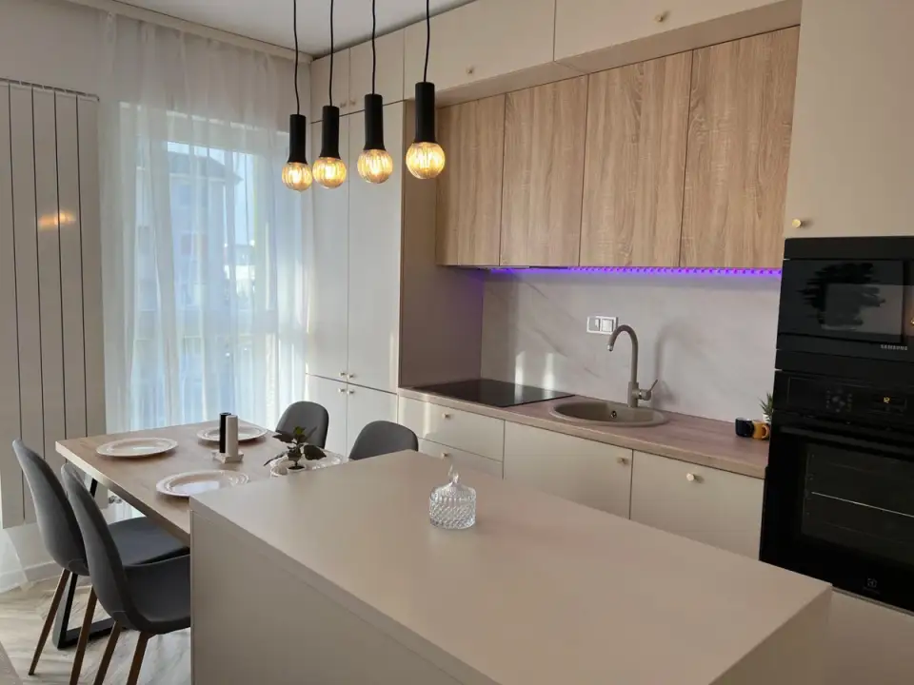
The dwelling comprises a common living-dining-kitchen area, with direct access from the entrance hall, a bedroom, bathroom and a small office.
“The apartment is just over 43 sqm, but the layout made it possible to separate a room with glass doors which we designated as a child's room/office/guest room. We managed to incorporate an extendable sofa bed, a mirrored sliding door wardrobe for a sense of more space and a TV above the concealed radiator,” Andreea Ventzel, interior designer in the team, tells us.Makeitlivable.
In addition to the 43 square meters of interior space, the dwelling also has a 6-meter balcony, furnished modernly, with two comfortable outdoor armchairs, perfect for a relaxing evening or enjoying your morning coffee.
Although it has minimal dimensions, the designated office area successfully incorporates multiple functions while harmoniously integrating into the overall design; the glass wall ensures efficient communication with the rest of the space. The drapery proposed by the designers provides privacy to the space and an effective separation of the two zones.
The kitchen was equipped with built-in appliances. Designers opted for the use of light colors, which make the space appear brighter, while wooden accents add texture to the entire design.
The light gray rug placed in the living room creates an elegant contrast with the warmth of beige and wood tones. The Herringbone parquet adds a sophisticated touch to the decor and highlights the furniture pieces and details of the project.