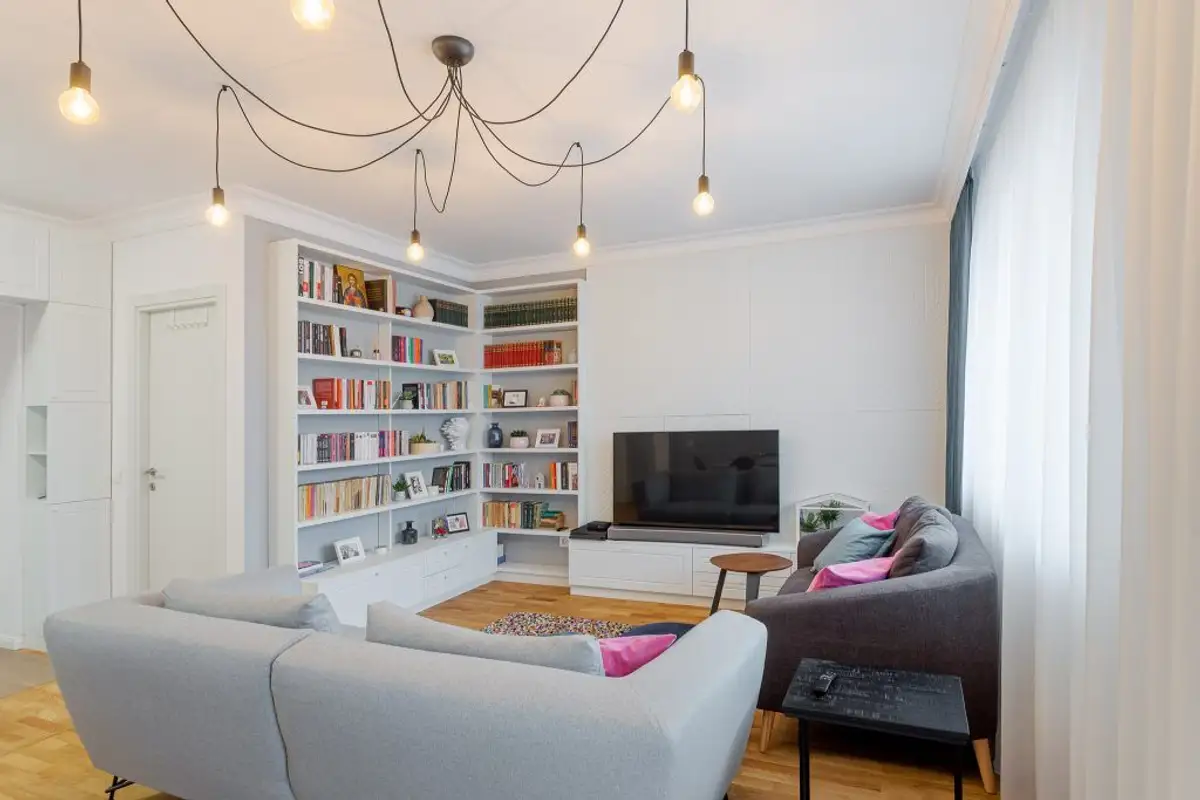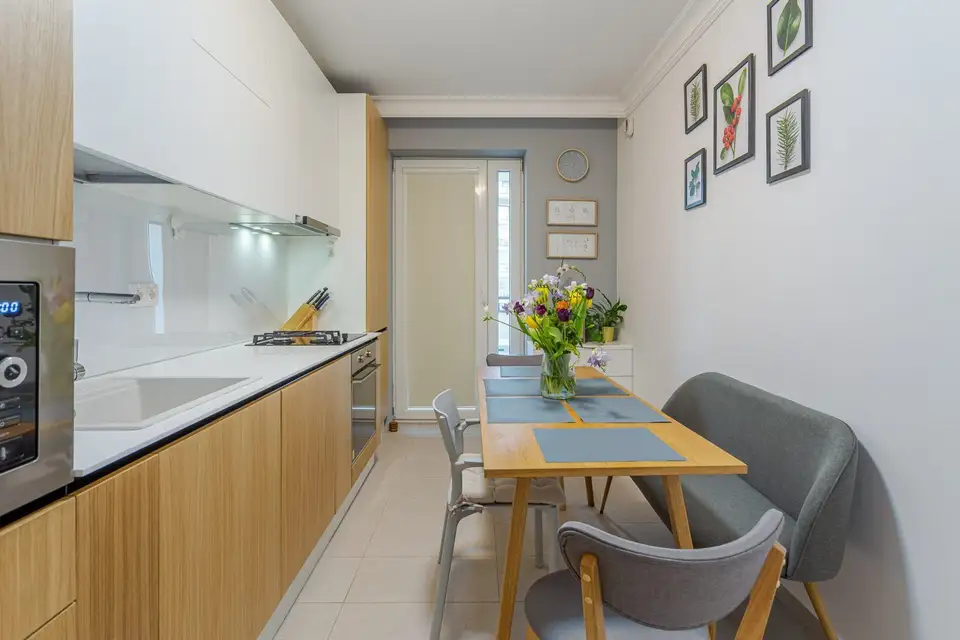
The i Decorate team was responsible for the design of this 112 sqm apartment, distributed across four rooms, located in the Baba Novac area of Bucharest.
For the beneficiaries, home means "a place of relaxation and intimacy," with the living room being their favorite area in the dwelling. A major advantage of the apartment, which they also considered in the design, is its southwest orientation, which ensures a lot of warmth and natural light during the winter months.
With a design budget of 80,000 euros, they emphasized the importance of choosing quality furniture and decor pieces with a pleasant appearance. The most expensive purchase was the living room sofa (which, together with the beds and other sofas, were chosen from Rovere Mobili).
The design took eight months and was completed in November 2019. The beneficiaries told us that they had a successful collaboration with the team of workers, but it seemed to them that the design process took a long time.
The apartment is part of a residential complex and was handed over turnkey. Subsequent transformations were subtle but effective; emphasis was placed on zoning from furniture and maximizing storage space.
An extremely functional and attractive detail is the continuous bench under the window in the child's room, which transforms into a radiator cover in the matrimonial bedroom.
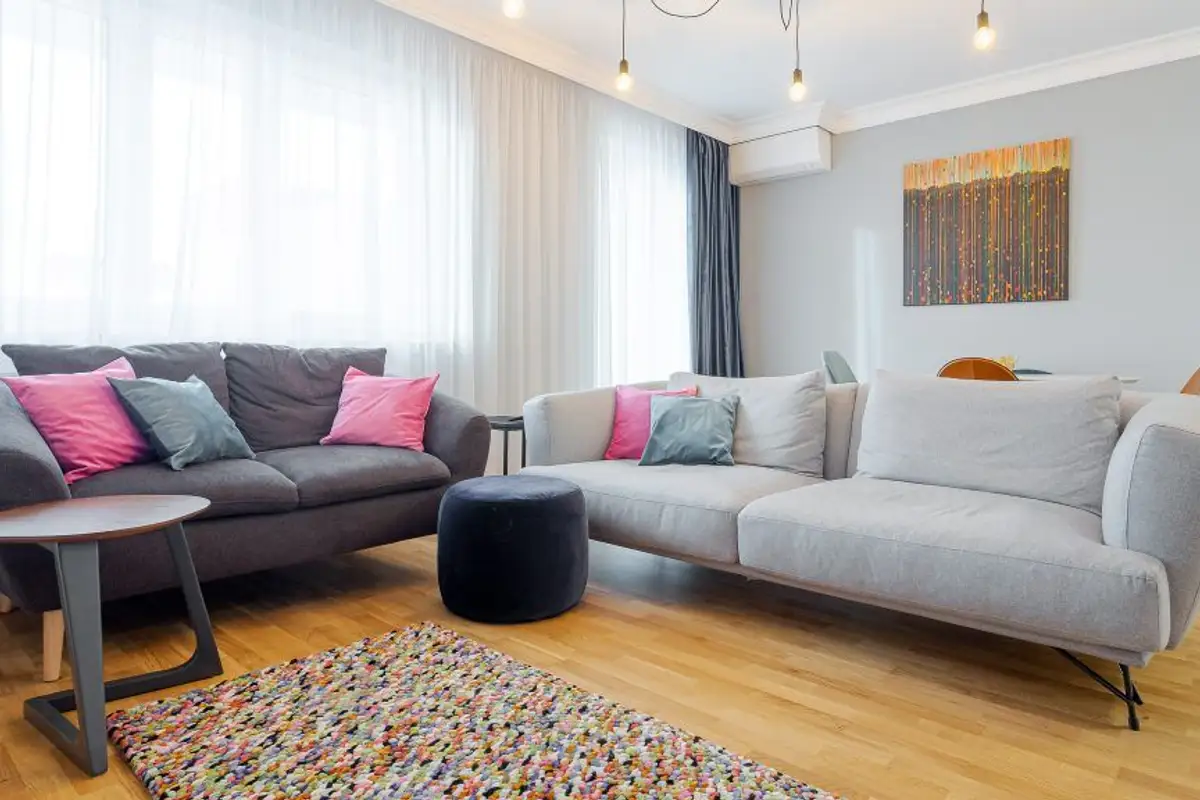
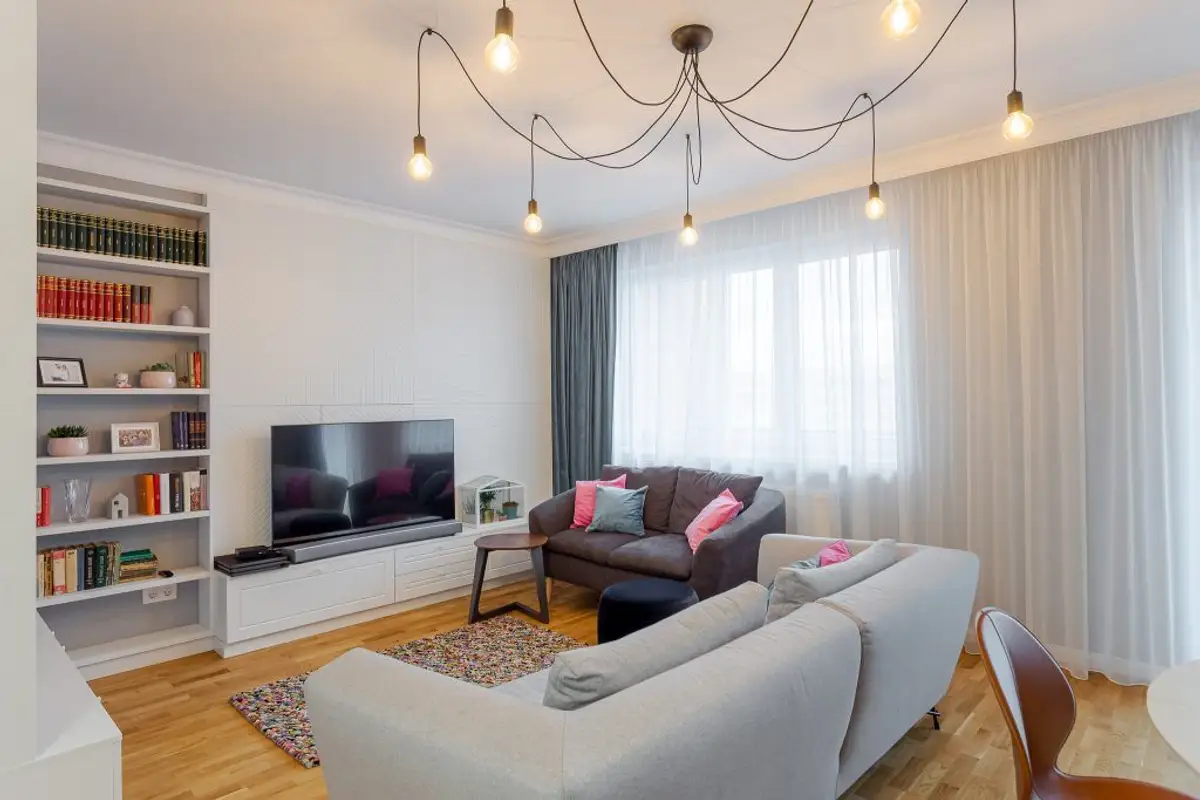
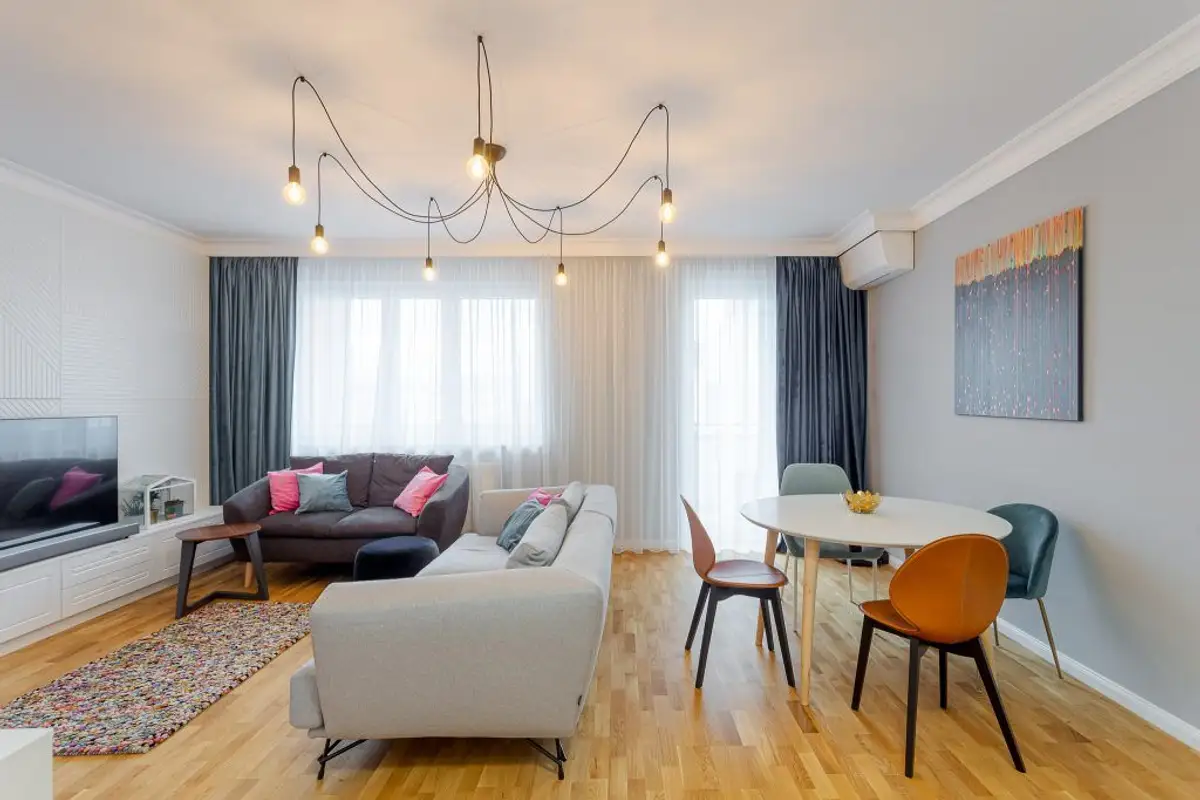
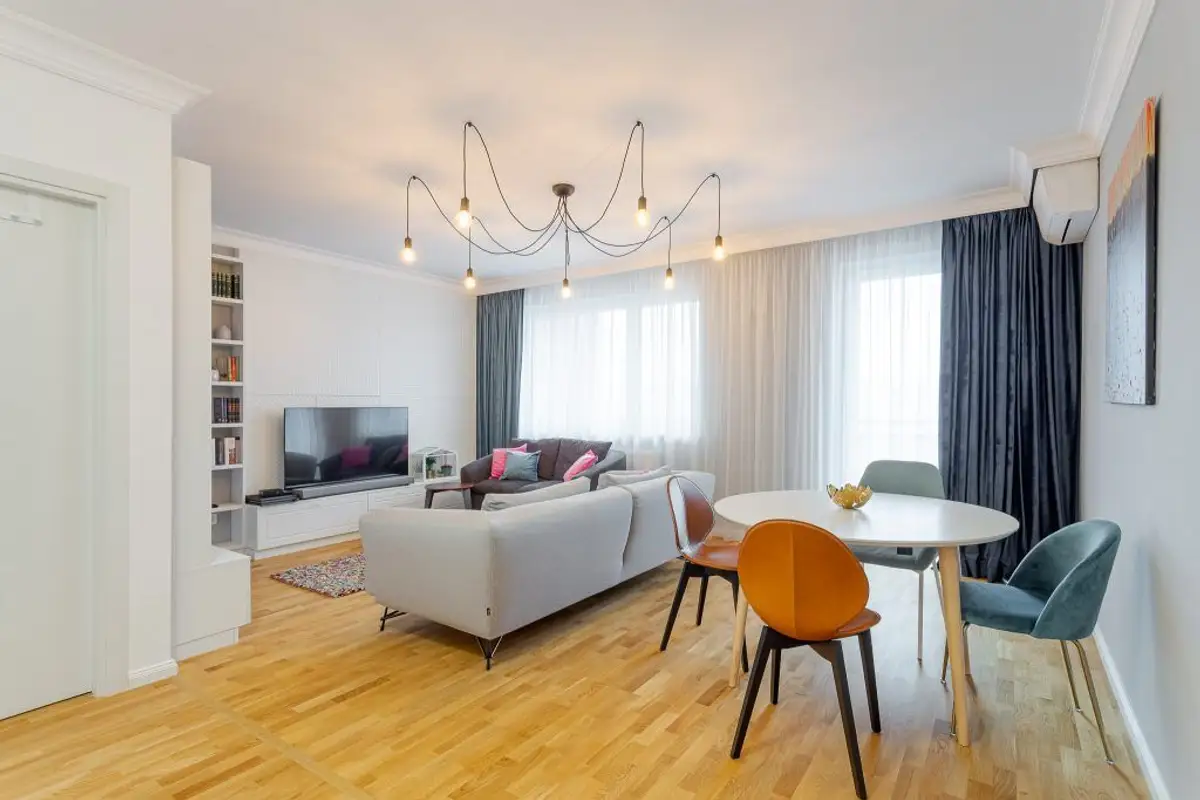
The living room and dining area form an airy, modern and vibrant space. The multi-arm lighting fixture that occupies a large part of the ceiling harmoniously unites the functional areas of the room. The neutral background is contrasted by the color accents of the decorations.
The generous "L"-shaped library, custom-made, continues harmoniously with a sideboard on which the television is placed. In the entrance hall, they opted for built-in wardrobes along the entire height of the wall, thus ensuring sufficient storage space. Incorporated into the white furniture with classic carvings are the bench and backrest as a strong accent in red textile material.