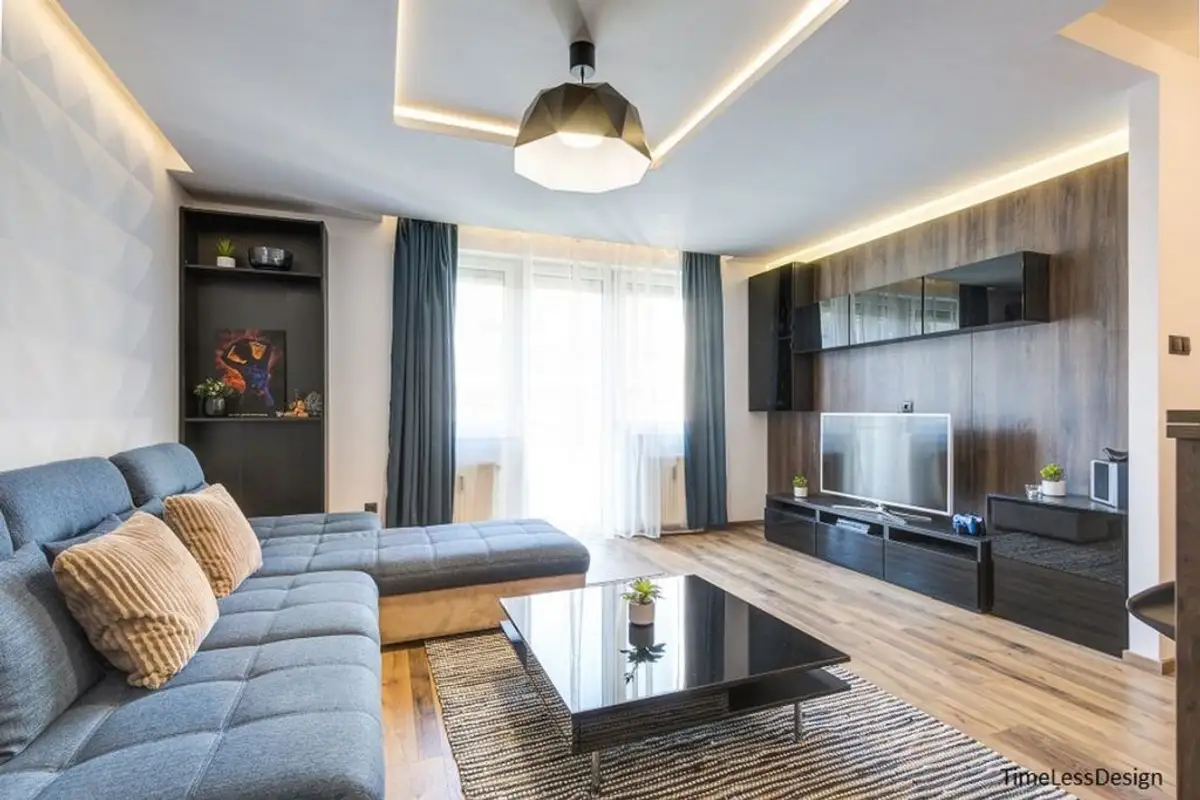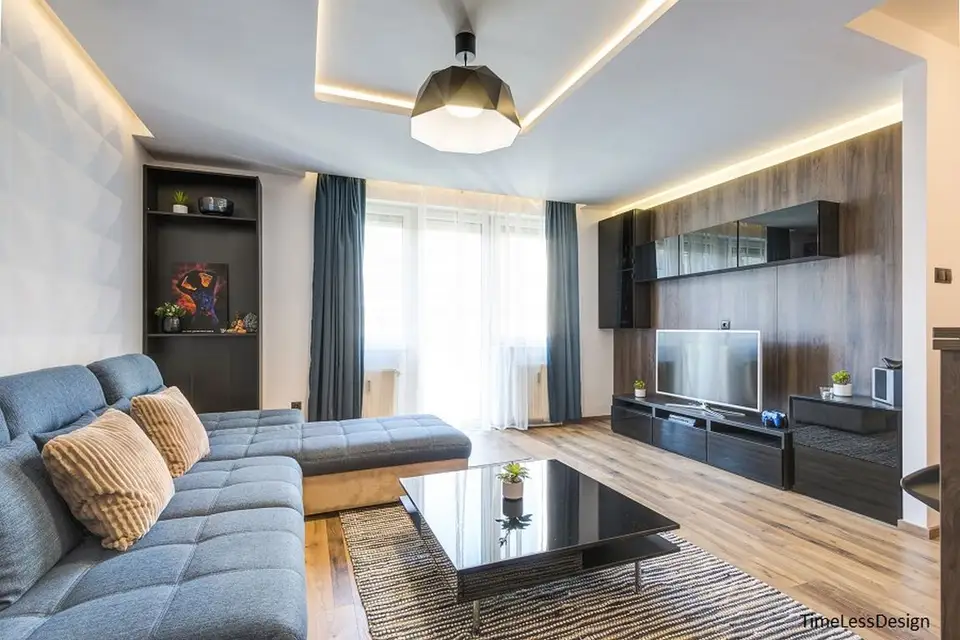
In this 52 square meter apartment, the play of geometries catches the eye. From the hallway to the kitchen, from the living room to the bathroom, the theme is diversely expressed in a modern and functional way, as desired by the beneficiaries. Follow along for details of this interior design project realized by Time Less Design.
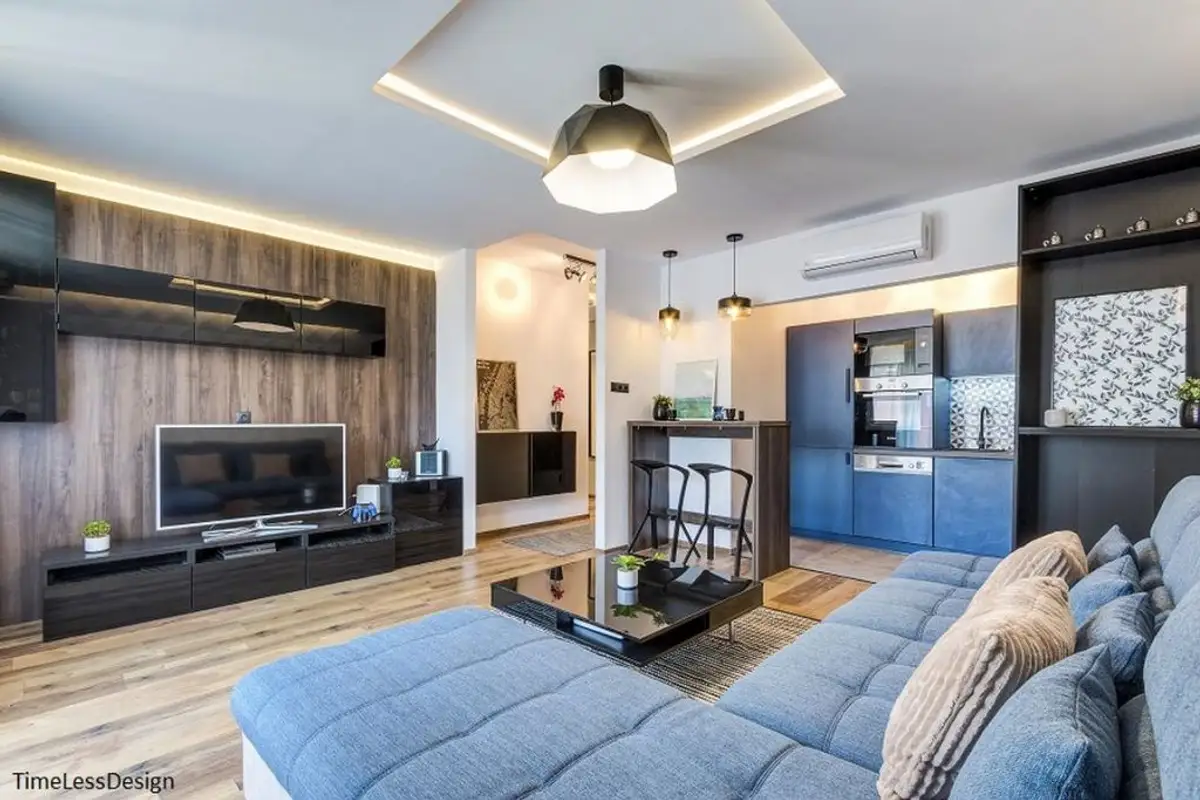
Open the GalleryThe space is configured according to the patterns of a two-room apartment. For the living area, an open space was desired, combining the cooking area with the living room.
This modification was possible because the wall between the two rooms was not a load-bearing one; moreover, it was not completely removed, one side being kept to ensure a delimitation, even if partial.
The furniture is not excessive, being oriented towards ensuring optimal storage areas. Thus, in the living room, the units are arranged in three different places: the TV area with suspended pieces and a support cabinet for the television and two bookcase units placed parallel on either side of the corner sofa.
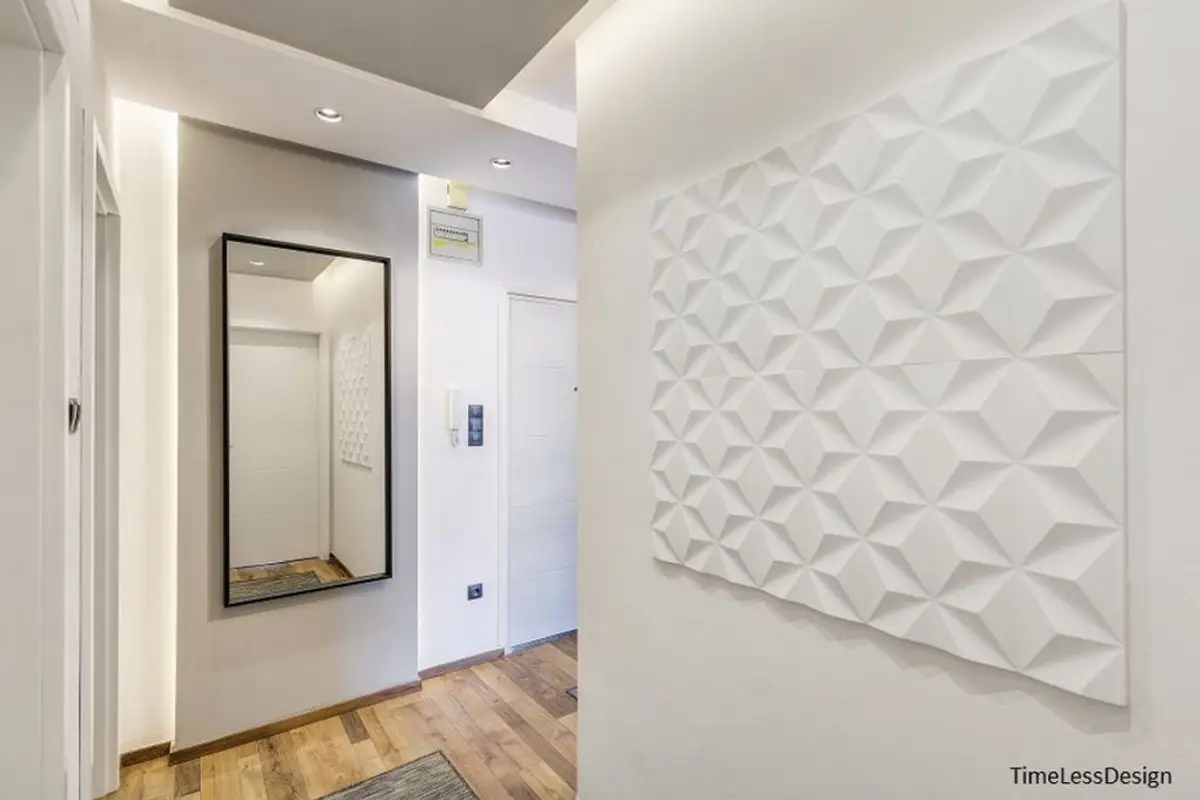
Geometries are evident both at the level of furniture and finishes (see the decorative panel behind the sofa) or accessories such as lighting fixtures.
Chromatically, white was used as a base to amplify the space, with oak nuances but with accents in darker tones for an extra effect. Contrasts between textures, rough versus glossy, also contribute to shaping a slightly masculine decor.
The kitchen area is compact and equipped with the necessary elements. The arrangement on two sides allowed for the incorporation of appliances, ensuring optimal space for the worktop. Blue is also used here (we also encounter it in the living room, at the level of the sofa and curtains), as well as the geometric pattern. The bar-type unit can be used as a dining area.
Geometries and varied textures are brought to the bedroom as well, visible in the form of the accent wall, the glass of the wardrobe, the metal of the bedside tables or the lamps. Although this description might sound slightly brutal for a bedroom, in reality, the space is balanced and maintains a relaxing atmosphere suitable for a sleeping area.
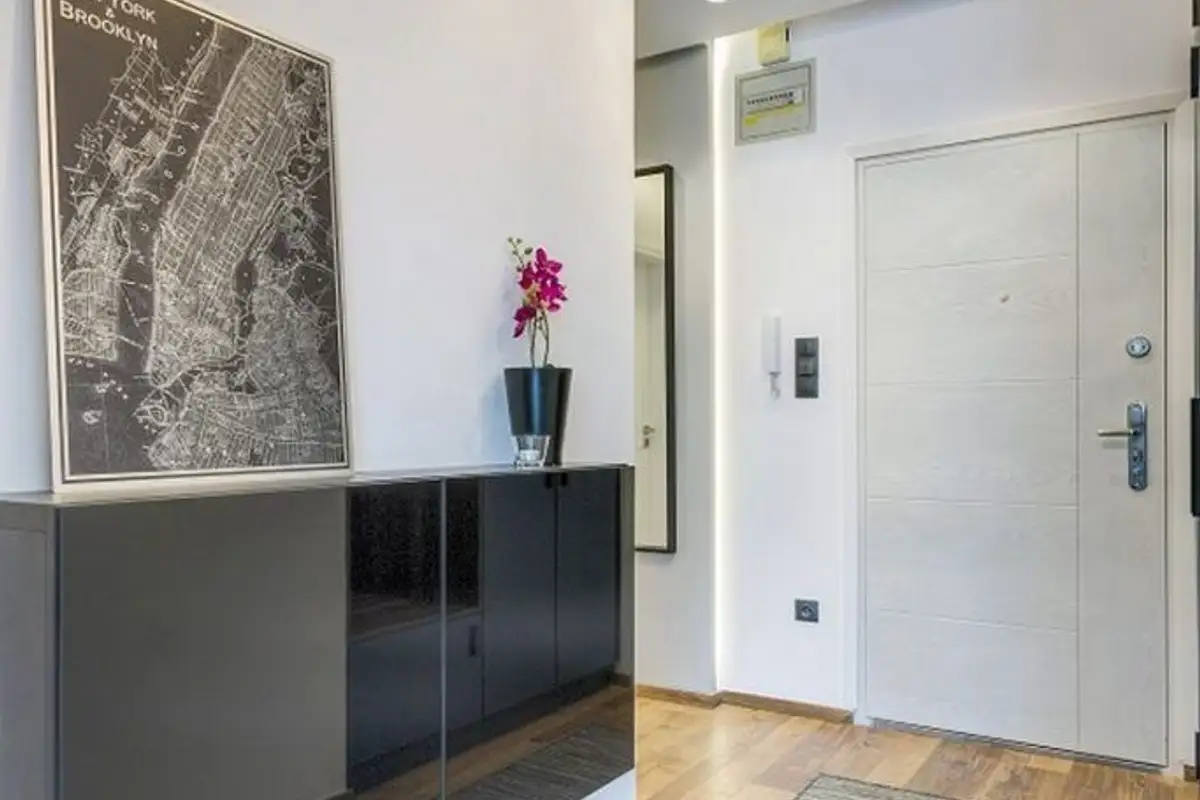
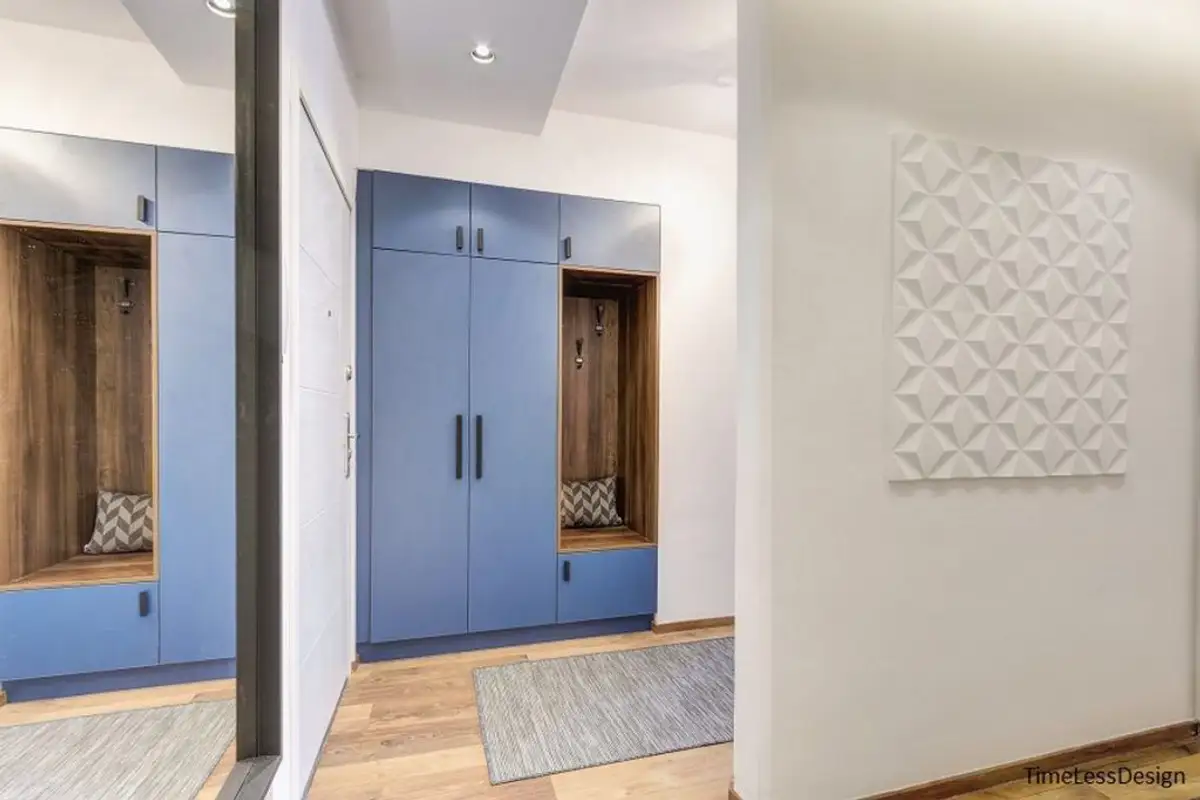
It should be noted that an additional storage space with a wardrobe and coat rack was also integrated into the hallway area.