What greater challenge can there be for an architect than designing their own home for themselves and their family? We will now present the story of a unique project with the most difficult client possible, as Olga Bikbova herself says.
At the base of economist, with 12 years of experience in a bank, Olga is currently a student at the Academy of Construction and Architecture within Samara Technical University. She was only a year into her design courses when she decided together with her husband that she would be the one to design their new family home.
She successfully overcame her fear of the unknown and accepted this design challenge out of curiosity and the desire to start practicing as soon as possible, to get in touch with everything related to a construction site.
Project Challenges
The 140 sqm apartment, purchased in 2017, was very bright and spacious, but it needed considerable repairs to become the dream home they envisioned.
On the list of problems to be solved, the designer immediately identified and highlighted the following: the need to create a relaxation oasis after a busy workday, suitable space for study and play, for receiving guests, creating generous storage for clothes, books, and sports equipment.
Spatial and Chromatic Concept
In the vision of designer Olga Bikbova, every interior design should start with a very good "skeleton," a carefully studied layout, functional and aesthetic lighting, and the use of quality materials.
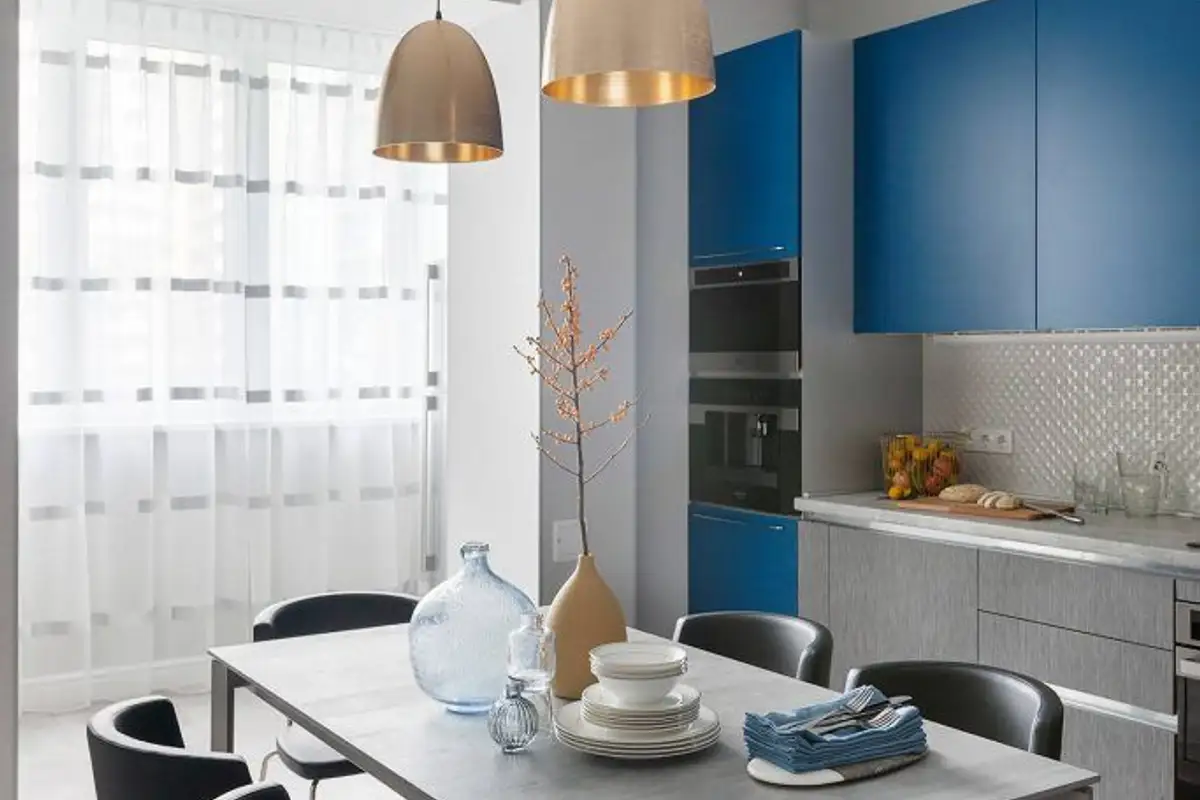
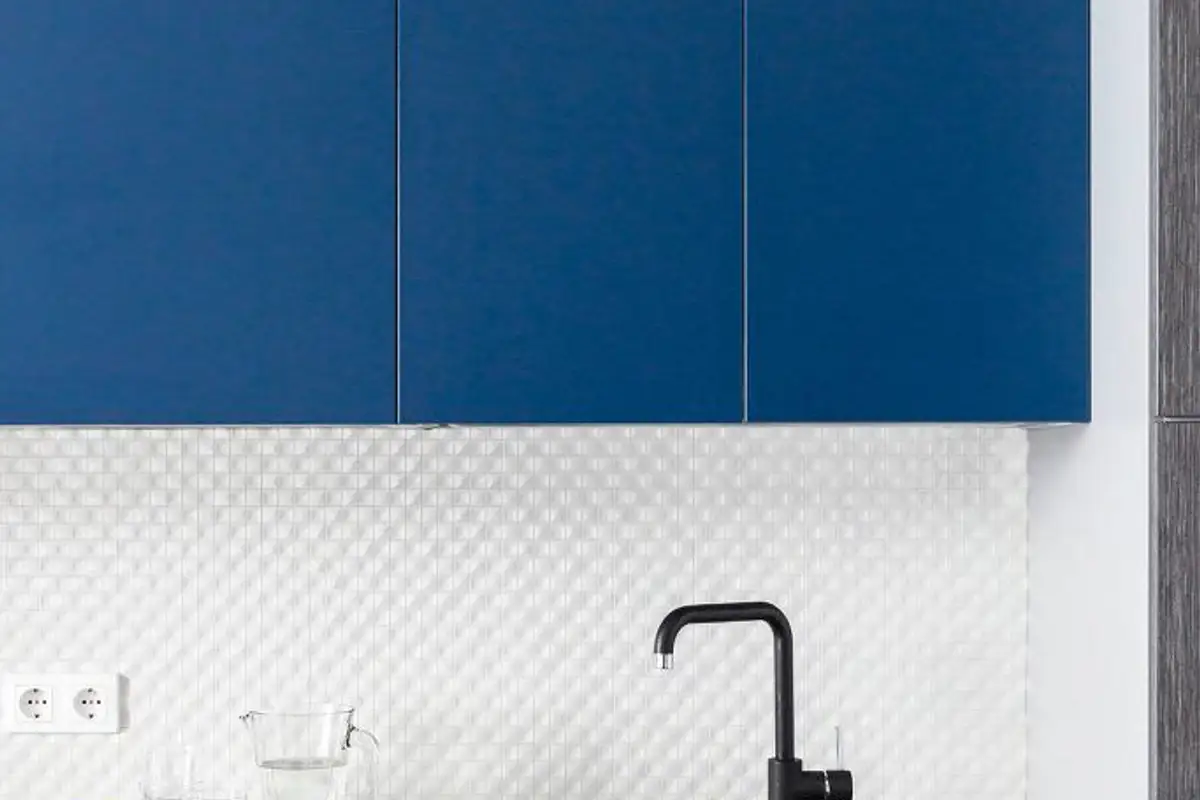
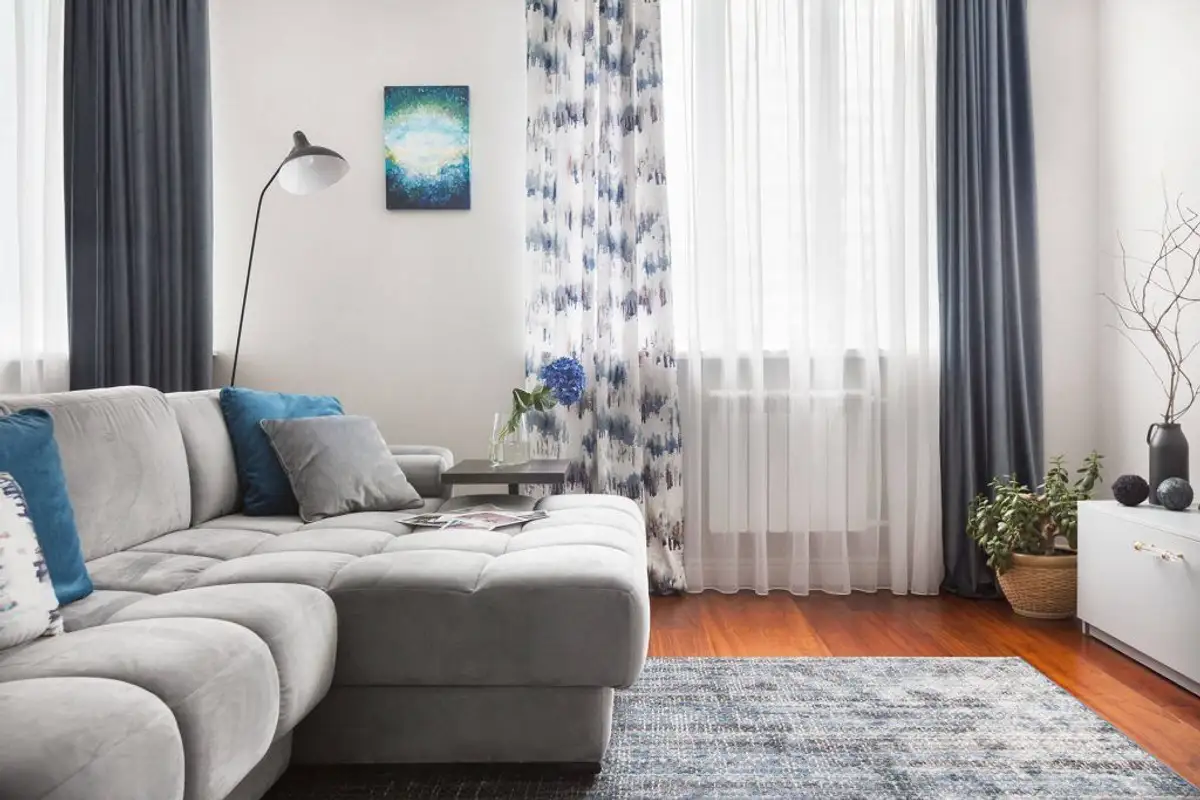
The concept was well-defined from the beginning: creating an elegant and open interior, welcoming and at the same time functional, capable of harmoniously accommodating a family of four. The designer chose a cool color palette, agreed upon by all family members, with each room featuring a combination of gray and shades of blue.
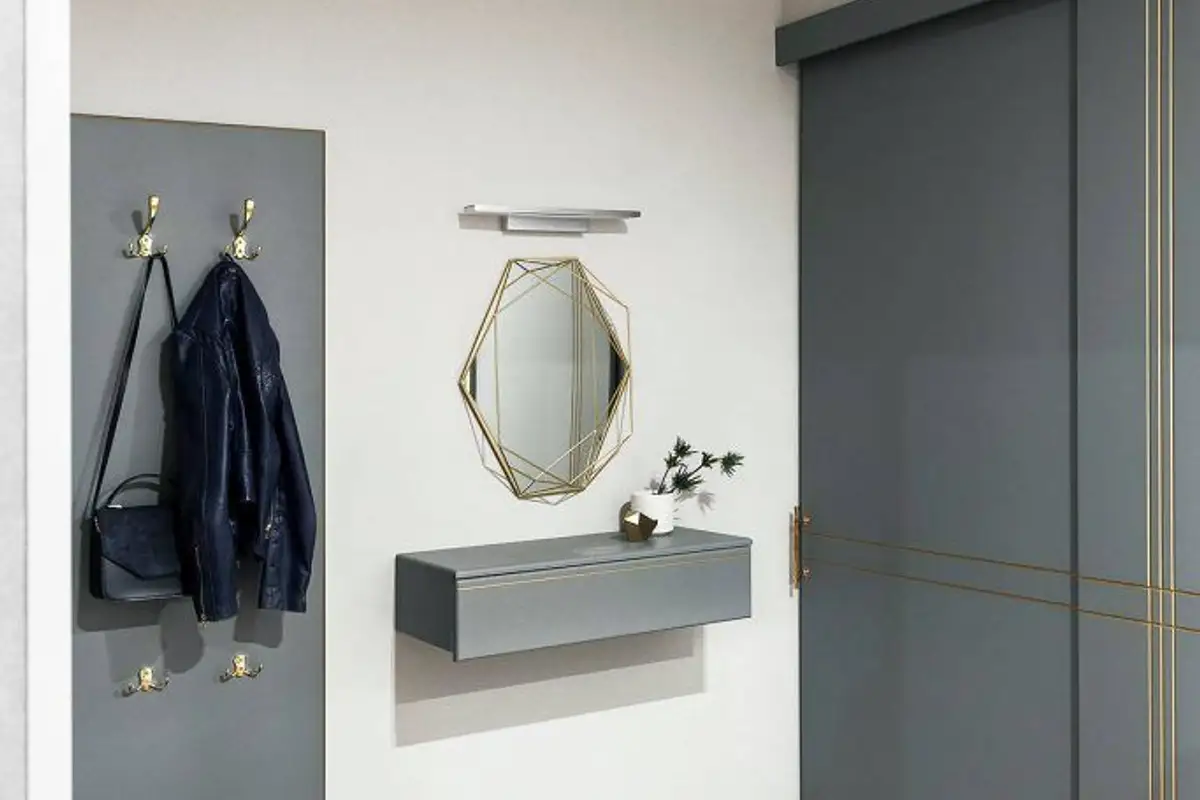
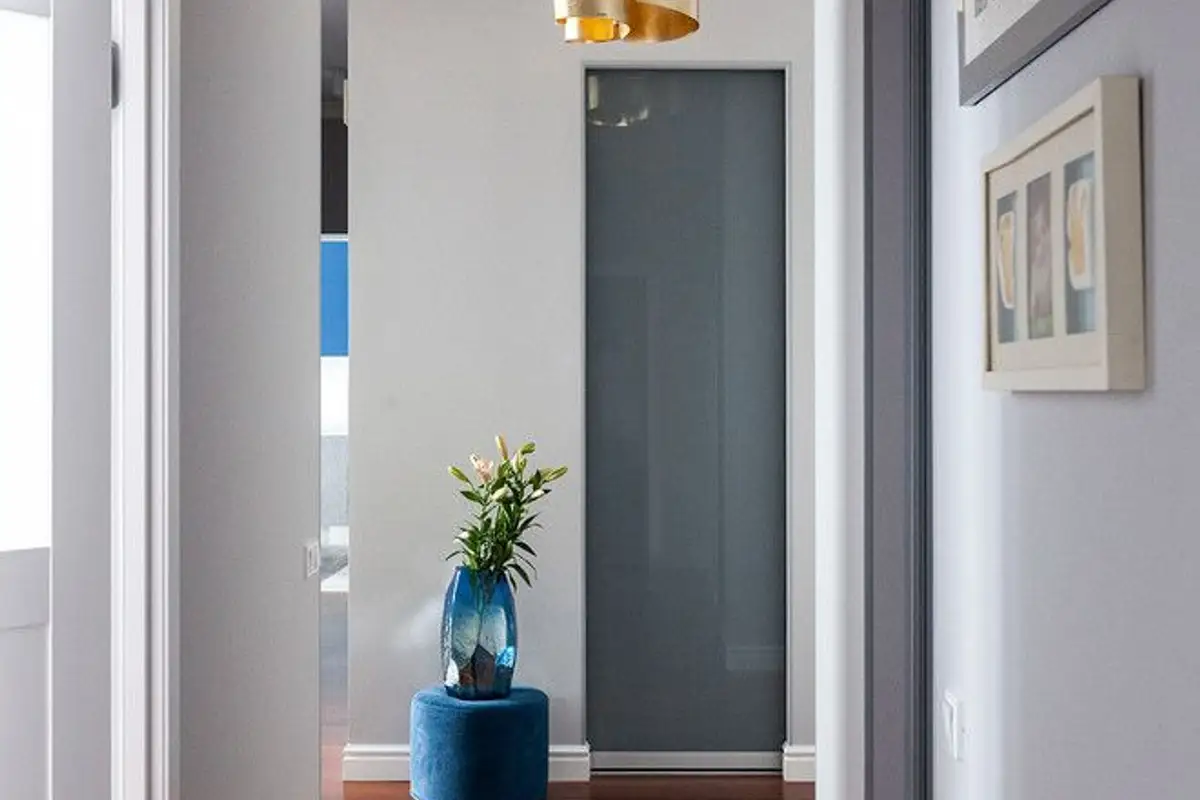
By contrast, the cool tones are discreetly warmed by the reddish hue of the parquet flooring and the golden lighting fixtures.
Compartmentalization
A major disadvantage was the large empty hallway that ran through the entire apartment.
After the compartmentalization work, a spacious kitchen, a comfortable living room, a master bedroom with an integrated workspace in the adjacent loggia, two children's bedrooms, two bathrooms, a dressing room, and a laundry room resulted. Most of the storage systems were custom-made according to the architect's sketches.
The Favorite Area of the House