Initially, this apartment was intended to be furnished for rent. After the completion of the renovation works, the beneficiary was so delighted with the result that he decided to postpone this decision. The designers he worked with managed to create a functional and modern layout, suitable for both short-term and longer-term living.
Open Gallery The area to be furnished was 49 square meters and featured a two-room configuration, namely a living room and bedroom, a separate kitchen, and a bathroom.
The beneficiary's wishes for this apartment were primarily focused on creating storage areas. As for the decor, the requirements were minimal, giving the designers great freedom in creating pleasant and comfortable environments.
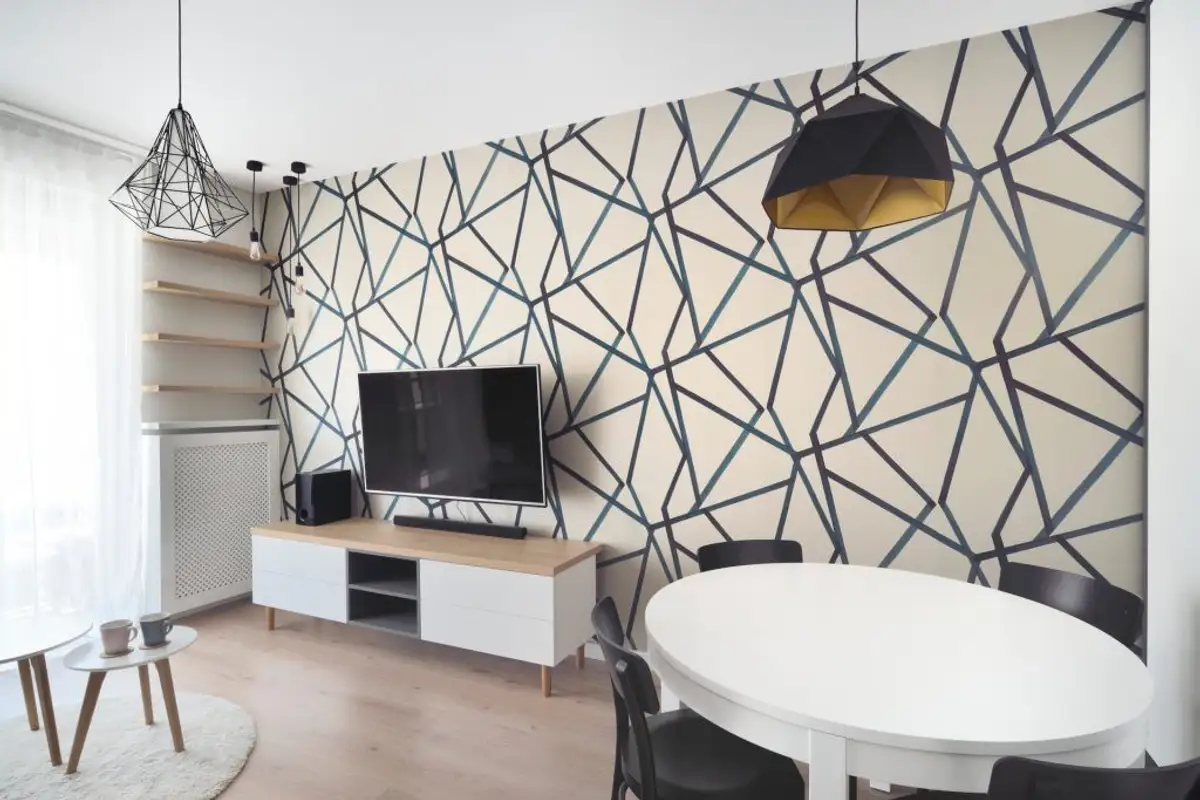
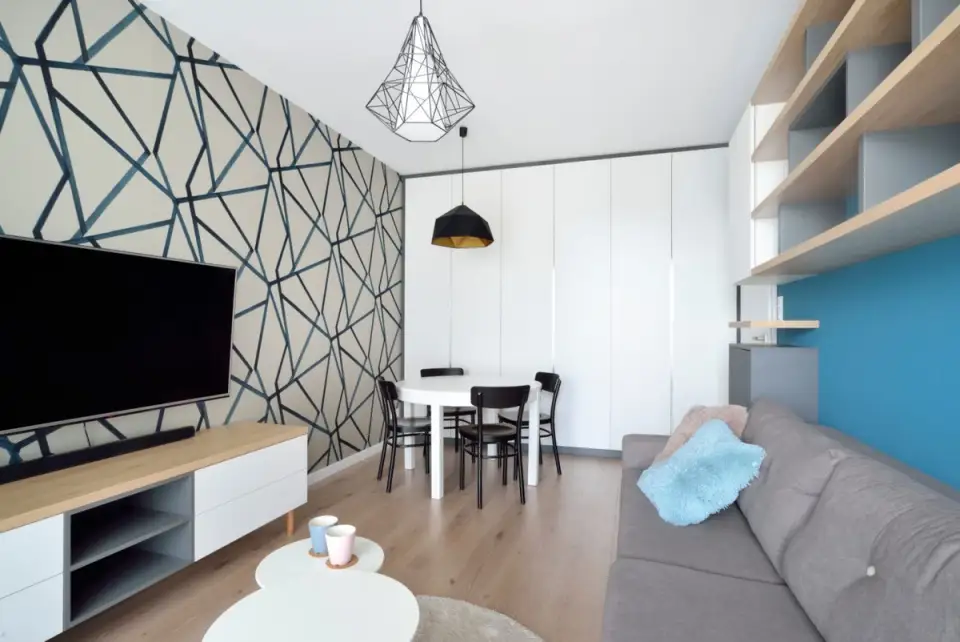
To prevent the final layout from appearing monotonous or banal, color accents, prints, and geometries were used to transform the rooms into modern spaces with personality. Thus, a visible accent wall was created for the living room, right from the entrance to the dwelling.
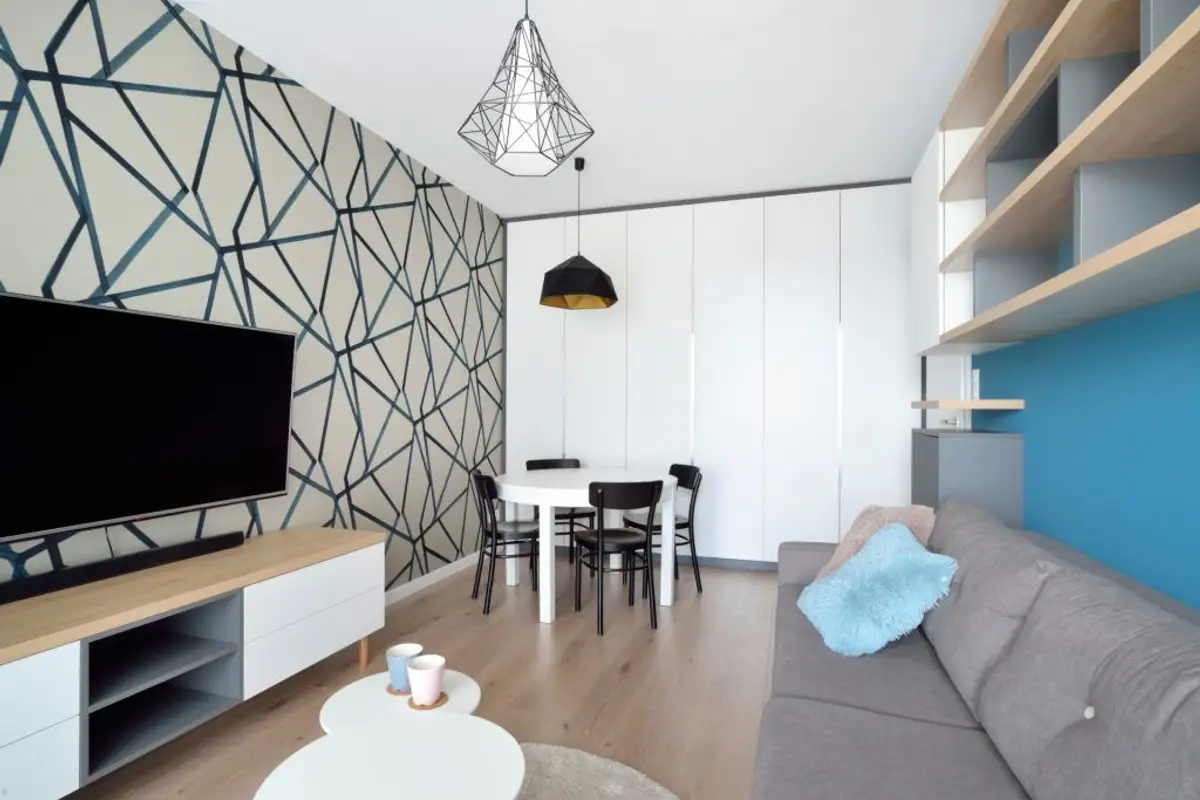
Against this backdrop, pieces of furniture with a simple design (see TV cabinet or table with chairs) were introduced, as well as statement pieces, such as the two lighting fixtures that discreetly take up the geometric pattern used for the wall. Storage spaces are found in the form of wardrobes that occupy the wall opposite the window. Using a white front, the room remains bright.
A few units for a bookcase were also integrated above the sofa, against a blue background.
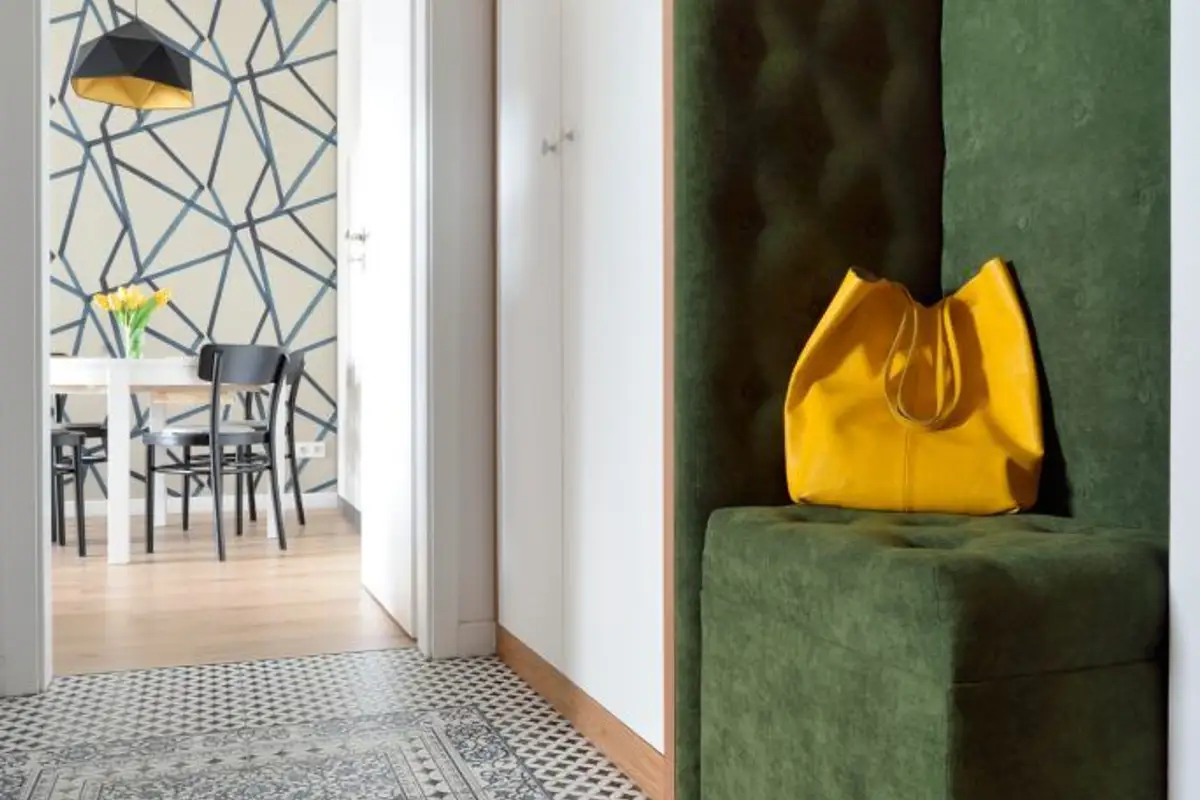
Colors and decorative motifs can also be found in the hallway, where the floor attracts attention through the design of the ceramic tiles, as well as the green color in the upholstered area near the entrance door. Storage is also available here, useful especially for footwear or bulkier clothing.
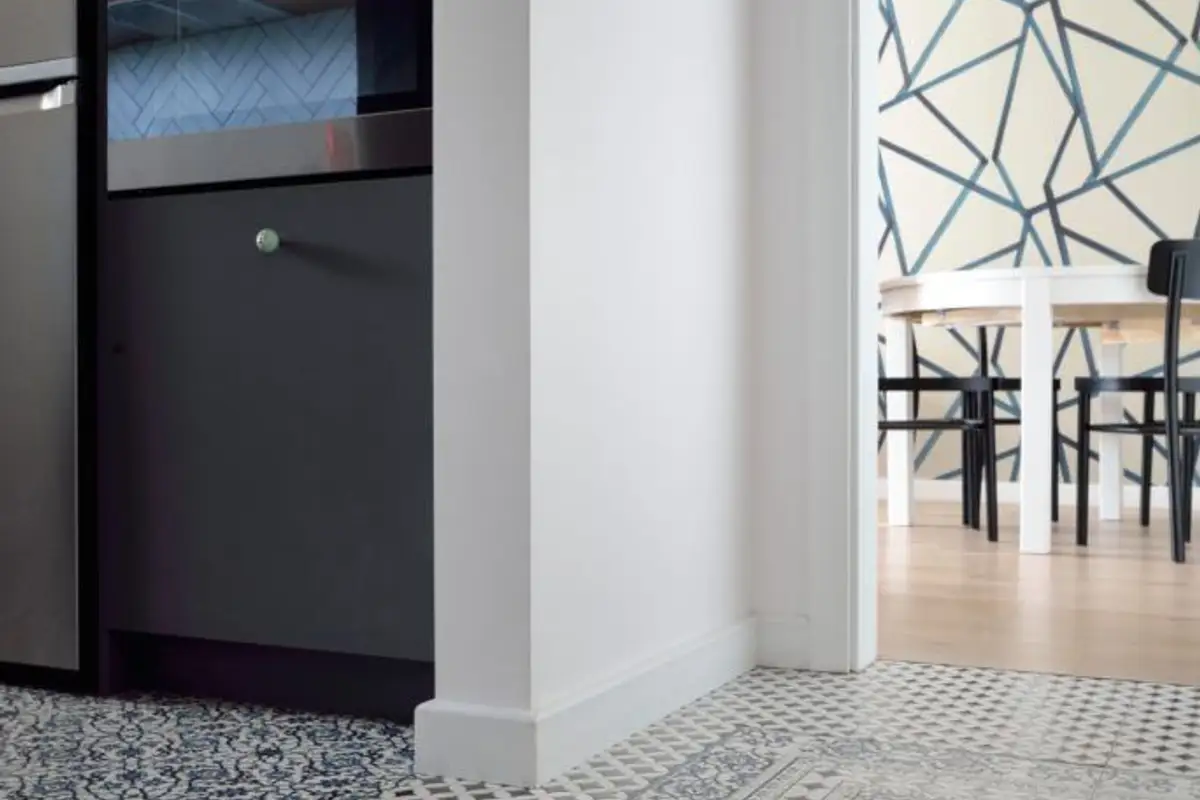
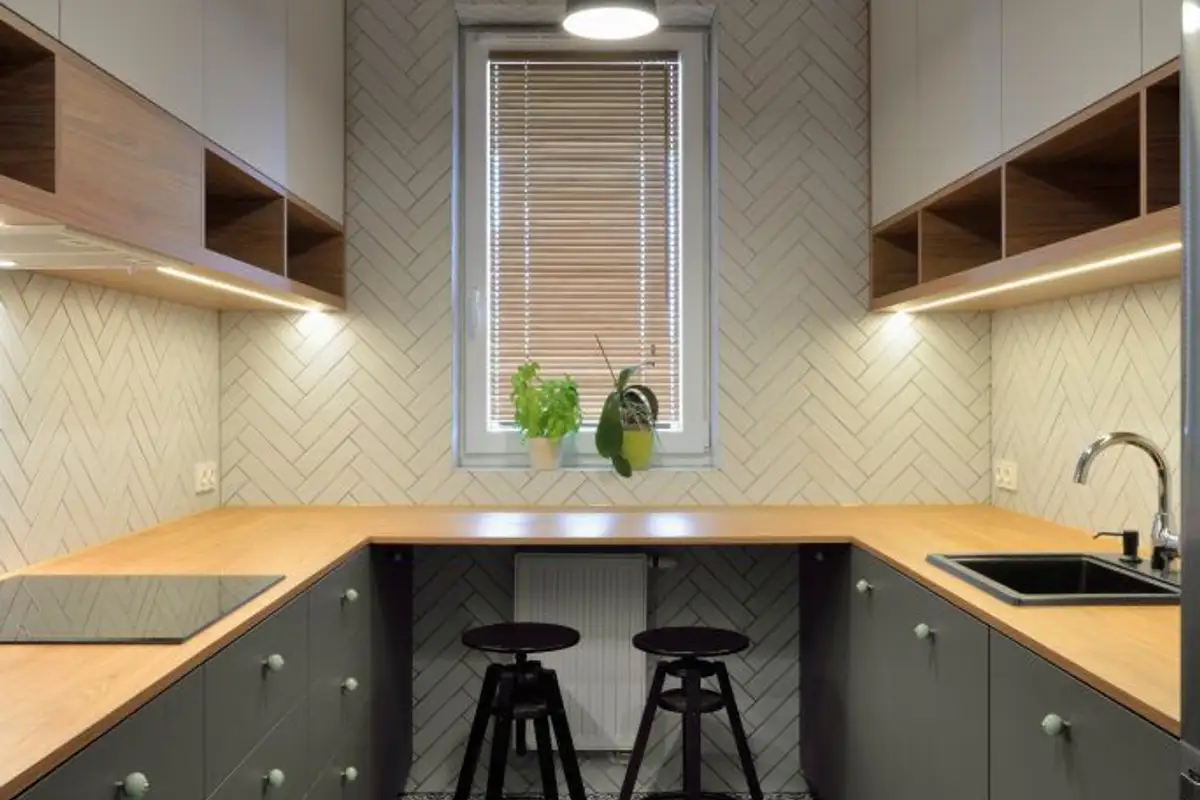
In the kitchen, space was optimized to the maximum. The reduced dimensions meant that every side of the room was valued, hence the arrangement of the furniture on two sides, with a worktop connecting them in the window area. All appliances are built-in to keep the layout as unified and organized as possible.
The upper cabinets extend to the ceiling, thus ensuring ample areas for storing various items needed in the kitchen.