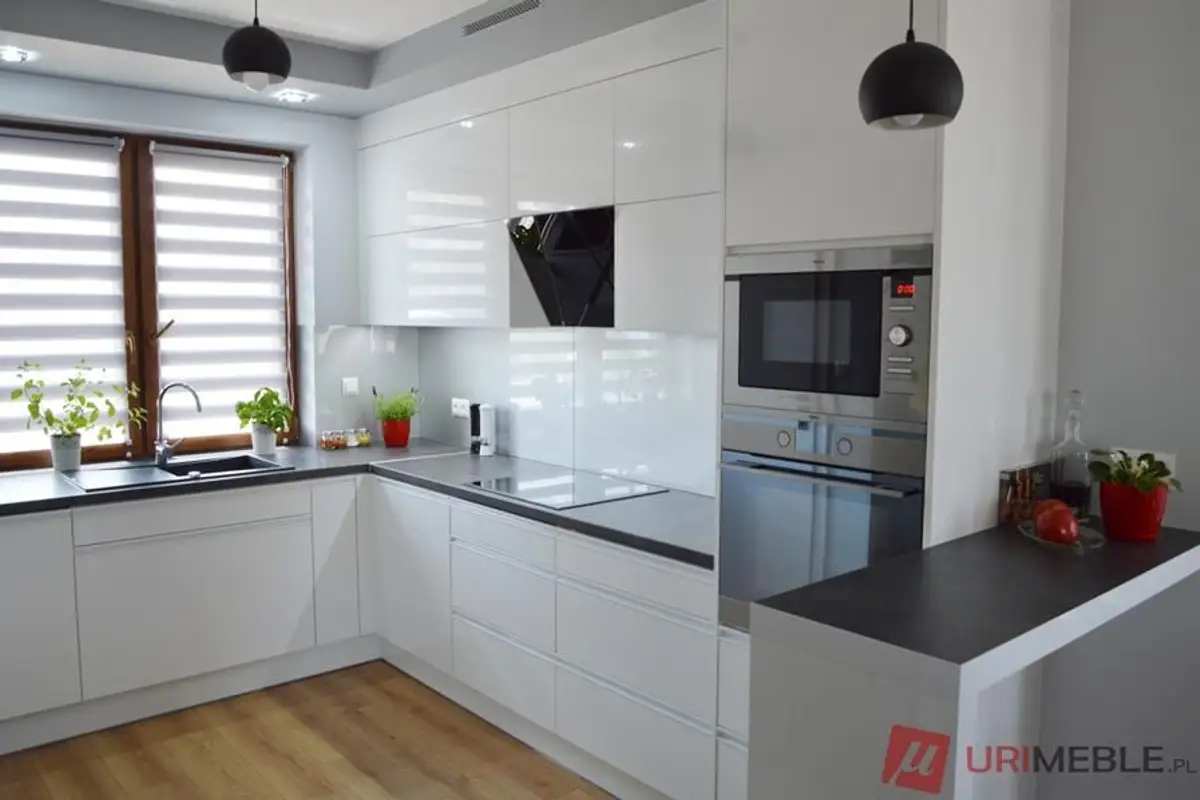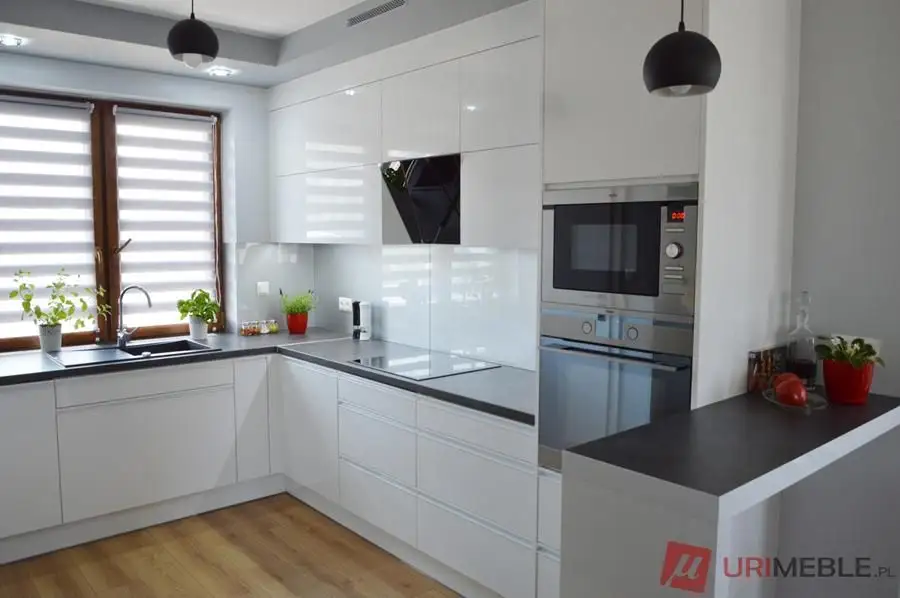
Looking for inspiration for a kitchen design, we found this model created by Urimeble from Poland. We fell in love right away! Let's see some details that might be helpful if you have to furnish a small kitchen and possibly an open-plan one.
Because the space allocated for the kitchen is not particularly generous, the designer chose to outline the layout in order to make it as functional as possible.
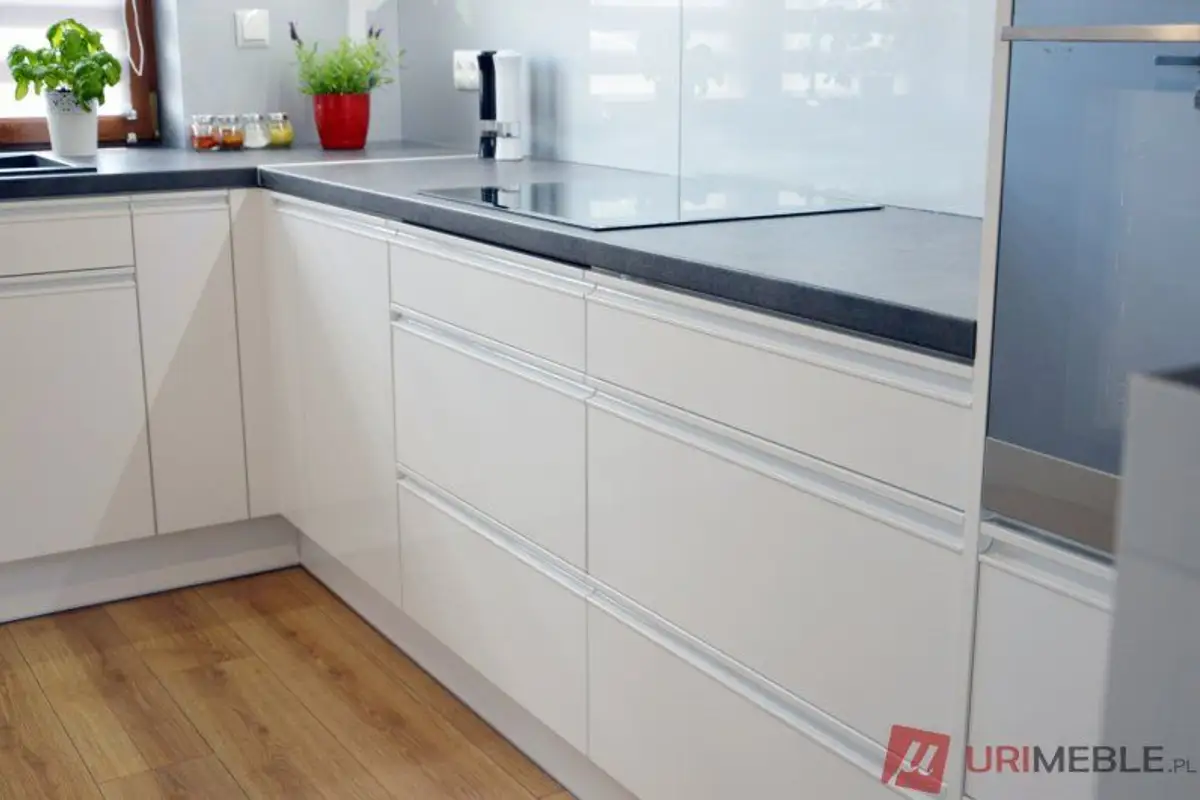
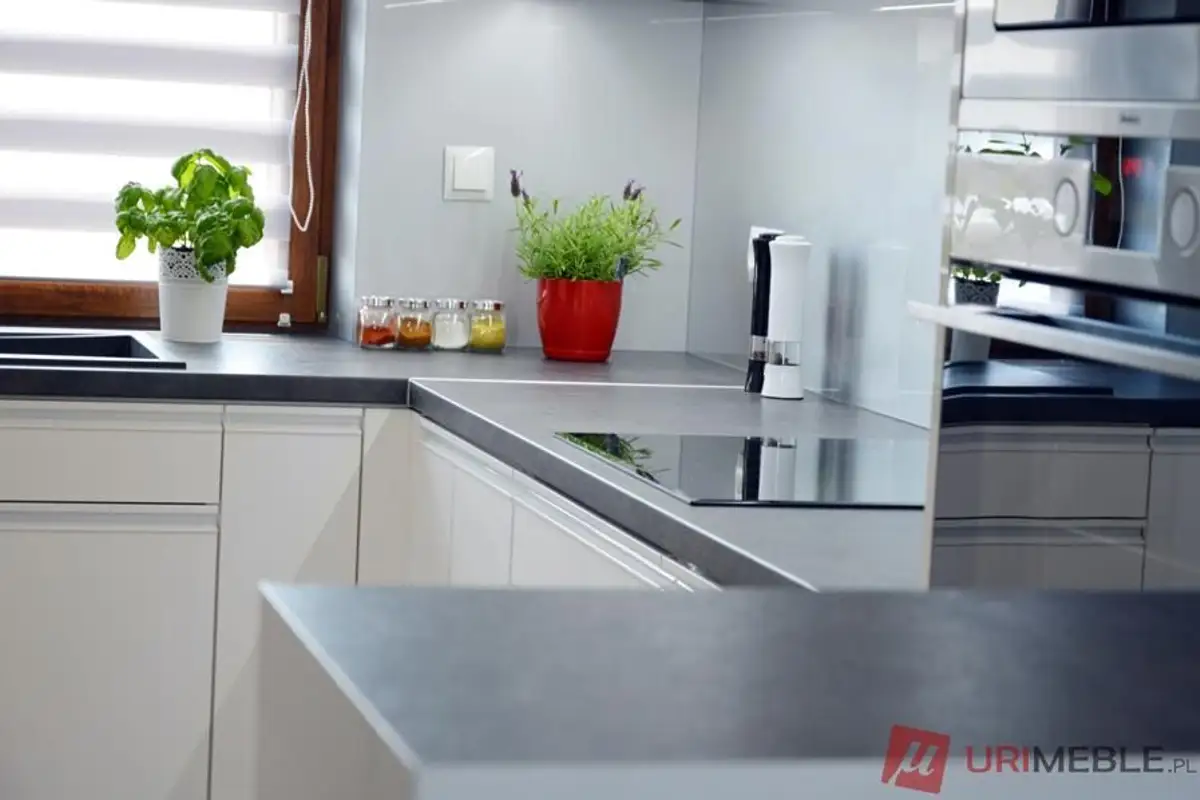
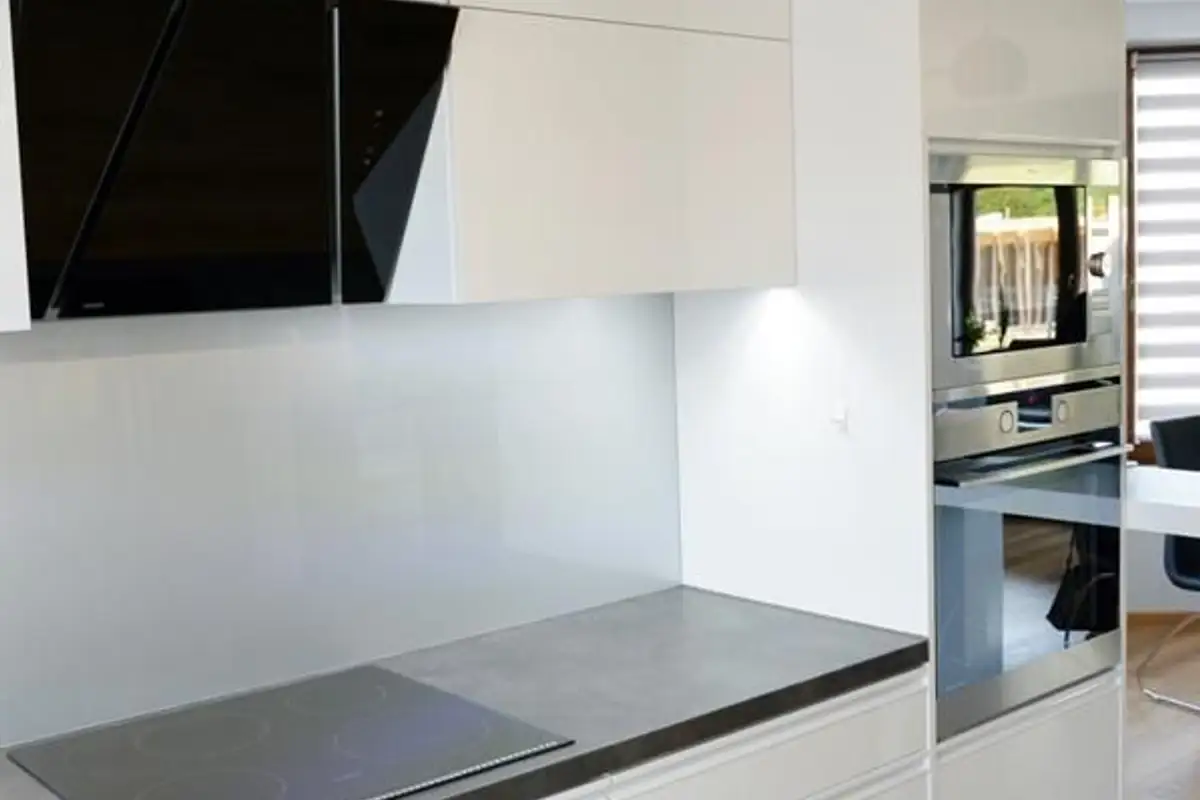
The furniture units, both the main ones and the suspended ones, have been optimized for the beneficiaries' needs. The kitchen work areas are coherently linked, and the countertop (made of a composite granite in a gray shade) offers enough space for cooking.
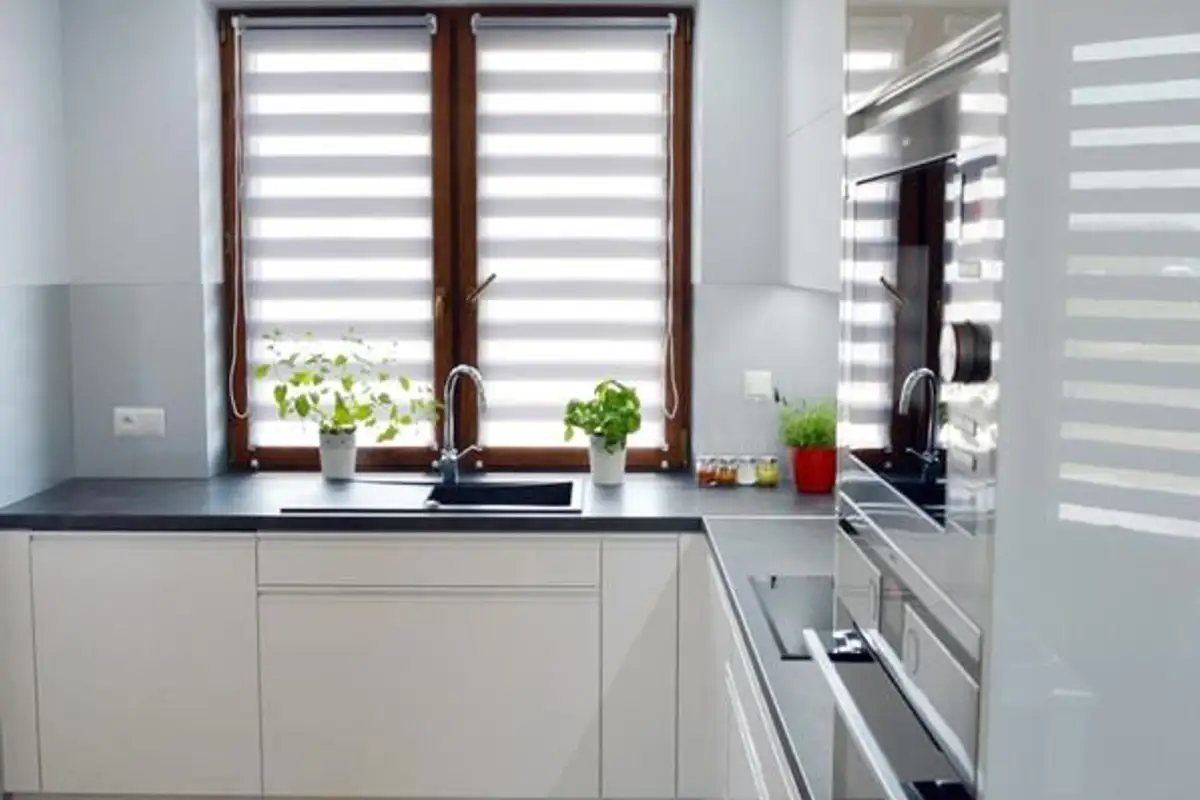
We like the idea of mounting the sink at the window, thus providing a larger work surface and additional storage space. In addition, you can admire the view from the window and thus make washing dishes more pleasant.
The predominant white, along with the glossy MDF fronts, reflects light and amplifies the kitchen space. Thus, the layout appears airier and brighter, with the transparent glass panel mounted between the units also contributing to this effect.
The appliances are integrated into the furniture, and the refrigerator is built into a niche with a small storage space created above it. The delimitation from the rest of the room is done by a bar-type countertop, used as a dining area.
Opting for such an approach, the layout gains a unified, clean, and pleasant appearance. The neutral color palette oscillating between white, black, and gray allows for the insertion of decorations that animate and personalize the space.
Because glossy white and black could create a sense of discomfort, a stratified wood parquet was chosen, which adds a warm and pleasant note to the overall decor.