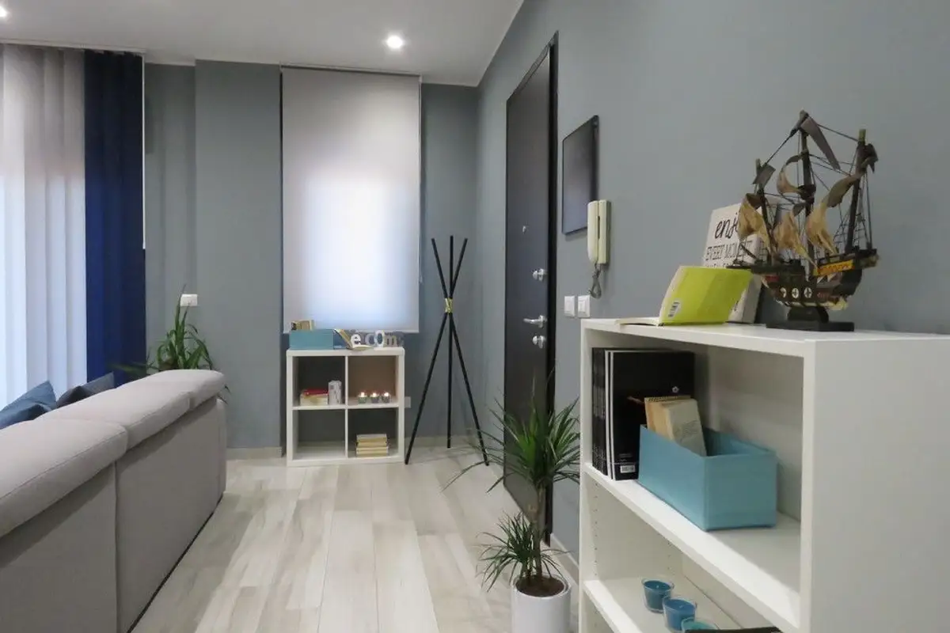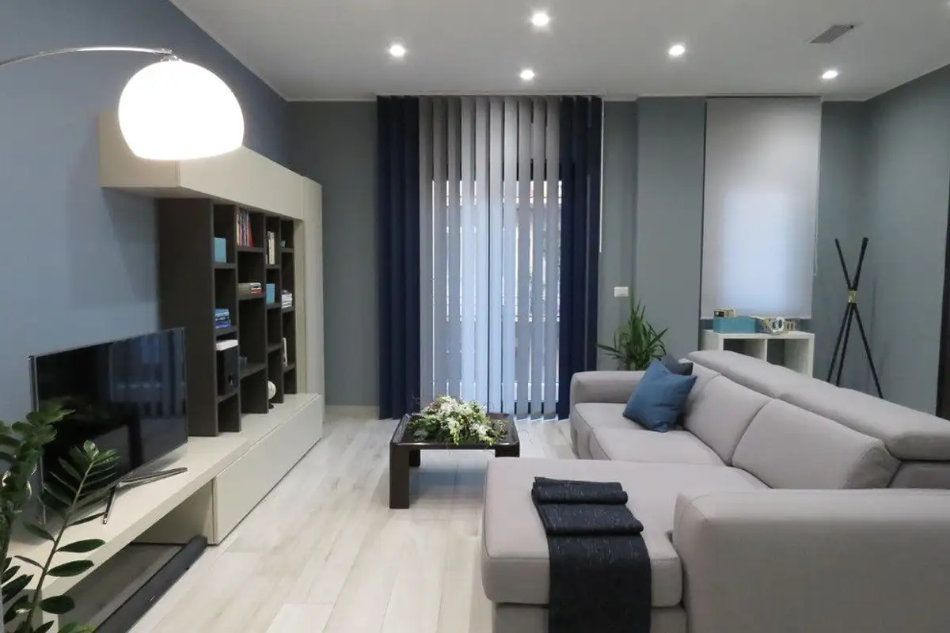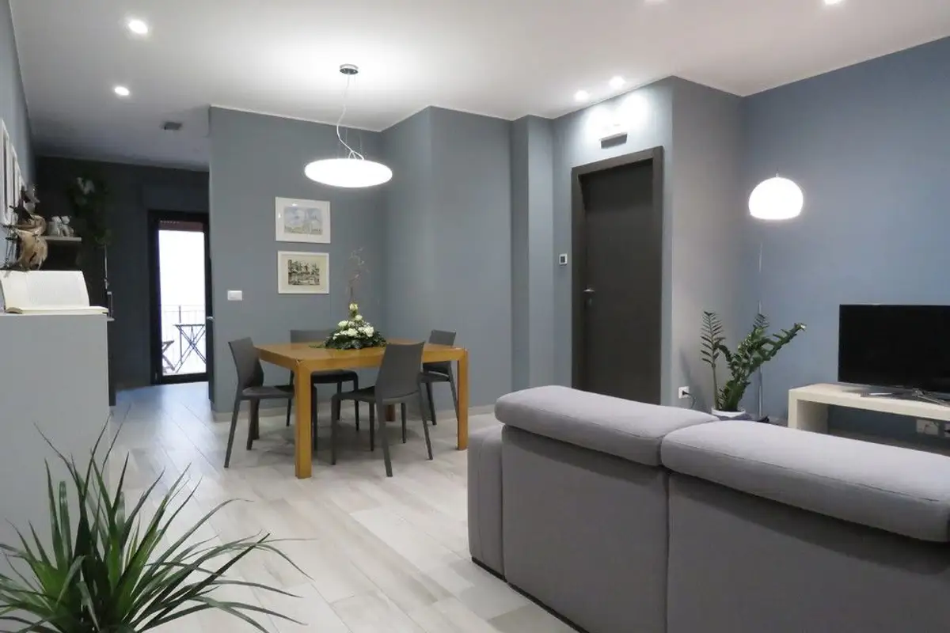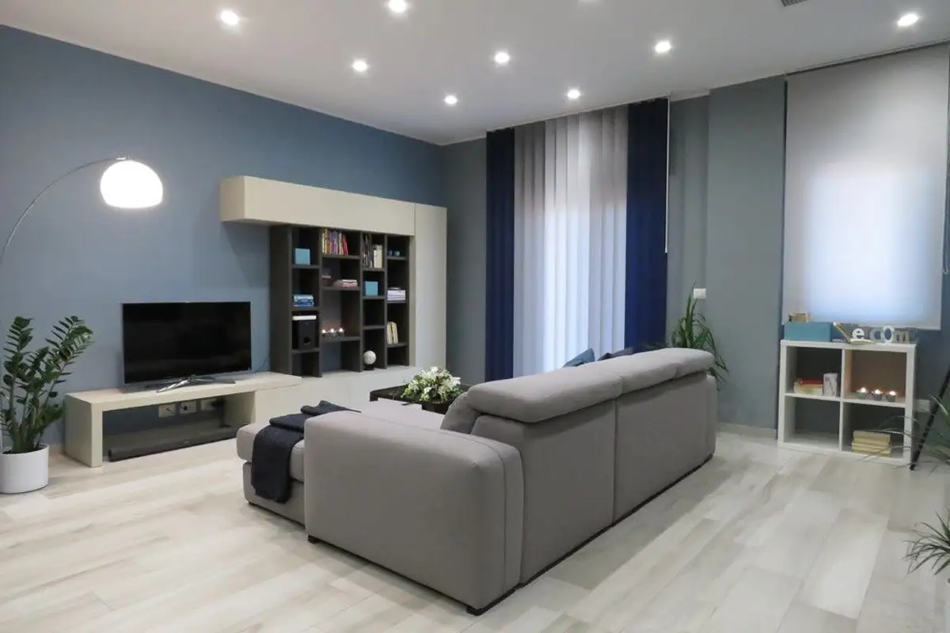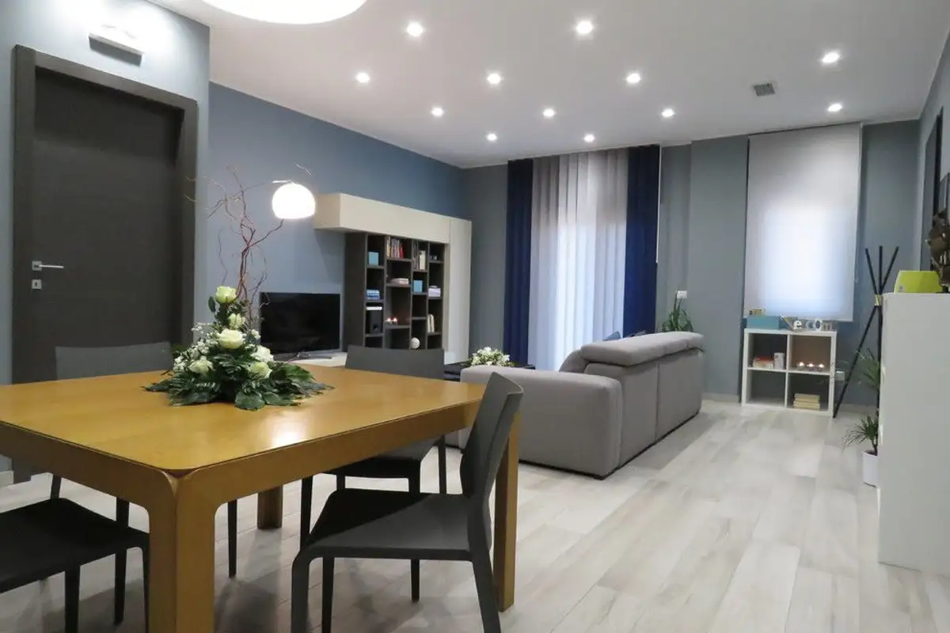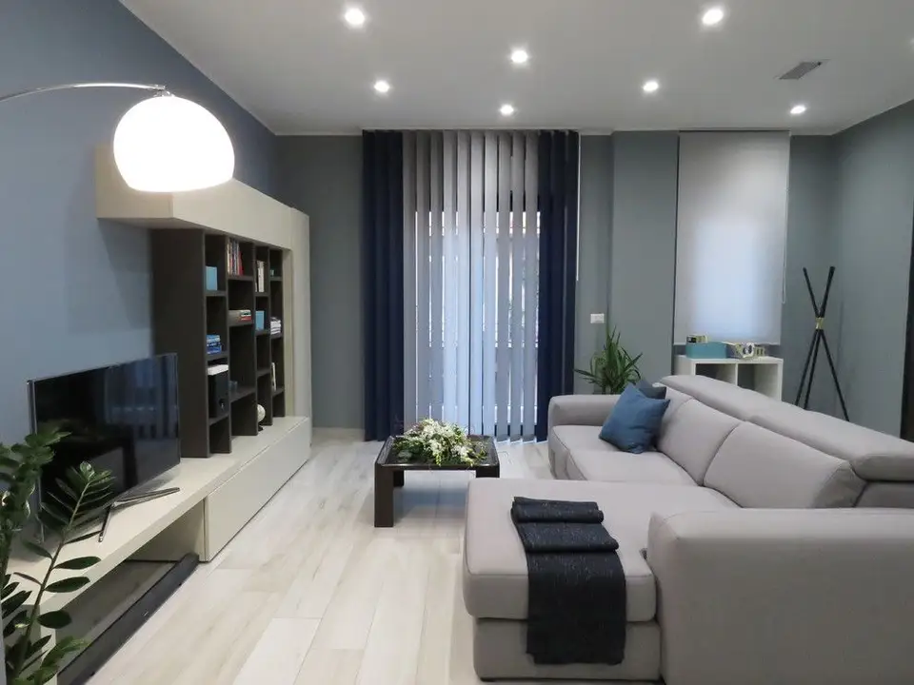
The layout we propose today is in a more sober line, in darker tones. We are talking about a two-room apartment with an area of 80 square meters from Italy.
The beneficiaries who sought the help of the designer wanted to optimize the space in a modern but discreet approach, without strong or tiring shades. In this sense, the discussions between the designer and the beneficiaries were very important. The result is as pleasant as possible and, above all, to their liking.
The first step was to transform the circulations in the living area, optimizing the functions. Thus, we have a more welcoming and fluid open space that communicates directly with the kitchen; also in the living room area, the dining area was integrated.
One of the most important modifications is at the level of artificial lighting. The entire space receives uniform light thanks to spotlights recessed into the false ceiling. Thus, the dark tones do not affect the perception of the space.
The layout follows a simple line, with minimal furniture and decorations that add extra interest to the decor.
For the kitchen, the designer opted for a three-sided arrangement of the three work areas, each with its own storage spaces.
Thus, on one side we will find the sink and the corresponding faucet above it, on the nearby side, the stove and drawers with cupboards where pans, pots and necessary cooking utensils are stored, and on the opposite side, the area with the refrigerator and ovens, all incorporated into furniture bodies.
Throughout this space, white and gray predominate, with glossy fronts for the cabinets to reflect light.
The bedroom is also furnished in the same minimalist spirit, with a focus on comfort. The accent wall and lamps lead to a pleasant, relaxing atmosphere. A former pantry in the apartment has now been converted into a dressing room, with space for both clothes and shoes.