Changes resulting from a refurbishment are always welcome when we want to refresh our home. For this design project, the young beneficiaries turned to the team of designers at T S Design to realize the desired changes together.
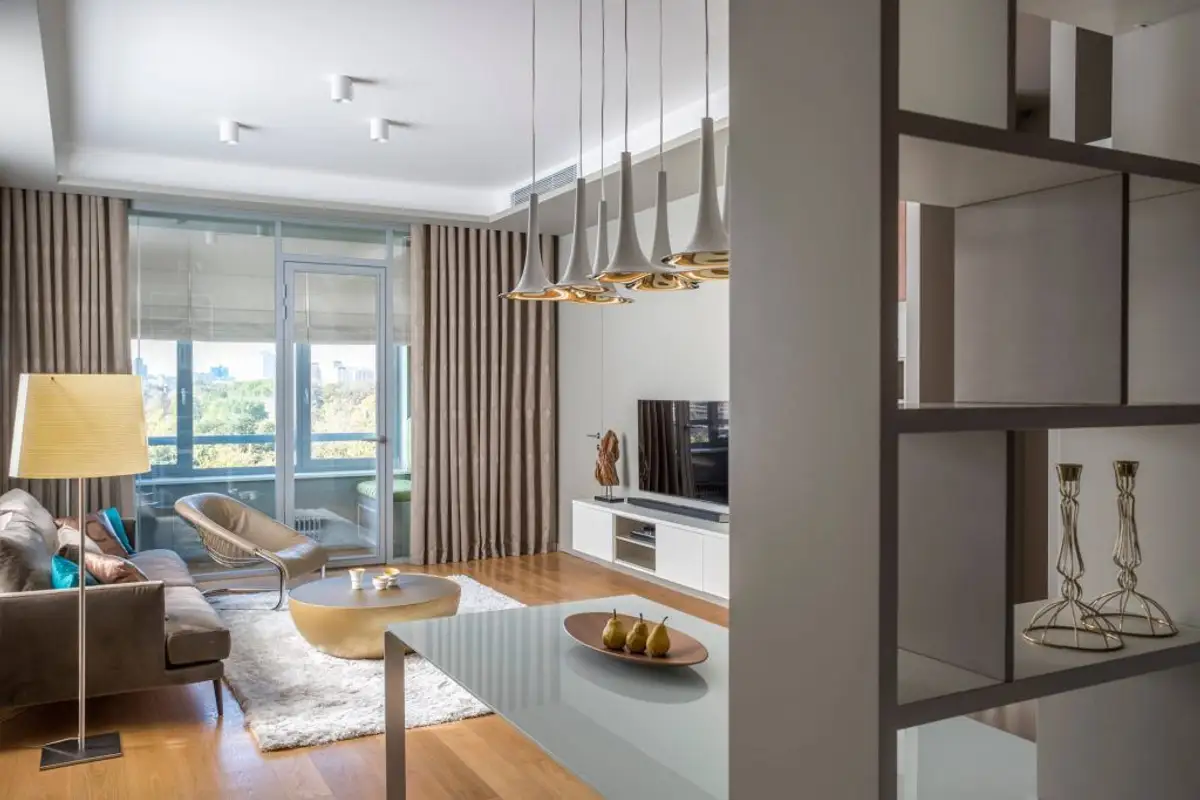
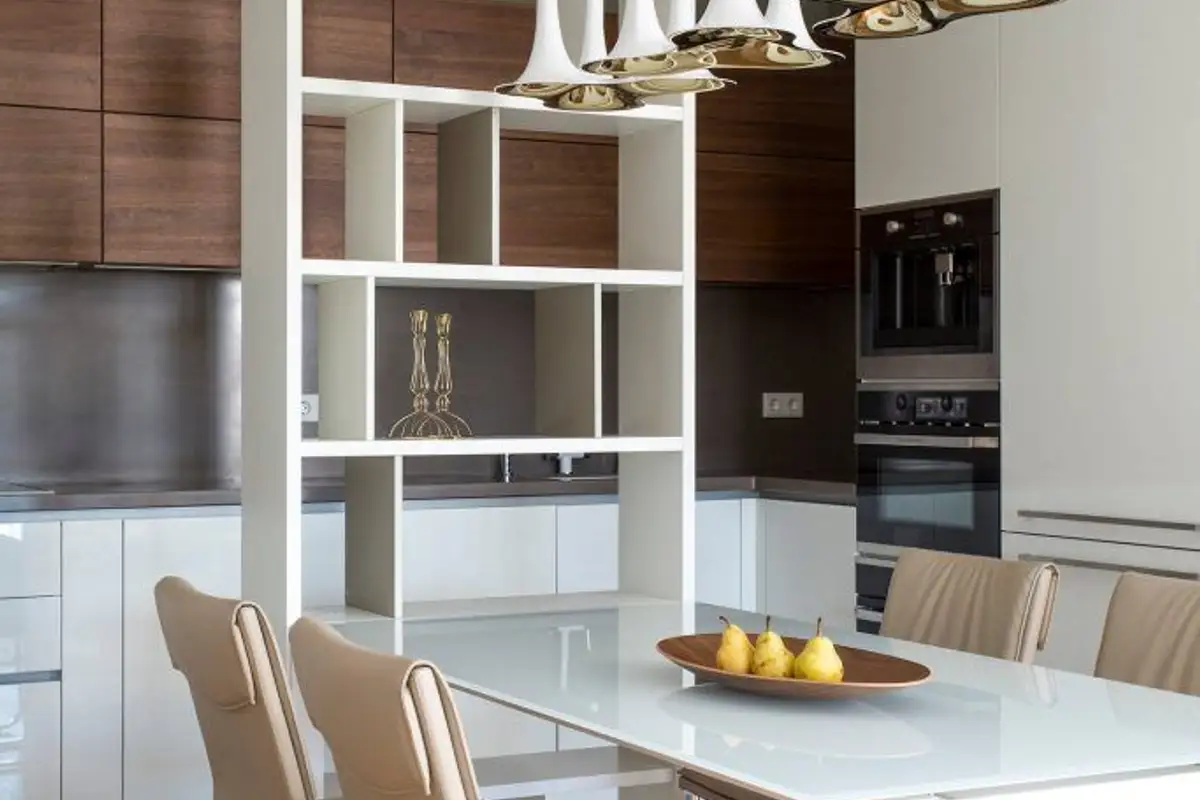
Open GalleryDifferent functions within the apartment were visually delimited through a very subtle approach. A unified living area was created, where the kitchen opens onto the living room and is visually delimited by a white shelf, built vertically, extending from floor to ceiling.
In this way, guests and hosts can easily interact even when cooking. The shelf also functions as a storage area for decorations.
The apartment has 3 bedrooms, a living room, a room dedicated to study or work, and a bedroom. Regarding the chosen color palette, the couple wanted a cheerful chromatic palette in light tones, with color accents.
Stylistically, the home fits into a simple, modern, functional, and comfortable design for all family members. The young people were very happy with the final result, which is an excellent first step towards a new life spent together.
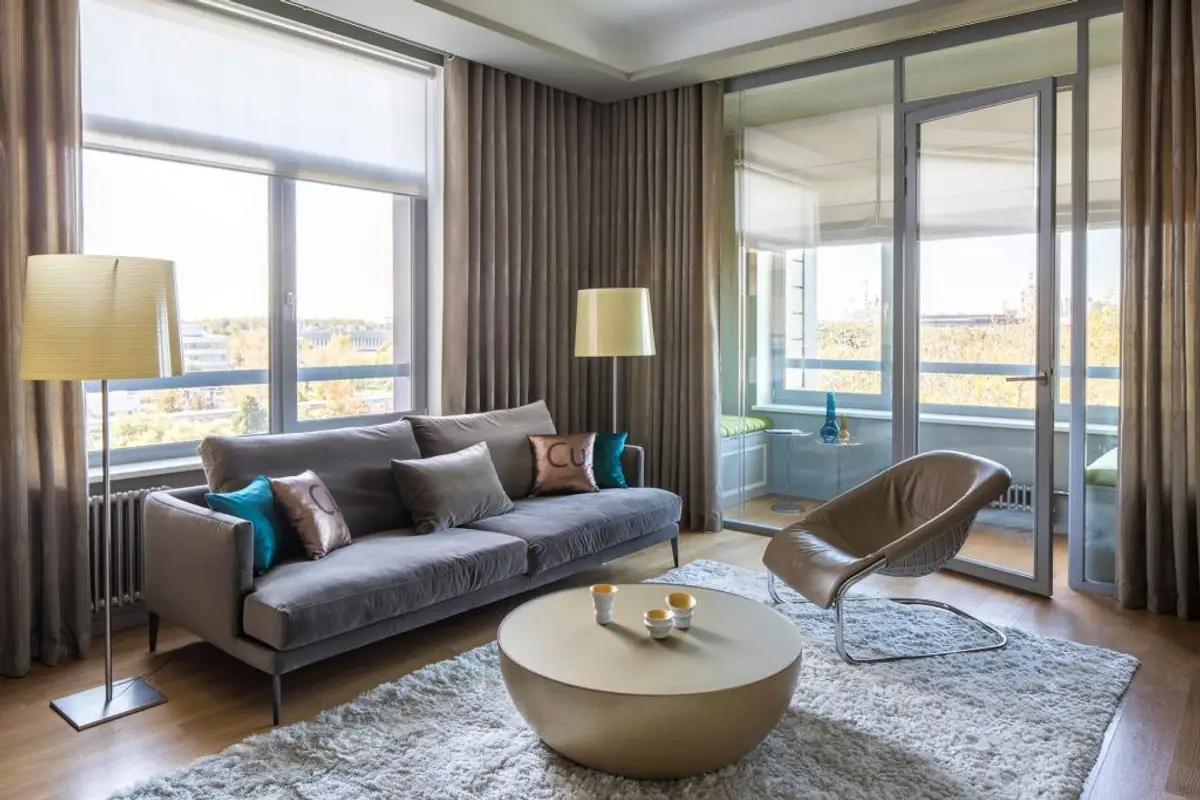
In the living room, the approach was very simple, consisting only of a sofa, a coffee table, and an armchair. Adjacent, we find the TV area formed by a modern-style dresser and the TV.
The study room is a very good example to follow. To create different functional areas for relaxation or study, the same types of shelves were placed to visually delimit them, but allowing light to circulate throughout the room.