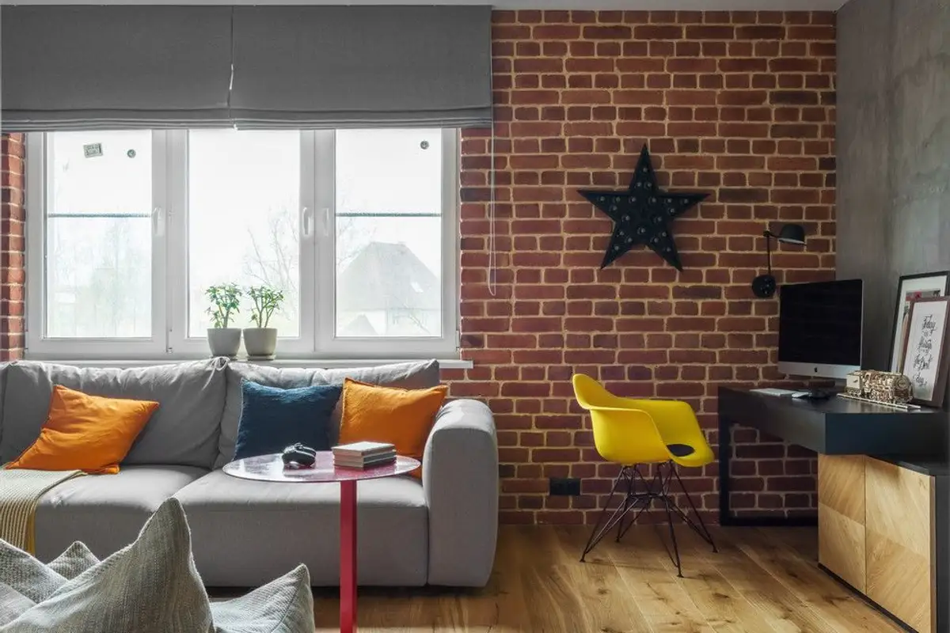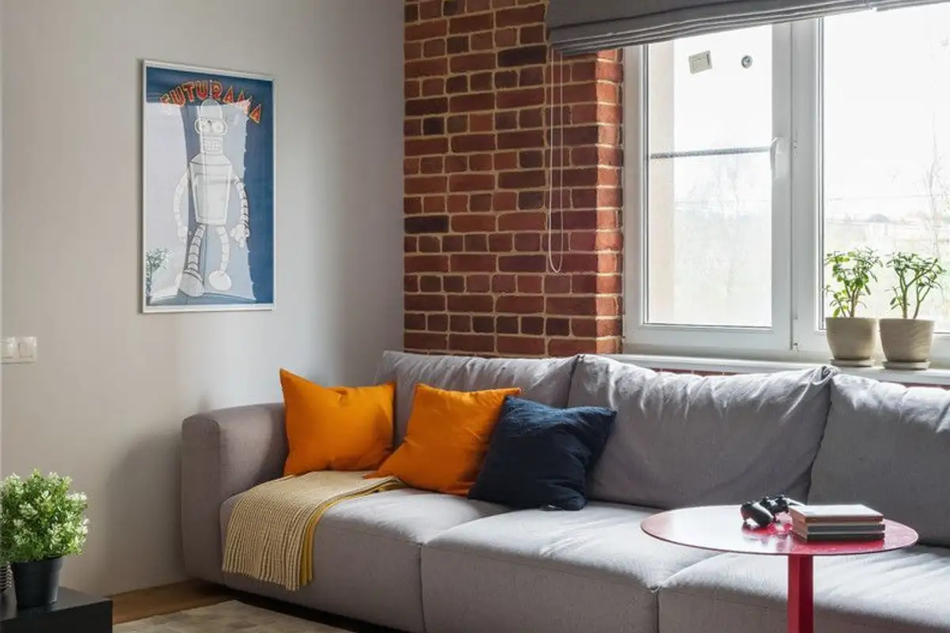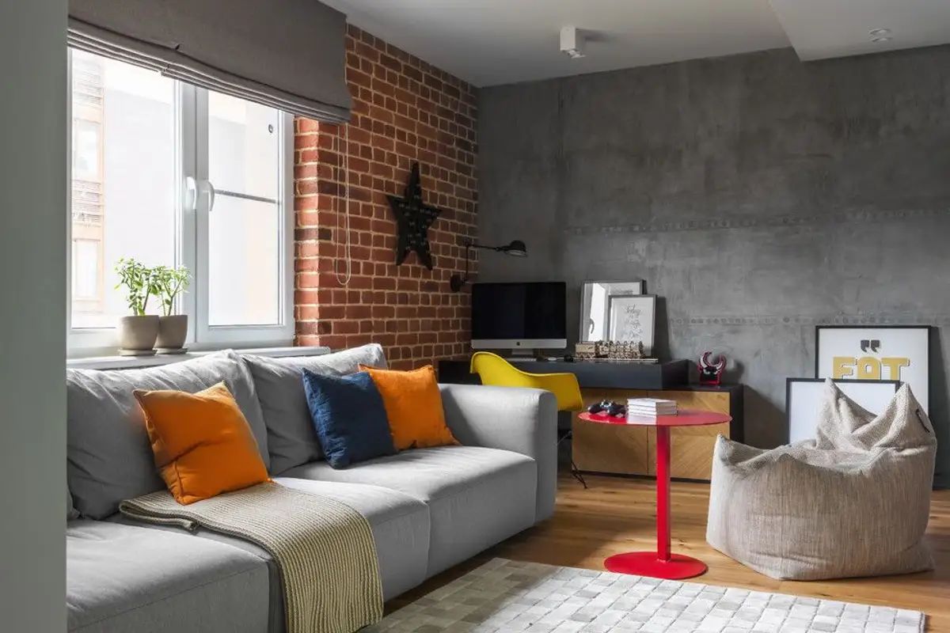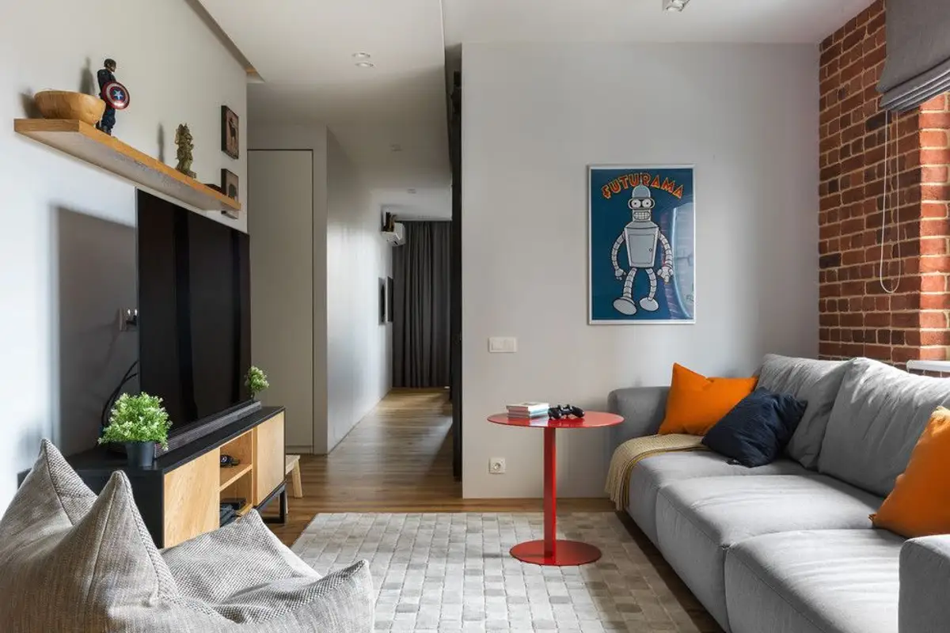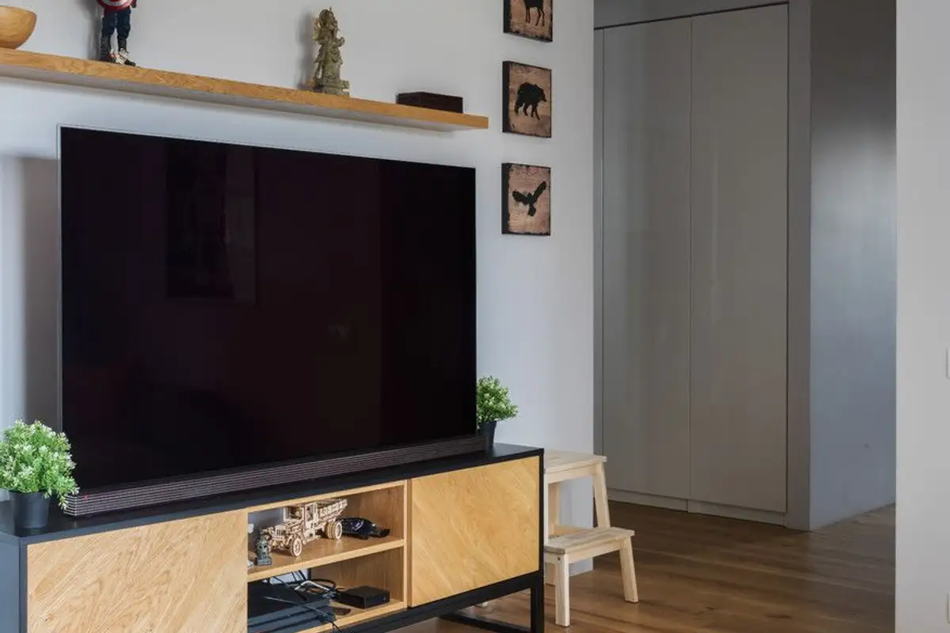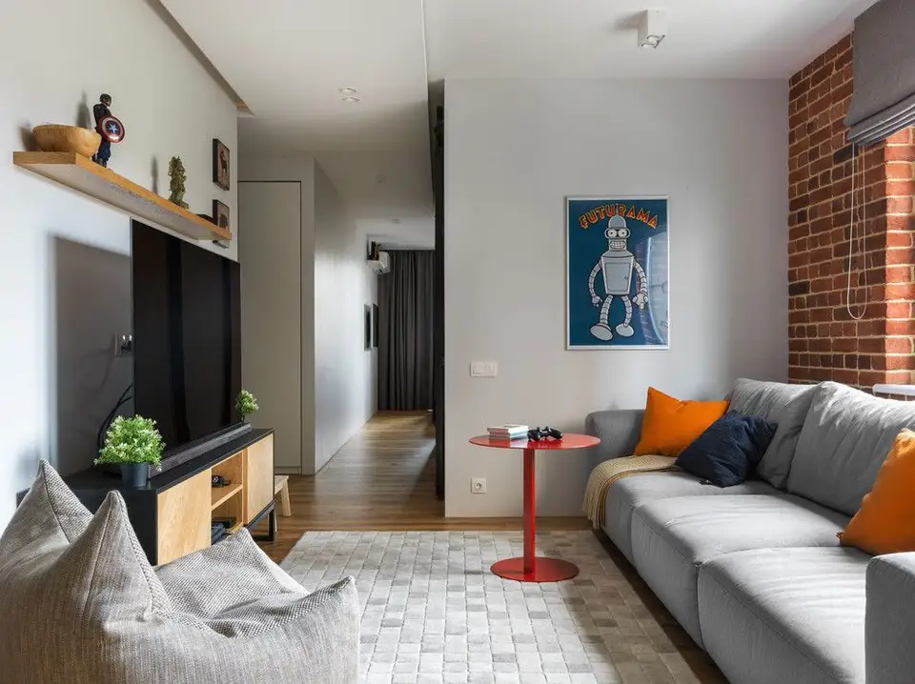
The refurbishment of a 70 sq m apartment in a residential complex was entrusted to the designers at Geometrium by the two beneficiaries, a young couple without children. To establish the refurbishment plan, the designers scanned the entire apartment and integrated the couple's preferences and hobbies.
Sports and a space allowing them to work from home are among the important elements introduced in the design.
An interesting solution they found together was unifying the living area into a single space, without partitions or doors separating different functional zones (except for the bathroom, of course). This solution pleased the couple as they do not receive numerous visits.
The apartment benefits from numerous storage spaces, and the designers used the technique of creating niches or embedding furniture into the wall. The bedroom benefits from an adjacent room serving as a dressing room.
The artificial lighting system is diversified and ingenious: pendant lights or ceiling-mounted fixtures, lighting in niches and shelves, a modern chandelier, all made by the designers. Furniture pieces were custom-made or brought specifically from Indonesia.
Imitation exposed brickwork is frequently found in the apartment's decor. The industrial-style furniture occasionally maintains a modern style and combines various natural materials such as wood and metal.