Simplicity often means complicated and this is because, in the case of a simple design, homogeneity of the components is necessary.
When you have a small apartment, consisting of a living room, a bedroom, a bathroom and a kitchen, all of limited size, choosing the minimalist style represents the ideal solution for obtaining a compact, functional and well-organized home.
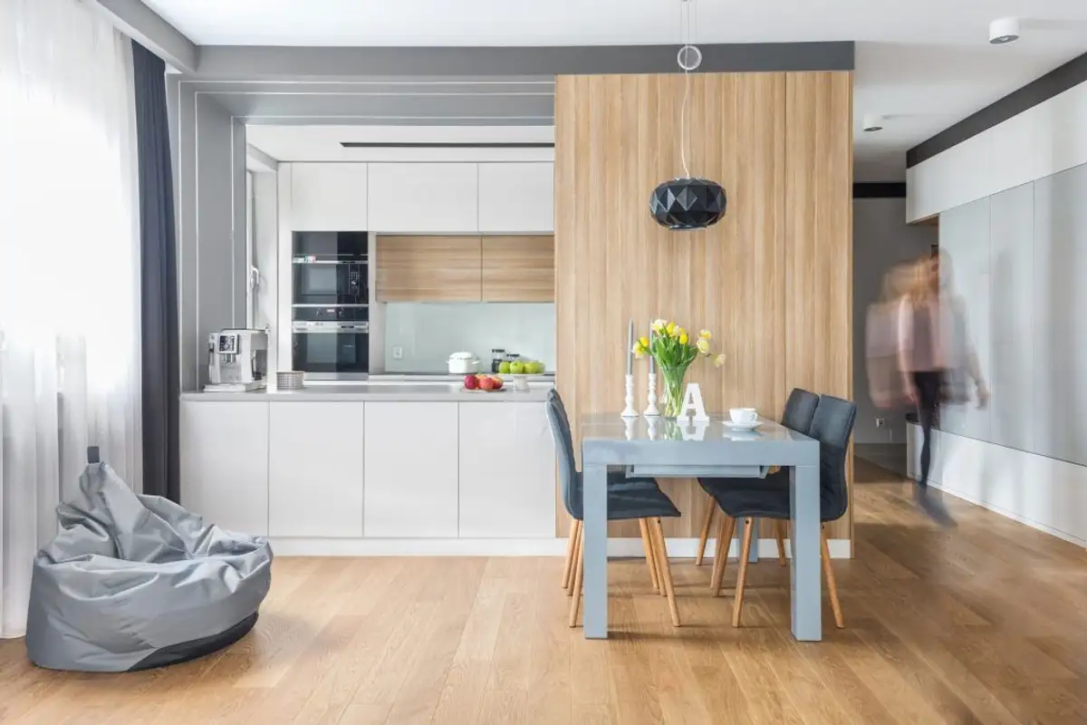
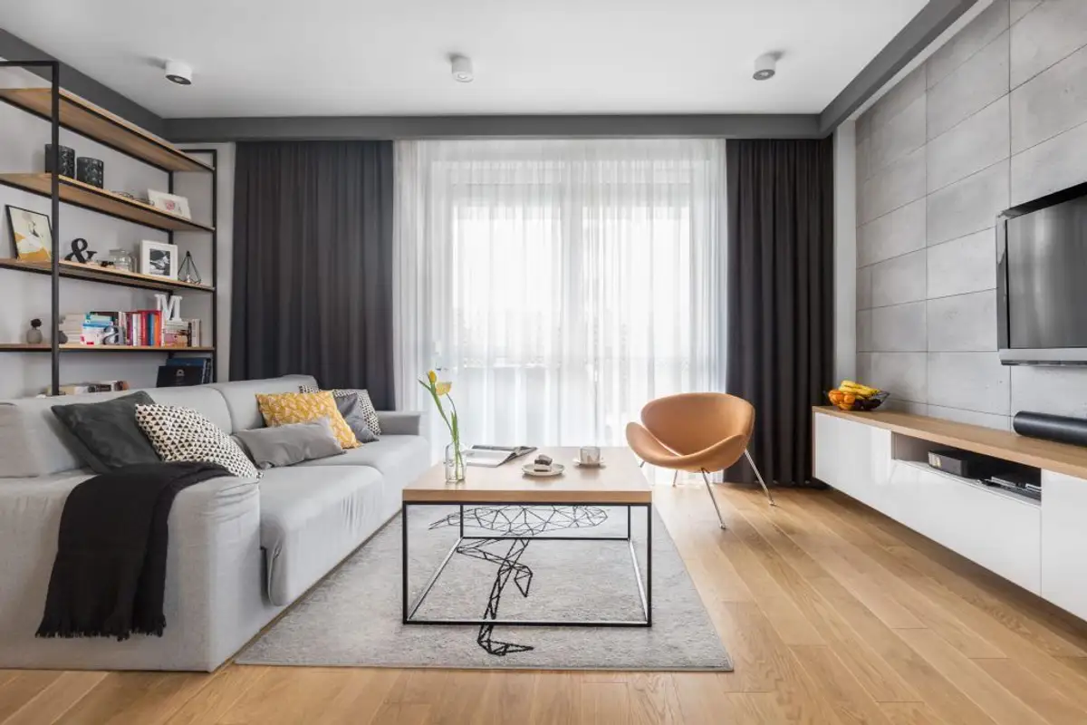
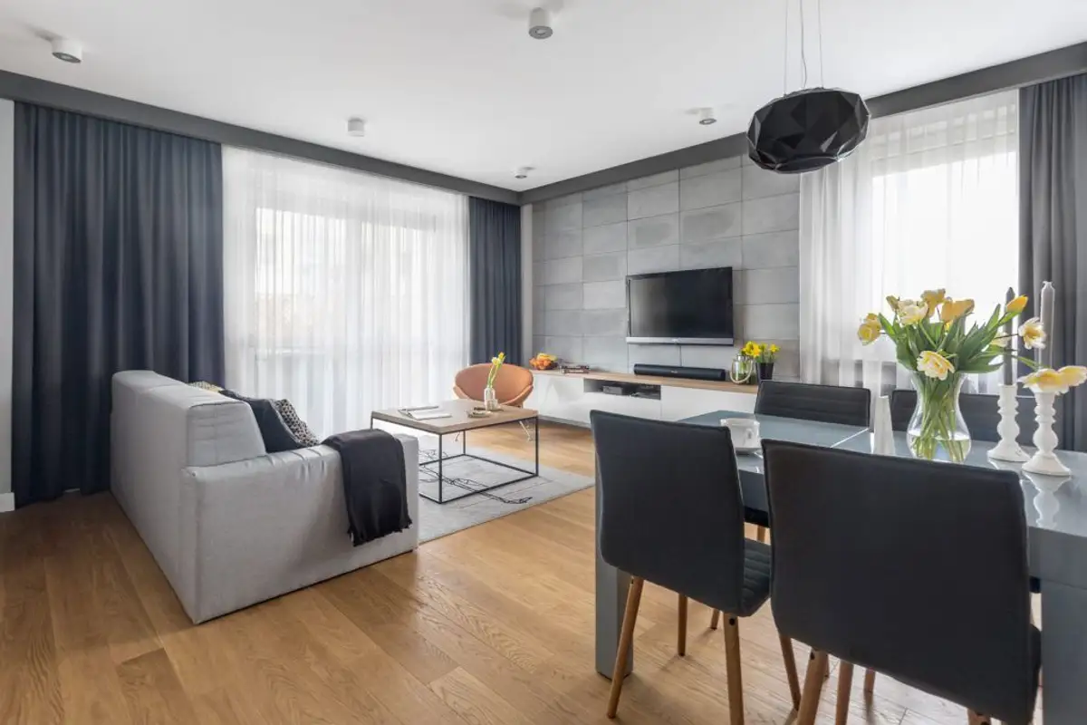
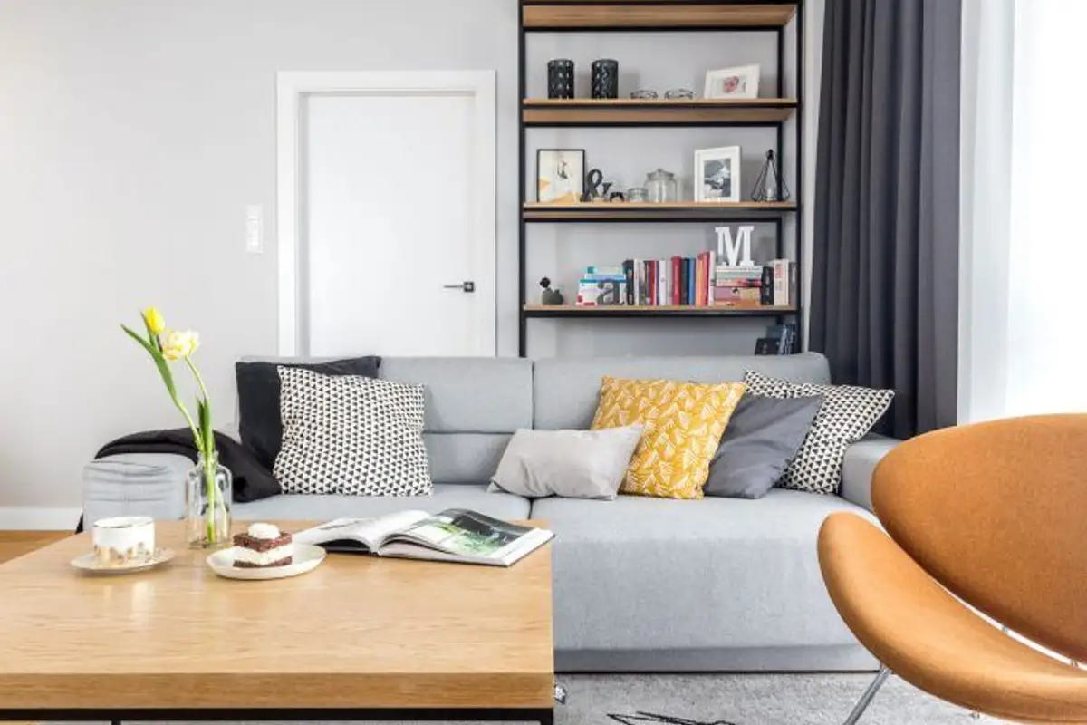
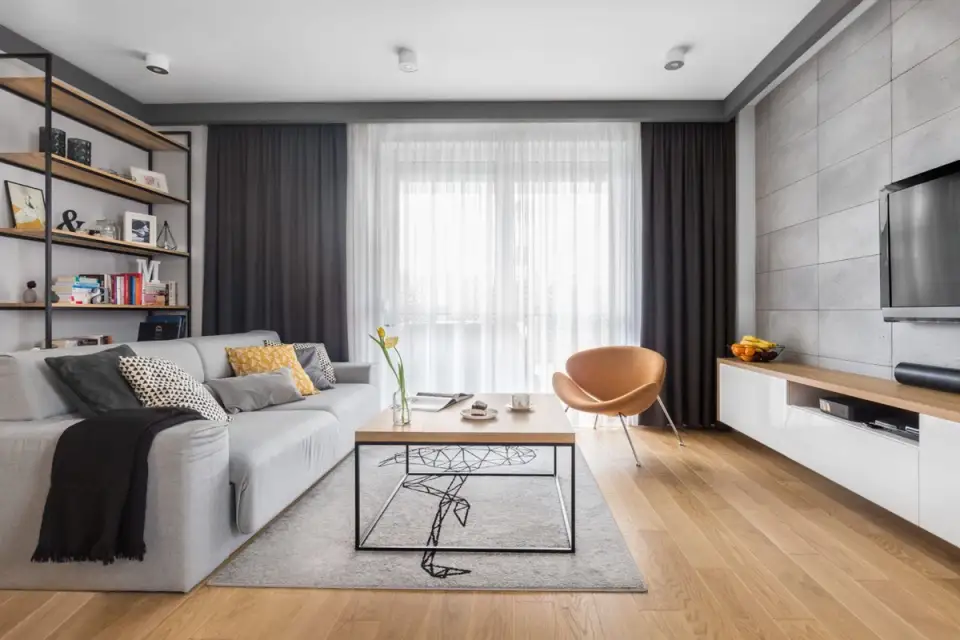
The kitchen and living room of this design form an open space together, a place dedicated to relaxation, meal preparation and serving, but also socializing. Chromatically, the entire available space is dominated by non-colors present both on the walls and in the furniture and textile accessories, the only splash of color being subtly highlighted orange in the accessories.
The kitchen furniture has modern finishes, perfectly matched with current technology, exact proof of a current style. The dining area smoothly transitions to the relaxation area and draws attention to it through a modern suspended lighting fixture.
Because relaxation is one of the most delicate and sensitive activities, its character is metaphorically transmitted by the central rug which abstractly illustrates a three-dimensional flamingo.
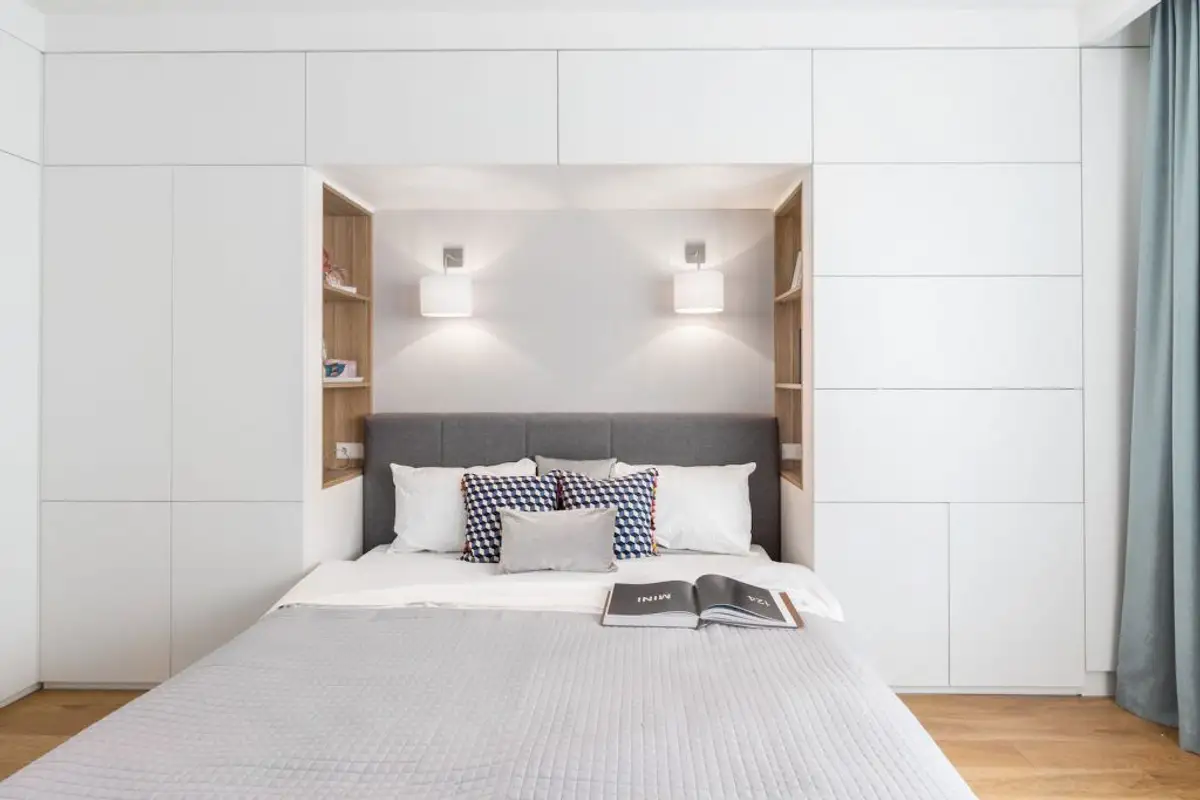
The most functional room is the matrimonial bedroom. Through the furniture that frames the bed, the space achieves functionality in an ultra-modern style, the furniture pieces being able to be transformed into a desk dedicated to carrying out specific activities. The predominant shades are white, gray and natural wood, all characteristic of the minimalist style.
The bathroom focuses on a monochromatic design and follows the modern line both through the introduction of simple furniture and by highlighting an impressive mirror that frames the entire wall.