If you desire a remarkable transformation for your own home, this design offers the possibility to take a few steps into the future. The design, finishes, and accessories contour a true journey through time, both aesthetically and compositionally.
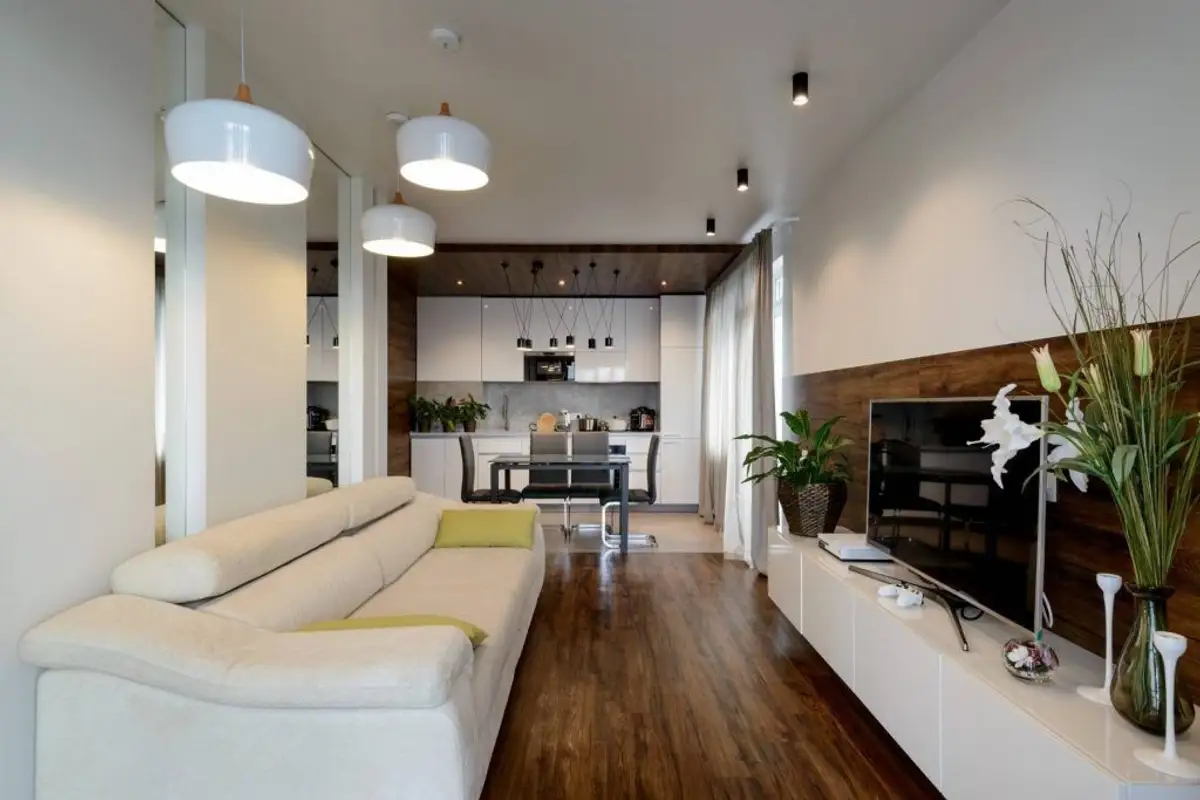
The transition to another temporal space is made from the moment you step inside the dwelling, through an open space composed of the kitchen and living room. Here, natural elements play an extremely important role, the use of immaculate white making it possible to highlight the texture and color of the wood present in the floor composition and on the surface of the walls.
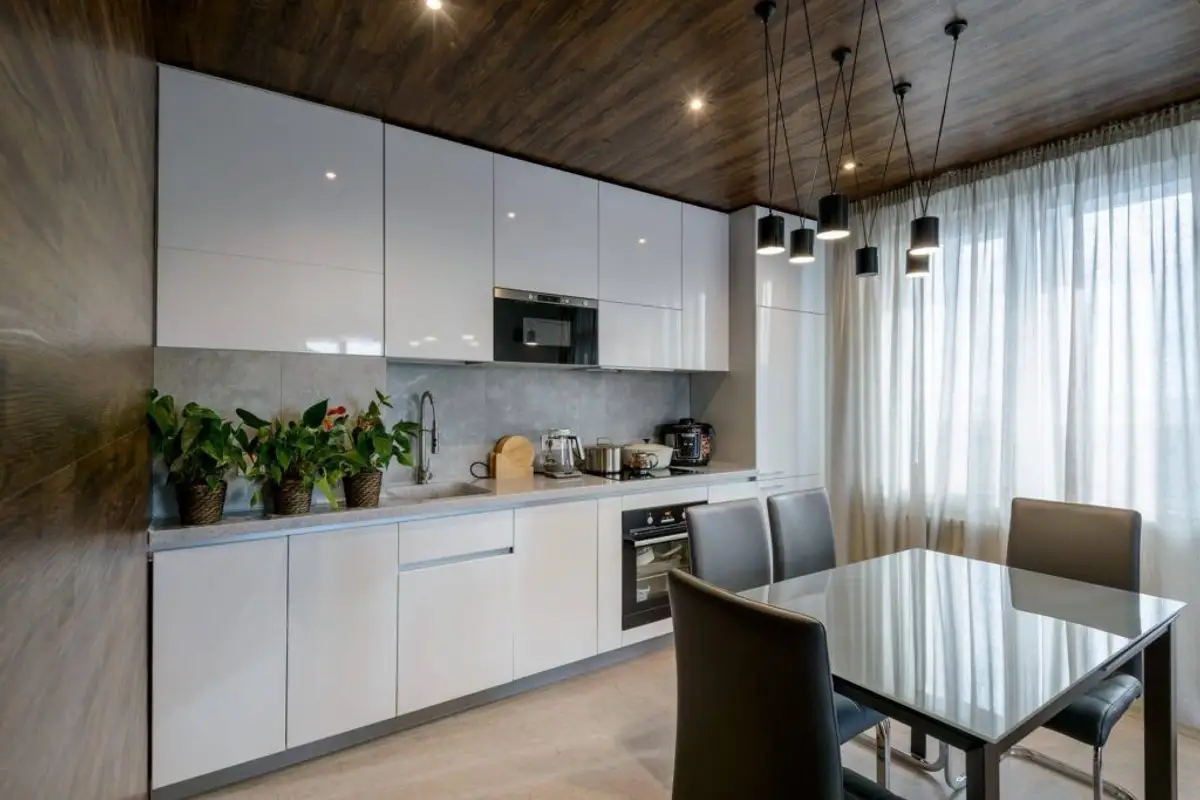
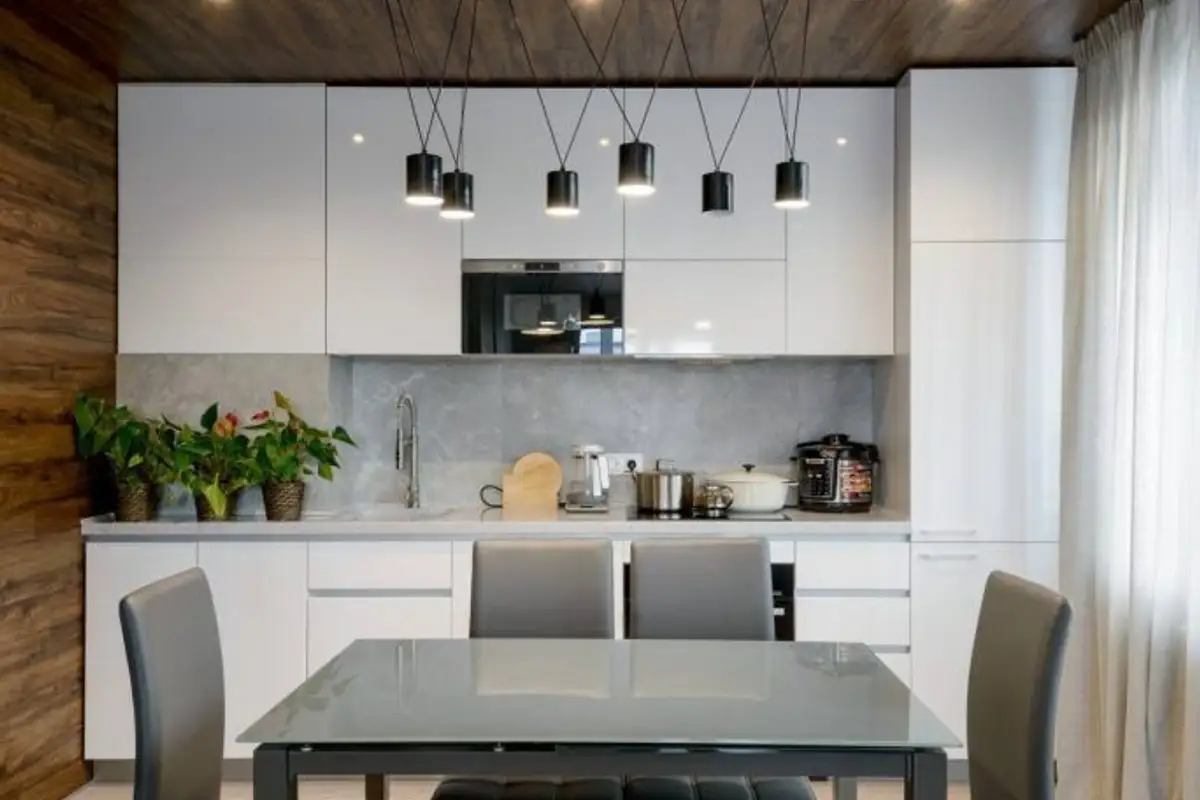
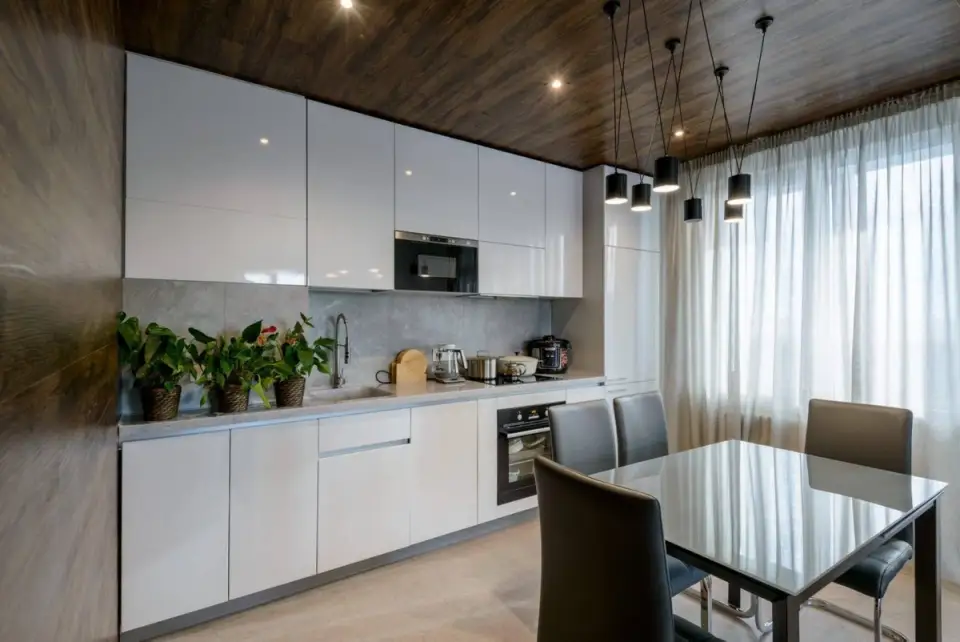
The kitchen furniture is minimalist. Its design maintains a continuous line, without spaces and without accessories such as handles. The glossy white shade blends with the walnut accents of the wooden planks positioned on the ceiling and side wall. The table keeps the appearance of the other furniture components and brings around it four ultra-modern chairs, upholstered.
Accessories are what bring the entire space out of anonymity, adding a plus of brightness through the generous drapery in light shades and abstract artificial lighting fixtures. However, the presence of natural plants with a decorative role should not be omitted, bringing an extra touch of freshness to complement the wood.
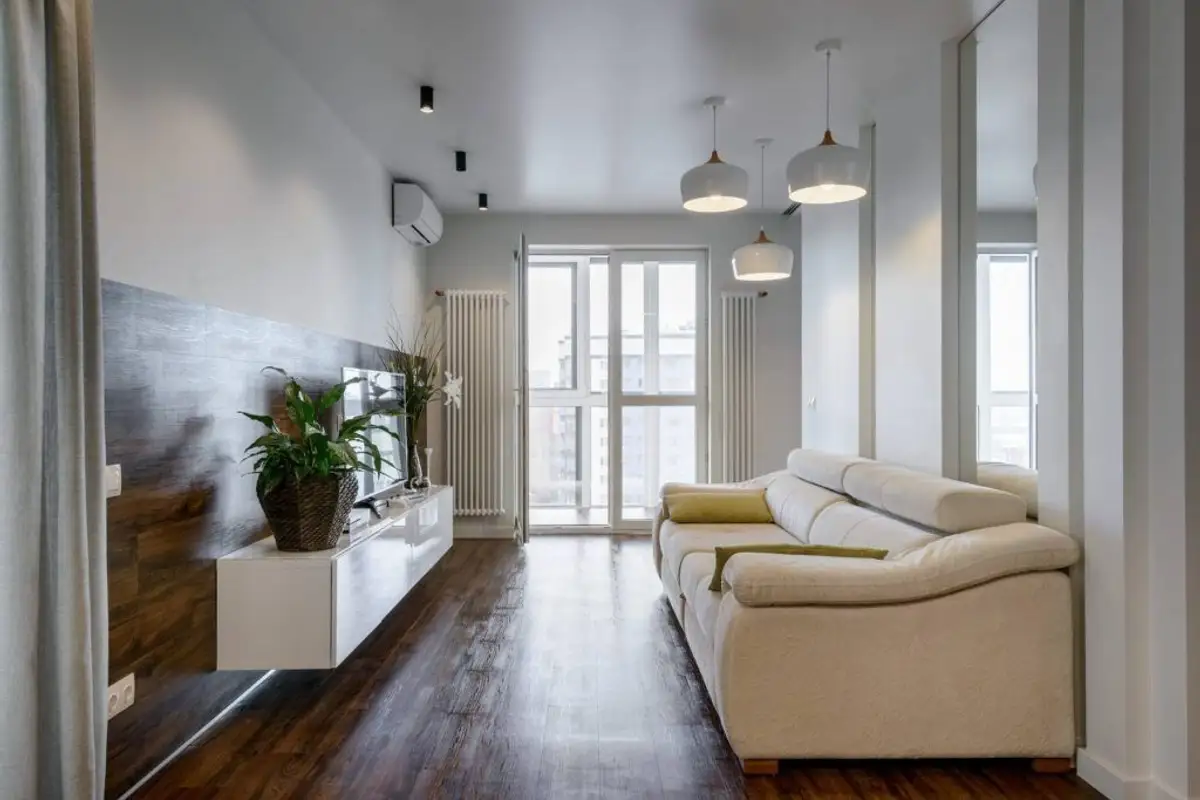
The transition to the living room is visible through its delimitation using a precise line drawn by the different floor finish. If in the first room a light shade with a marble look is chosen, in the case of the relaxation area, a parquet that maintains the shade and texture of the mural wood is used.
Again, white is the one that makes its presence felt, being highlighted in the design of the minimalist bookcase and the comfortable sofa. The futuristic aspect of the entire arrangement is accentuated in this area as well through the artificial lighting fixtures.
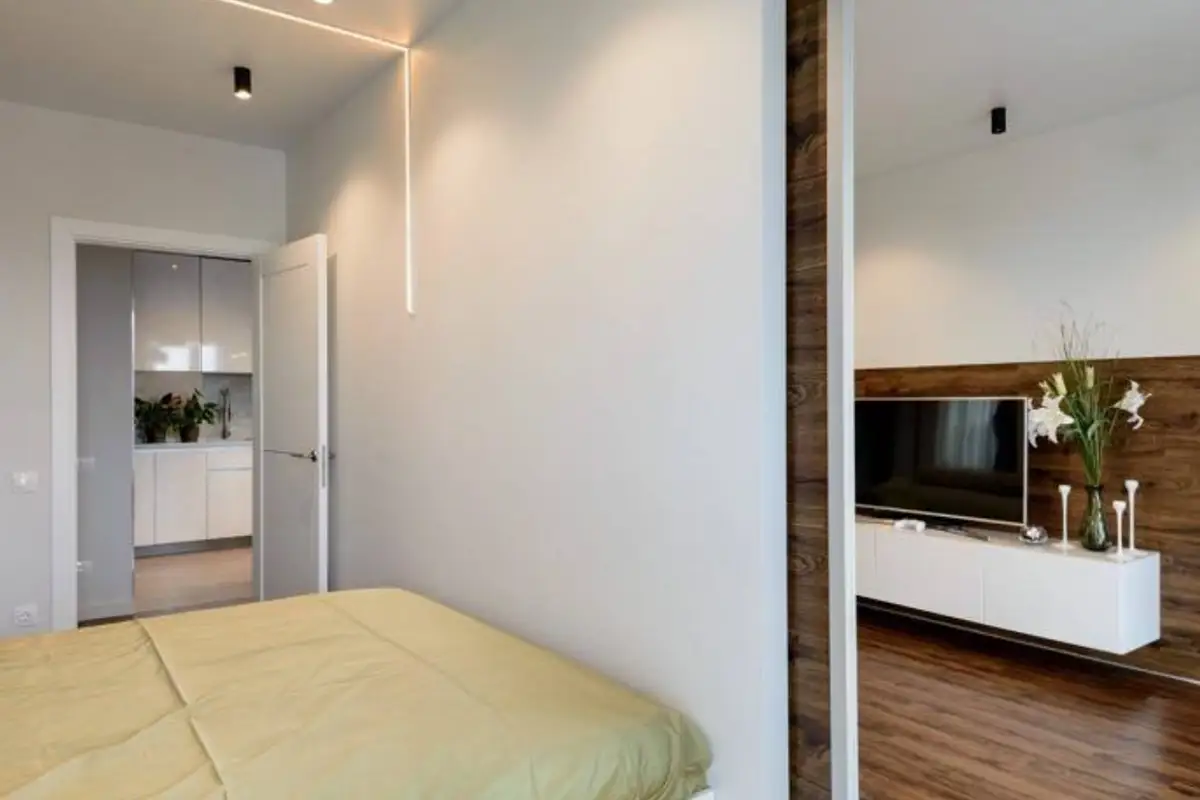
The transition to the matrimonial bedroom is made both from the hallway and from the living room where, in this case, an option for a sliding door with a natural wood look is chosen. Since the space is a limited one, the double bed is positioned fixed between the walls.
Modern accents are given by the illusion of a wooden panel on the entire half of the wall surface, behind which hides an oversized mirror. To all these, a matte-looking dressing room and a unique decor of LED strips positioned on the sides of the bed and on the ceiling are added.
The second bedroom, which appears in the form of a youth room, has a single bed, a dressing room with generous storage spaces, and a desk. Visually, splashes of color make their presence felt in the case of the curtains and the geometric wallpaper.