For his new apartment, the young beneficiary wanted a welcoming and comfortable design. He enlisted the help of a designer to better define the functions and storage spaces.
The modifications to the space were minor: in the main room, a sleeping area was outlined, and the kitchen door was removed to create more space. Each function was treated minimally so that the entire layout would be airy and easy to use.
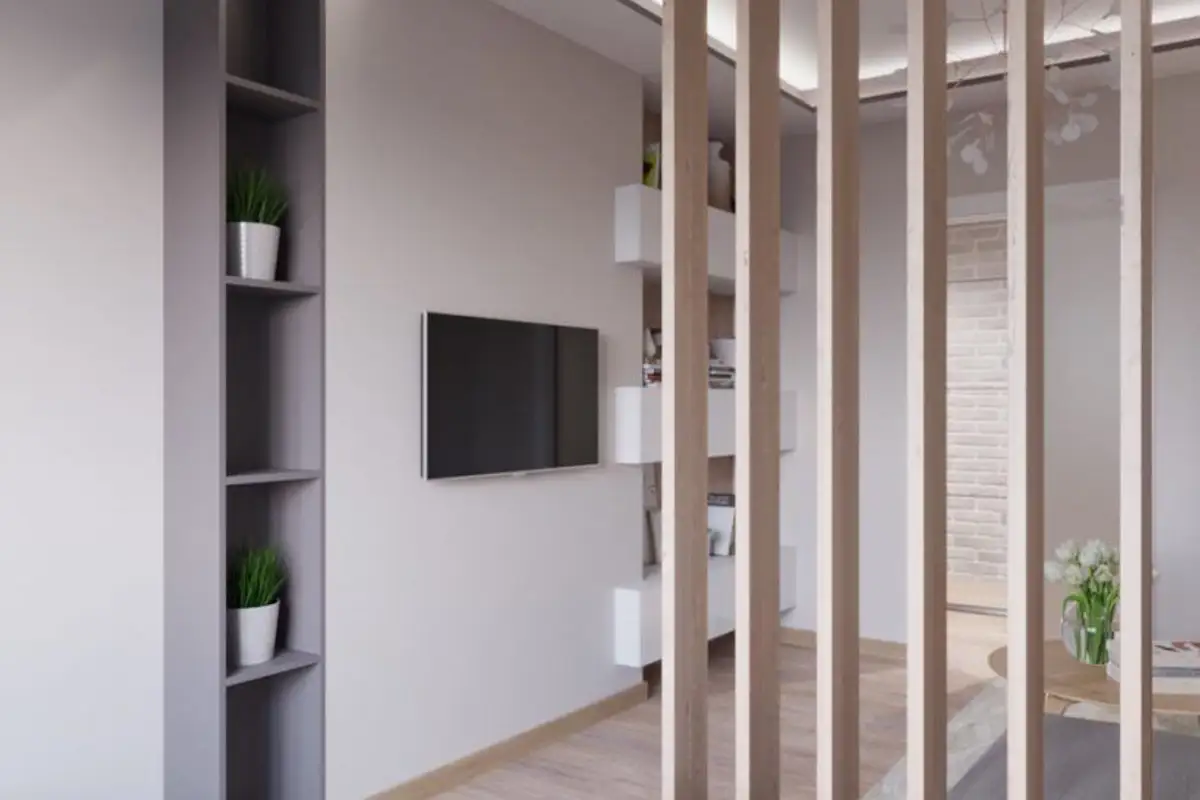
Chromatically, neutral tones inspired by nature predominate. The space was intended to be bright, with small touches of color. The main storage area was arranged in the hallway, thus freeing up the room. The brick texture adds a touch of style to the decor.
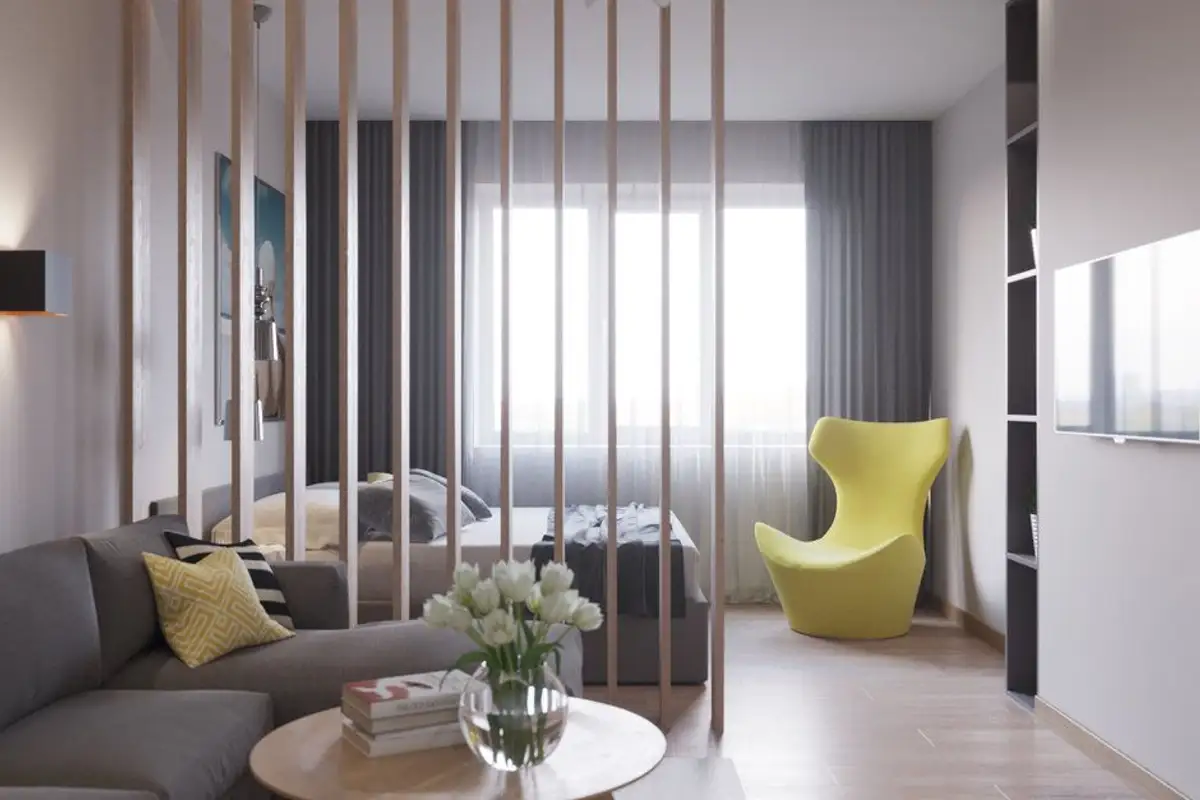
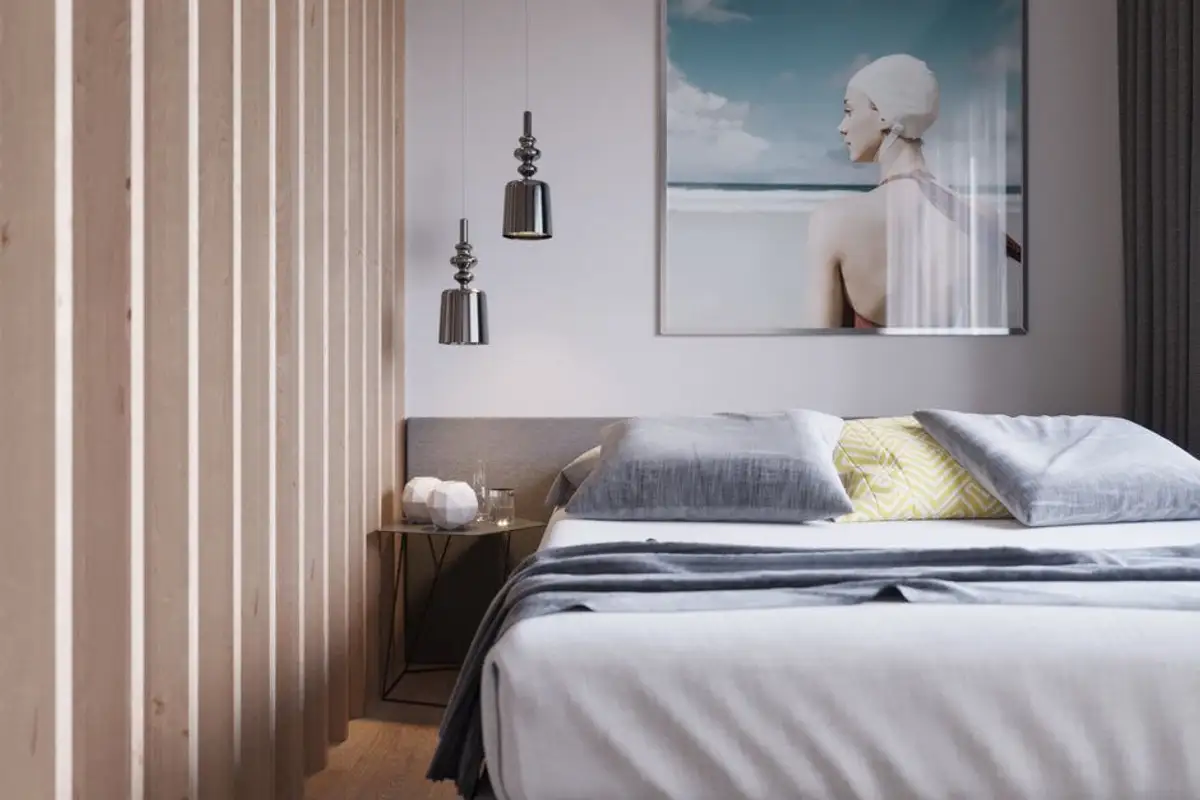
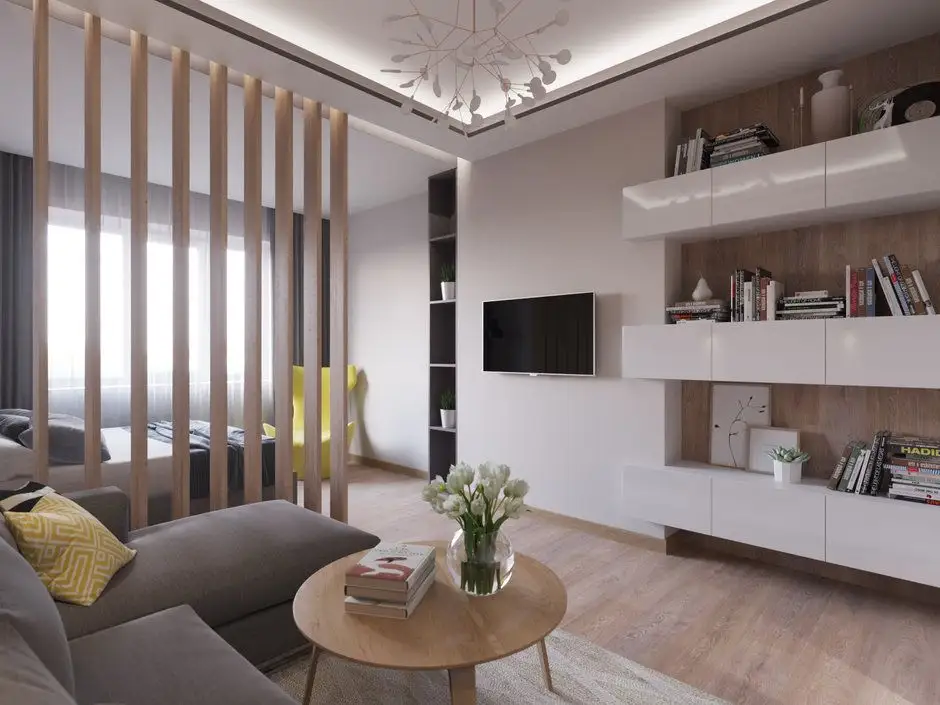
The sleeping area was outlined near the window, separated by a partition of wooden planks that does not obstruct natural light. Once the thick curtains are drawn, the space becomes intimate and pleasant like a bedroom.
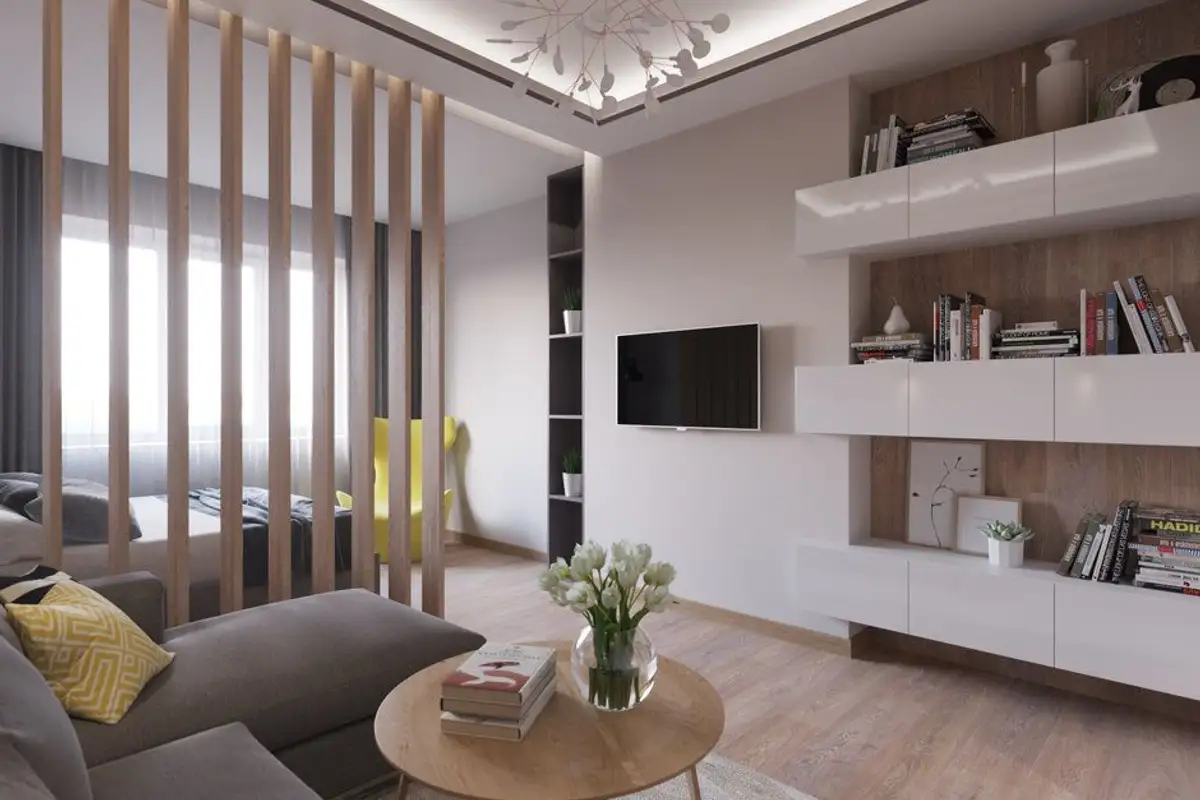
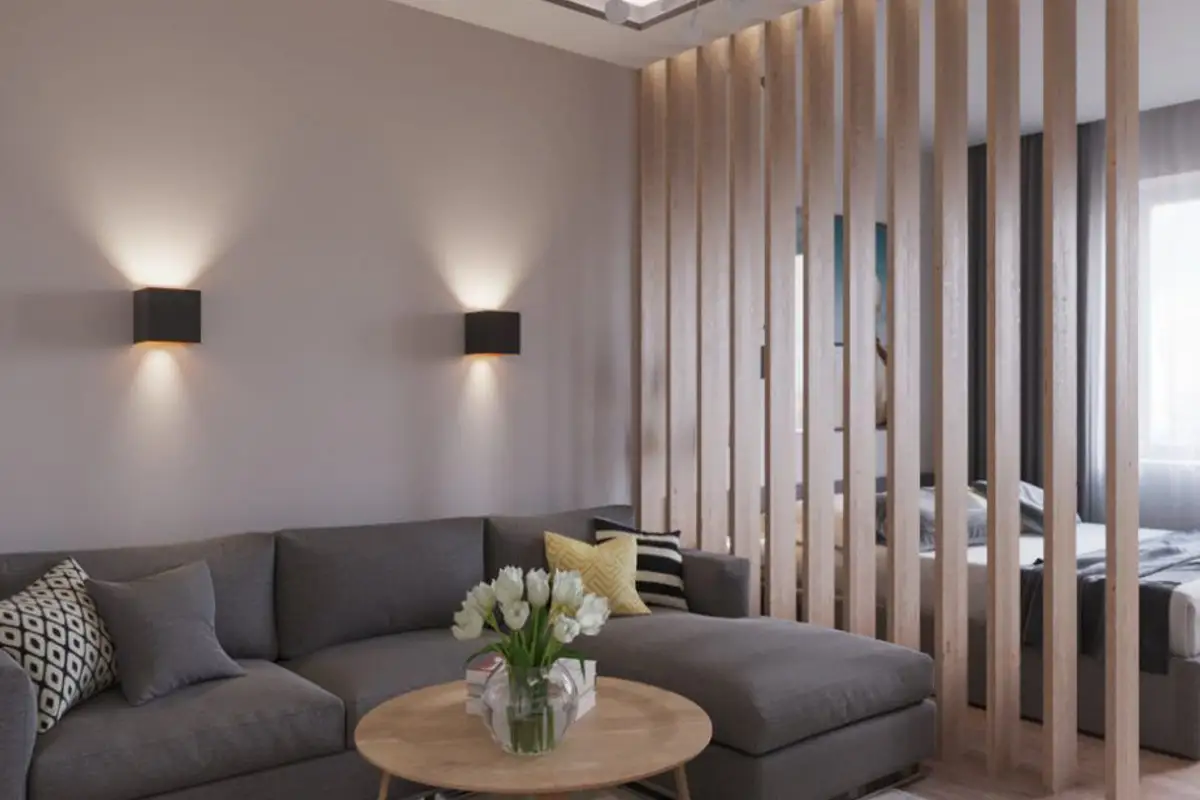
In the rest of the room furnished as a living room, basic pieces predominate: a sofa, a coffee table, and modular units that make up a bookcase. Artificial lighting plays an important role, offering varied scenarios in each area.
The kitchen is simple and modern. Cabinets with milled handles, a combination of white fronts and natural wood veneer, built-in appliances for space optimization - this is a brief description of the cooking area. The dining area is highlighted with the help of an oversized light fixture.