In an 80-square-meter apartment, Bogdan and Alexandru managed to create a warm and harmonious interior for a young couple. The two beneficiaries wanted a modern relaxation space that would integrate all the functions necessary for their lifestyle.
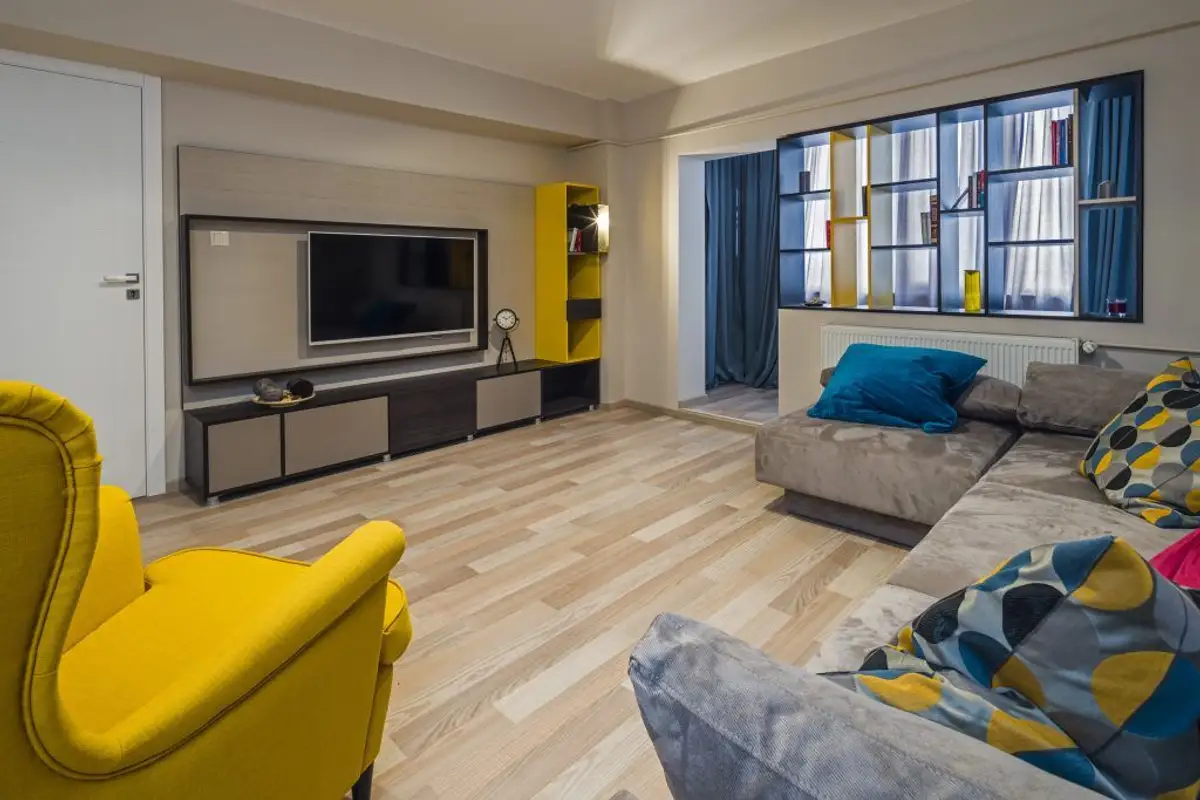
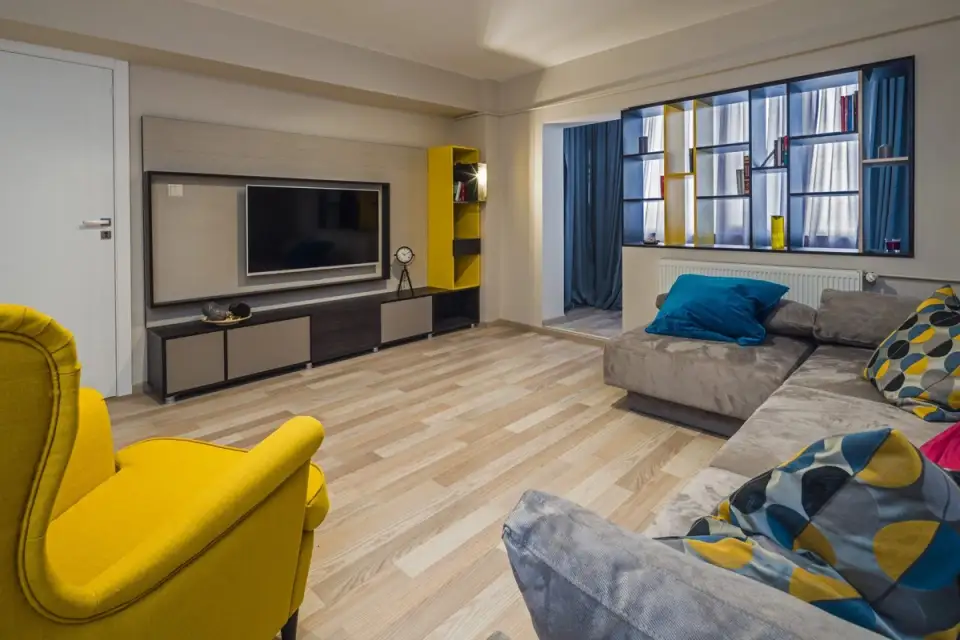
Thus, the architects relied on textures and colors to outline modern, charming interiors both for the living room and the bedroom. In the living room, the space is treated minimally, accents of vibrant yellow and intense blue bring the energy needed to the living area. We were drawn to the opening of the room towards the balcony through a suspended bookcase in the parapet.
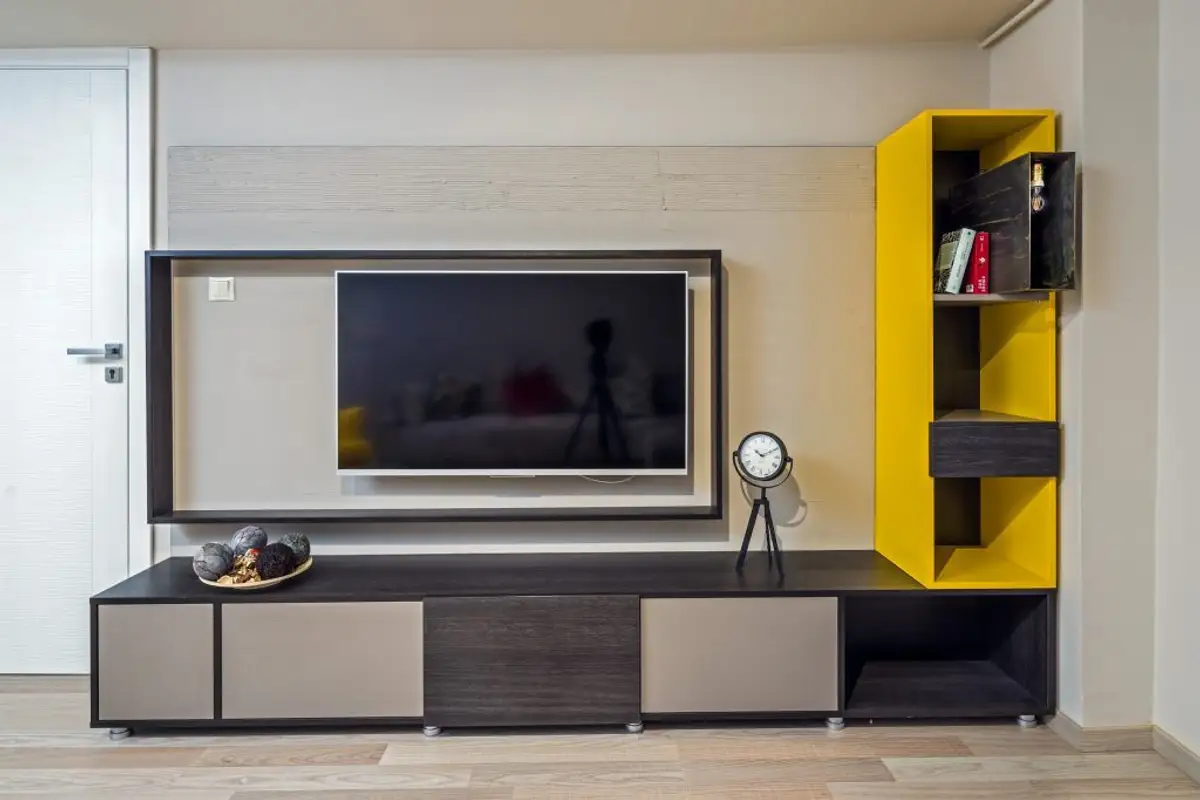
The newly created body lets light penetrate the room while offering at the same time an area for displaying books or small decorations. In addition to the media area (furniture units with integrated television), the comfortable sofa comes to complete the outlined decor.
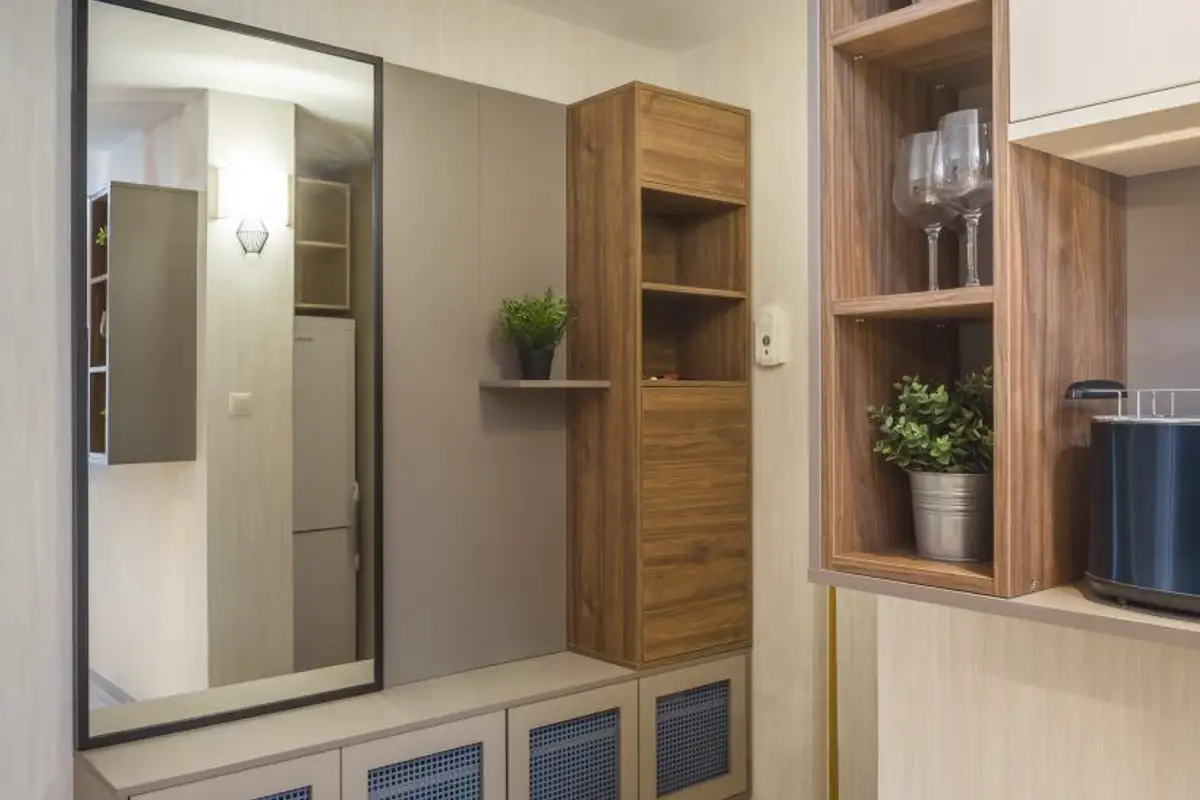
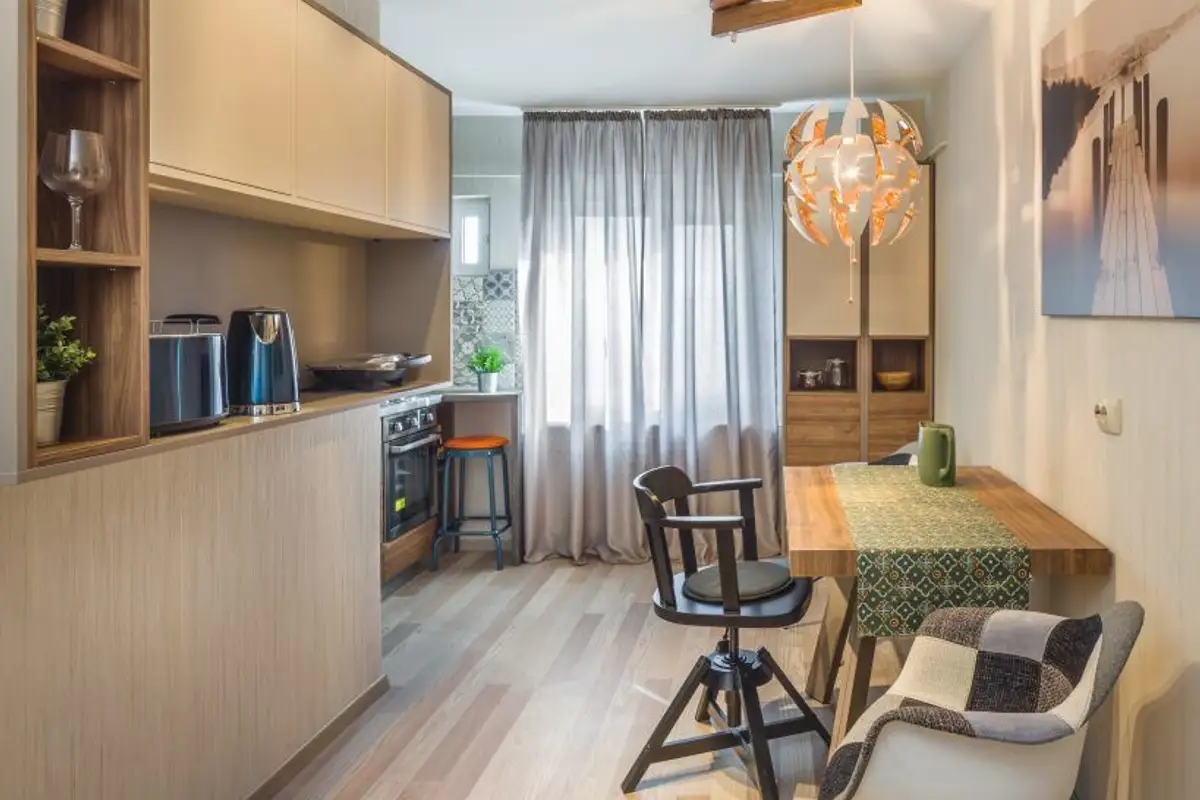
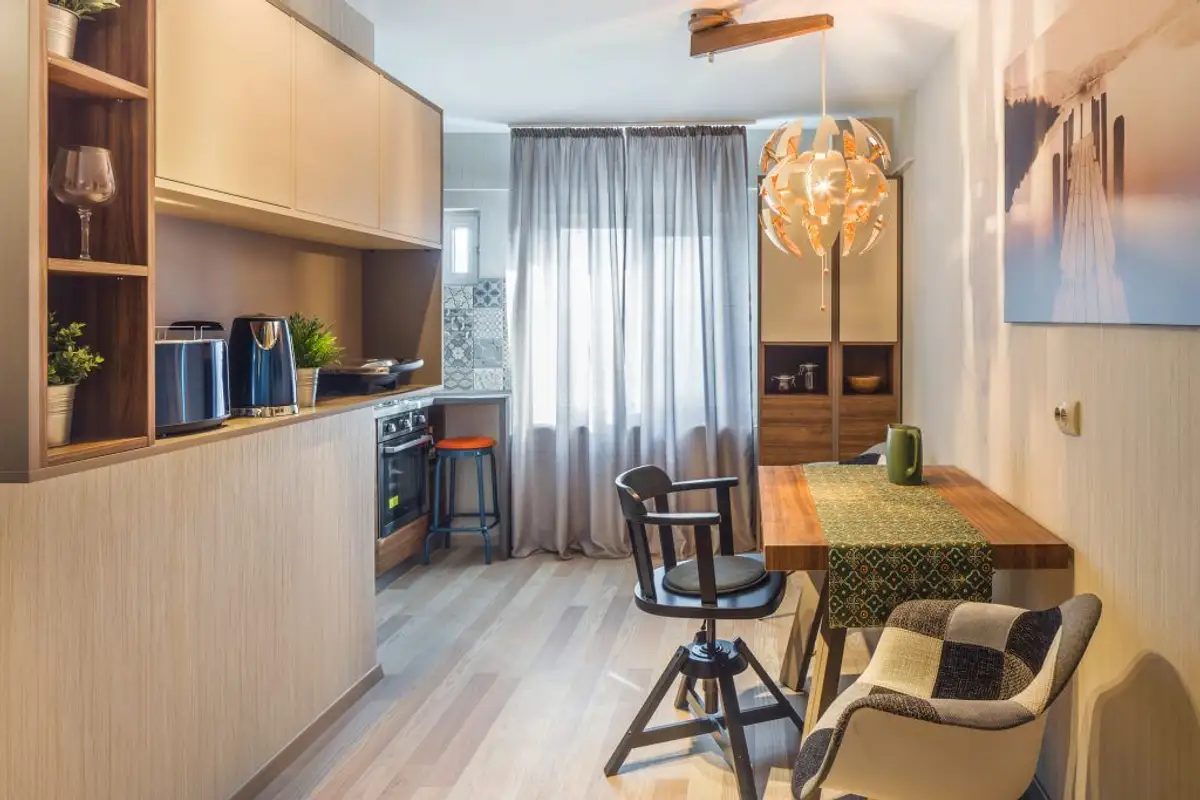
To optimize the space, the entrance area was opened towards the kitchen. Here they positioned a shoe rack, a coat rack, the refrigerator and a small storage space. Going towards the kitchen we discover a space with personality contoured according to the wishes of the two beneficiaries. In addition to the cooking area and the dining space, it was desired to integrate a suspended cabinet that functions as a bar.
The atypical shape of the furniture bodies as well as the ceramic tiles with patchwork pattern dynamize the decor and give it personality.
The bedroom surprises with its elegance and slightly glamorous character. The wallpaper behind the bed, as well as the lighting fixture scenario, create a relaxing and comfortable space. The same type of laminate parquet flooring from Tarkett is found in the bedroom, offering a unitary character to the different functions of the house. The balcony is used as a makeup space.
In the bathroom, neutral tones were chosen for the finishes to create a comfortable and pleasant atmosphere.