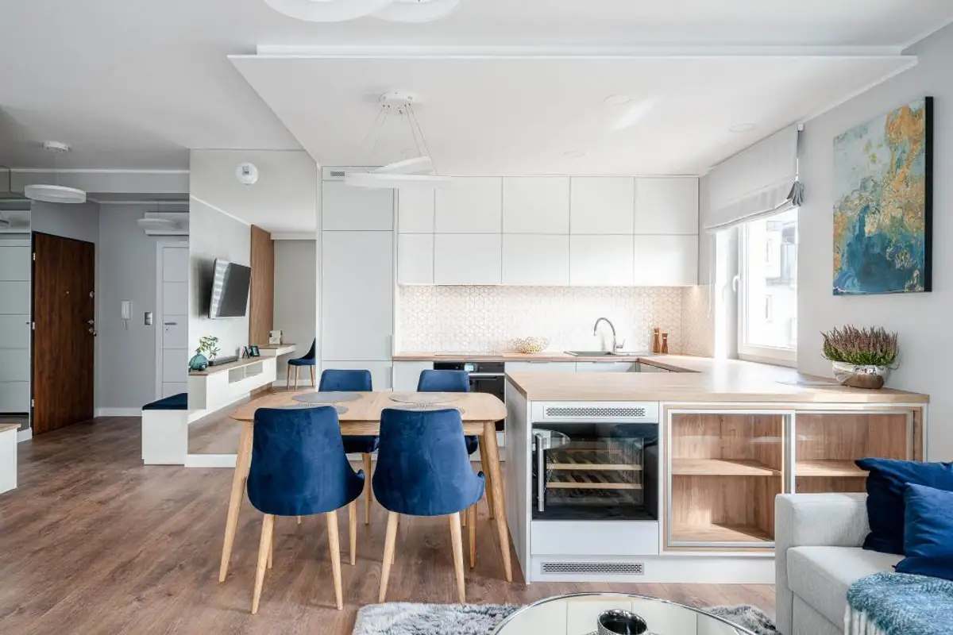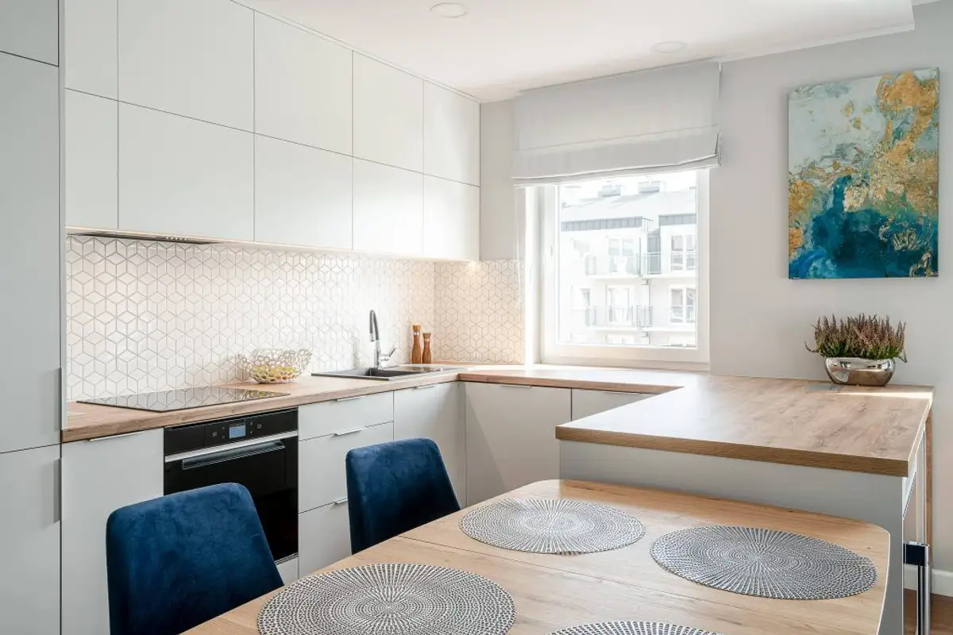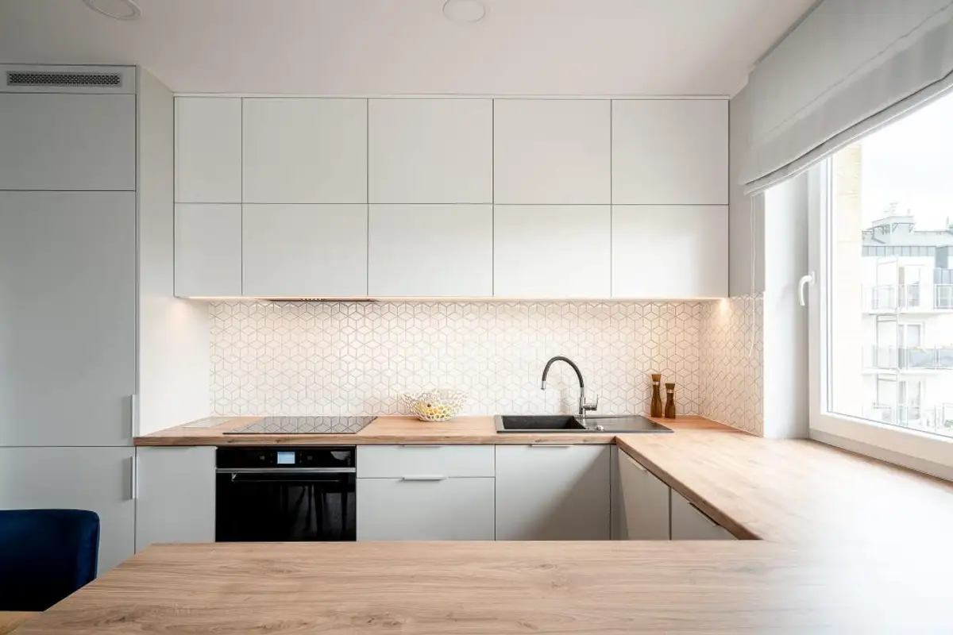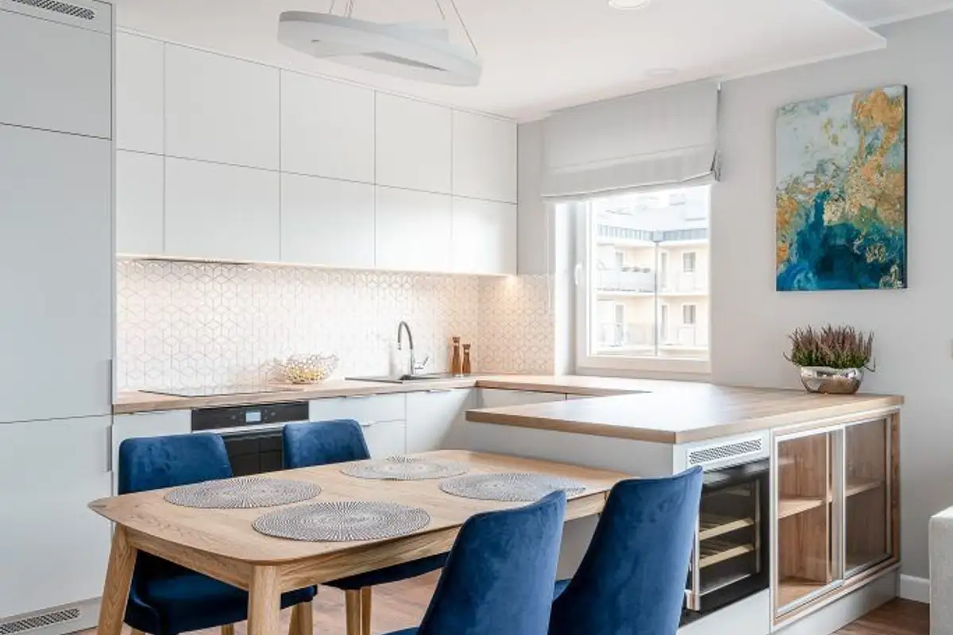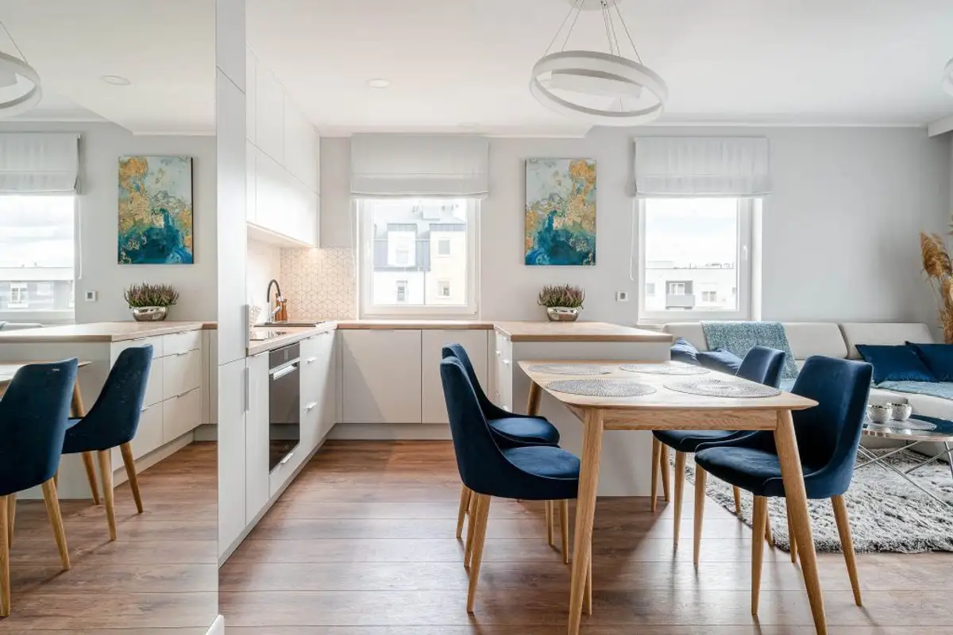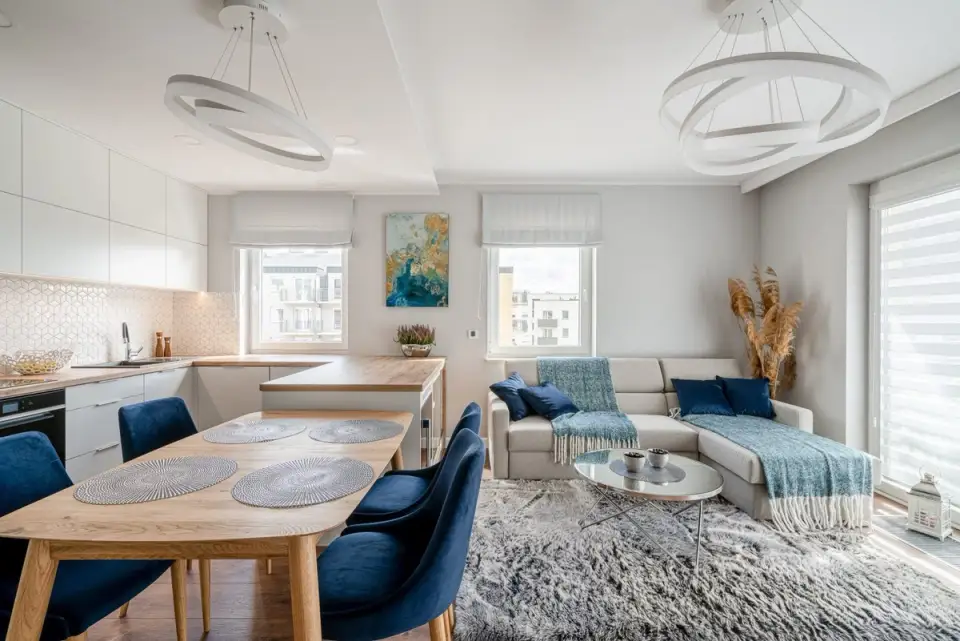
The designers at Caroline Art created a modern, functional and visually appealing story for this three-bedroom apartment in Warsaw.
Wood plays a very important role in this interior design, being present in every area of the home, and together with decorative details and arrangements of dried pampas grass flowers, it brings warmth to the living space.
The 62 square meters are distributed in a generous open-plan living-dining area, a master bedroom and a guest bedroom (with an extendable sofa and a work area), a relatively large bathroom and the entrance hall.
The open living area is located on the left side of the entrance, with a clear delimitation between the living area and the sleeping areas. A large beam at ceiling level delimits the dining and kitchen area from the rest of the living room; the lower ceiling also has a technical role here, integrating recessed spotlights.
On the multifunctional wall in the living room, we find a cladding with vertical wooden slats that visually increase the height of the space, as well as a small desk extending the suspended sideboard.
The oak wood flooring used throughout the home, except for the bathroom, visually enlarges the space and unifies the areas. It also serves as a contrasting background for the rest of the finishes in the design.
The chromatic concept is based on shades of gray and cream, warm colors and texture games (matte washable paint and accent area with decorative paint). Accents of intense blue have been successfully incorporated into the living area, creating dynamism within the composition.