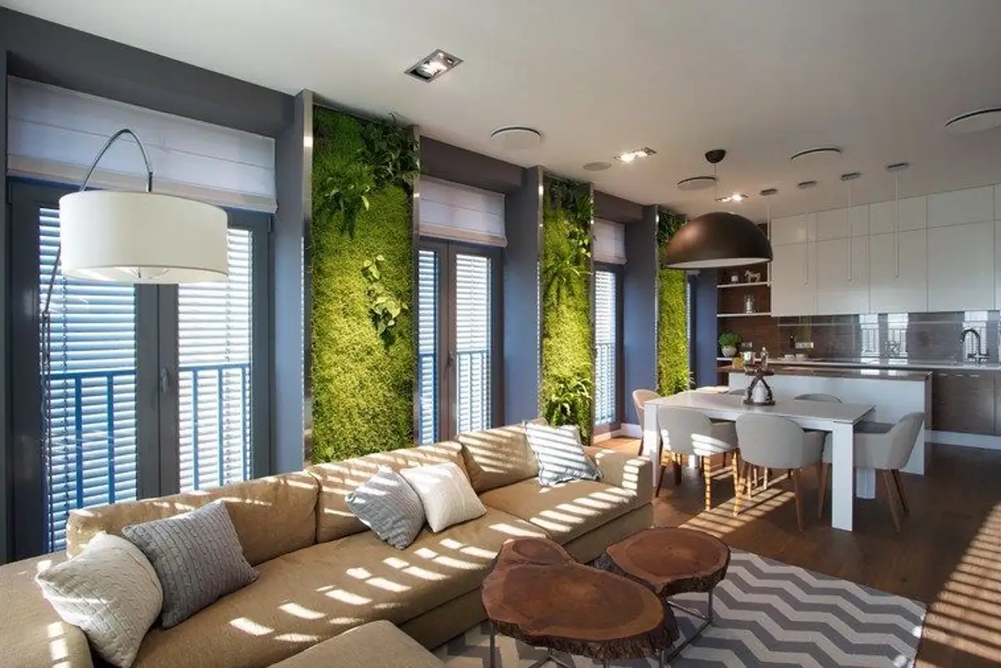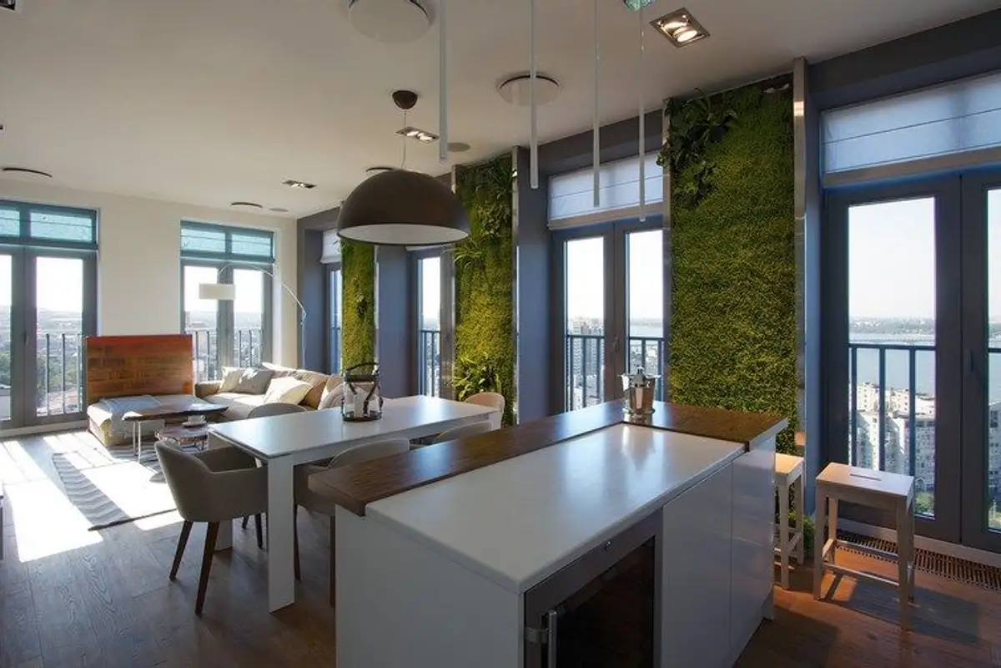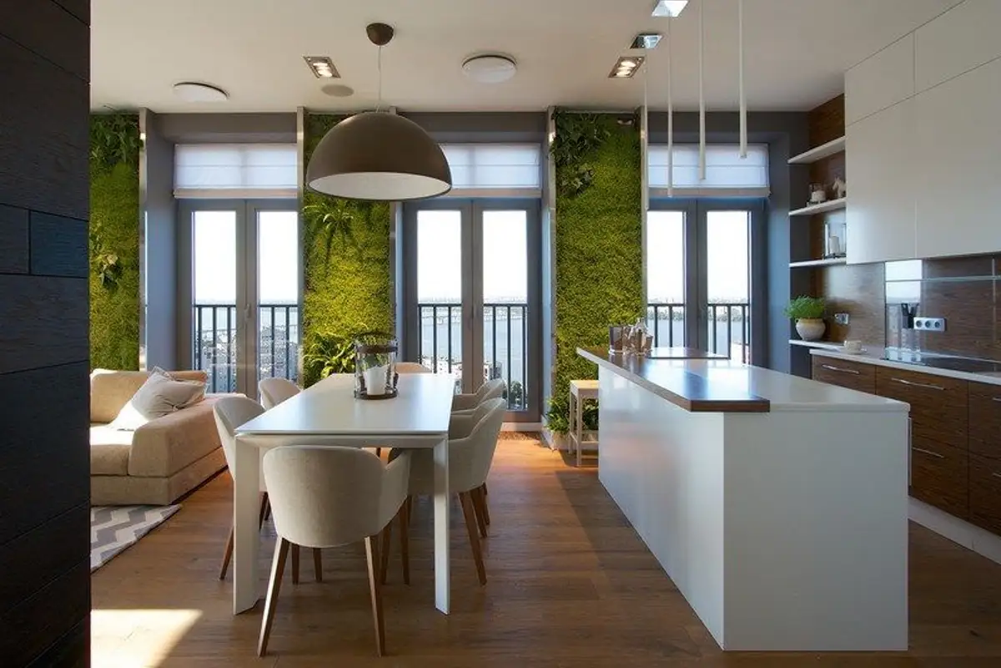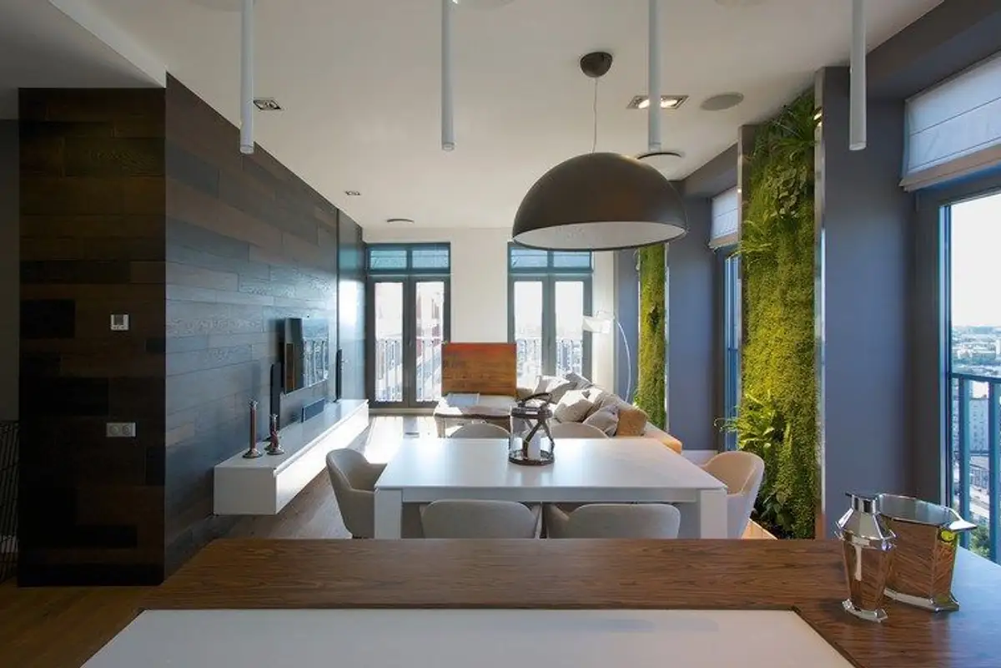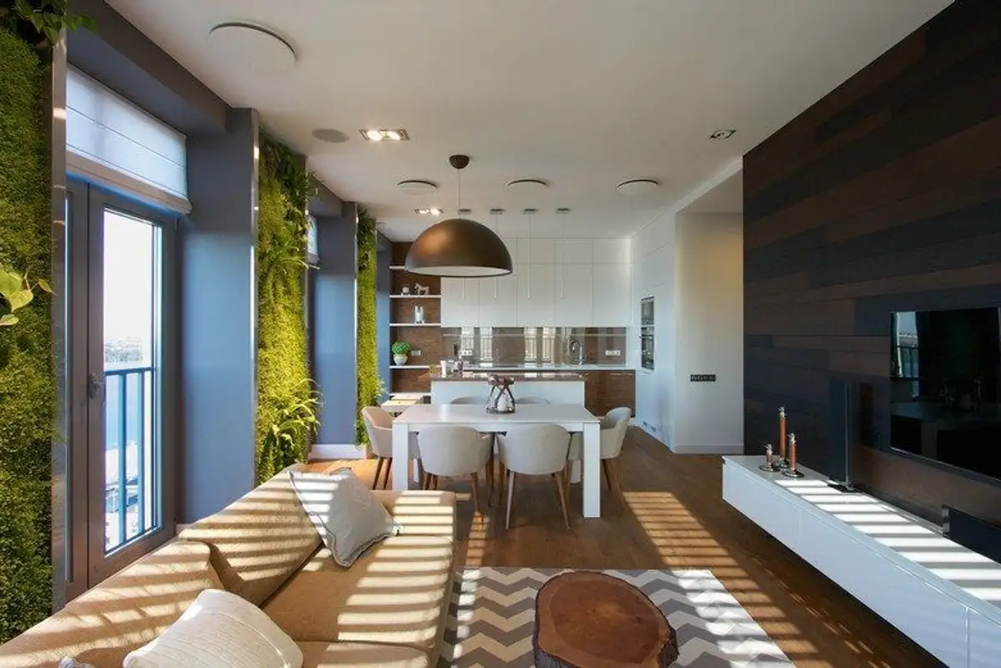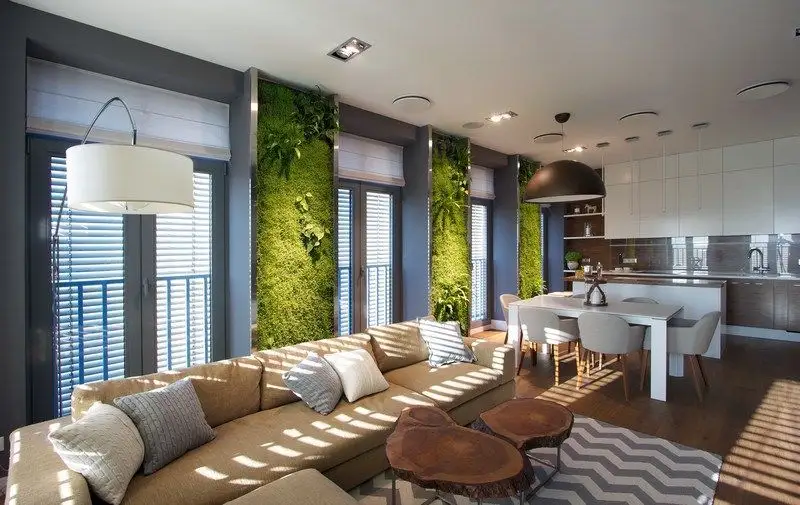
The surface area of the apartment undoubtedly plays a significant role in the future design or style determination for the apartment to be decorated. Today's apartment inspires us particularly through the module created by combining two seemingly distinct worlds: the urban, characterized by minimalism, and vegetation that covers part of the walls.
The interior design is based on eclecticism, despite the restrained air it emanates. The lack of creativity in choosing shapes and finishes has been replaced by an industrial-looking decor complemented by vintage decor elements.
The aim was to create a space that is both comfortable and ergonomic, interspersed with elements of contemporary art. The apartment layout includes all the essential areas: bedrooms, bathrooms, a living room, and an open kitchen with a small study area.
The transit zone between rooms was designed so that the vegetation panels on the walls complement the superb panorama of the city at any time of day. A combination of materials was used for the construction of the vegetation panel system: wood, cement, and soil to support the plant roots on the wall.
In this way, an oasis of relaxation was created, serving as a passage between the comfortable atmosphere of the apartment and the hustle and bustle of the city.
The living room and kitchen immediately became the attraction of the apartment, offering a spectacular view towards the Dnipro River in the Ukrainian capital.
The color scheme follows the natural tones of wood, accentuated by pure white and black accents. White remains in the background, while color accents complete the contemporary, youthful look. The furniture chosen for this apartment exudes balance, simplicity, and functionality. The same specific minimalism is interspersed with slightly nonconformist elements, straight lines, and geometric patterns.