In every interior design project we encounter daily, a theme or motif is developed by the designer in various forms within the project. This is how, in the apartment I aim to present to you today, green and nature inspiration caught my attention. But let me tell you more about this interior design, and perhaps you will find some useful ideas for your own home.
For this family passionate about travel, being close to the park – a green area with an enviable panorama – was a true blessing. Thus, discussing with the architects who handled their interior design, they decided to insert this nature theme in various ways.
Moreover, they combined the theme with their passion for travel, resulting in what you will be able to admire in the images.
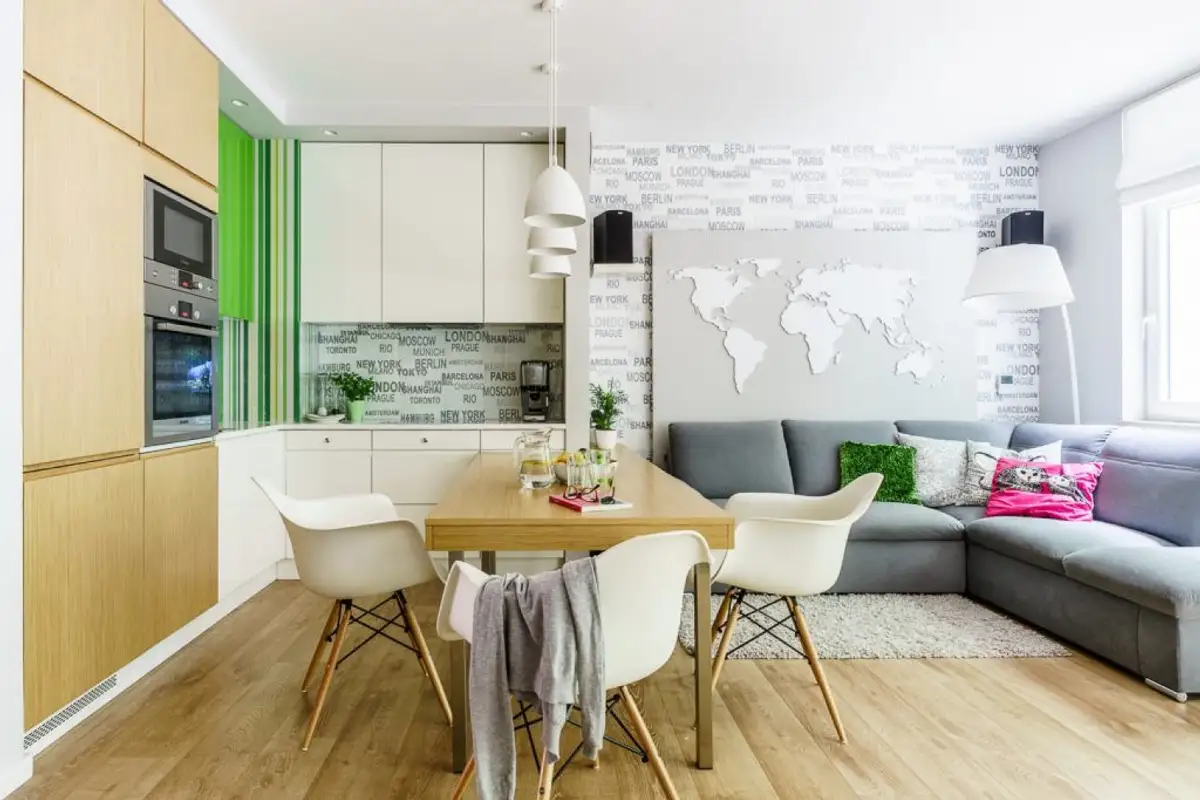
The living area is bright and features an open kitchen leading into the living room. This way, whether you are cooking, watching TV, or at your desk, you can interact with other family members. The predominantly neutral color scheme allowed for the insertion of green accents that give the space a dynamic rhythm as well as a fresh, youthful, and cheerful feel.
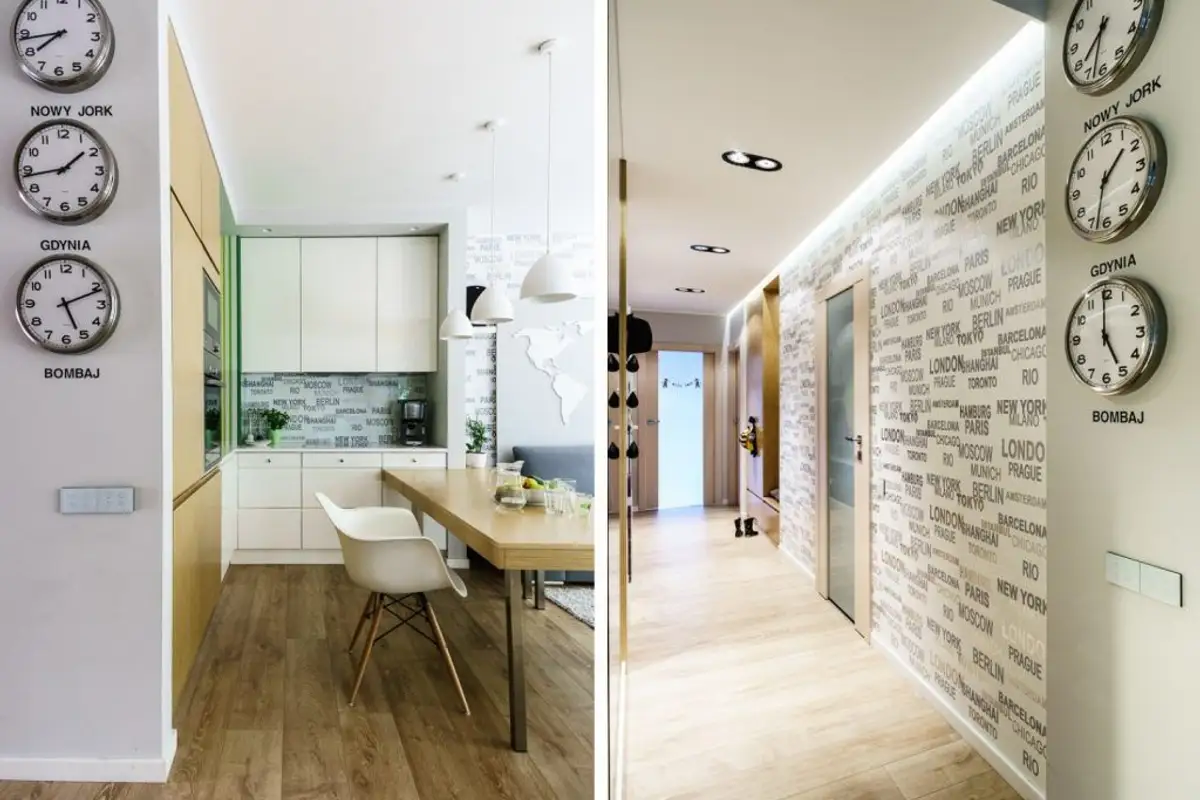
In addition, the wall covered with country names and capitals, along with a world map panel, catches your eye right from the entrance to the room.
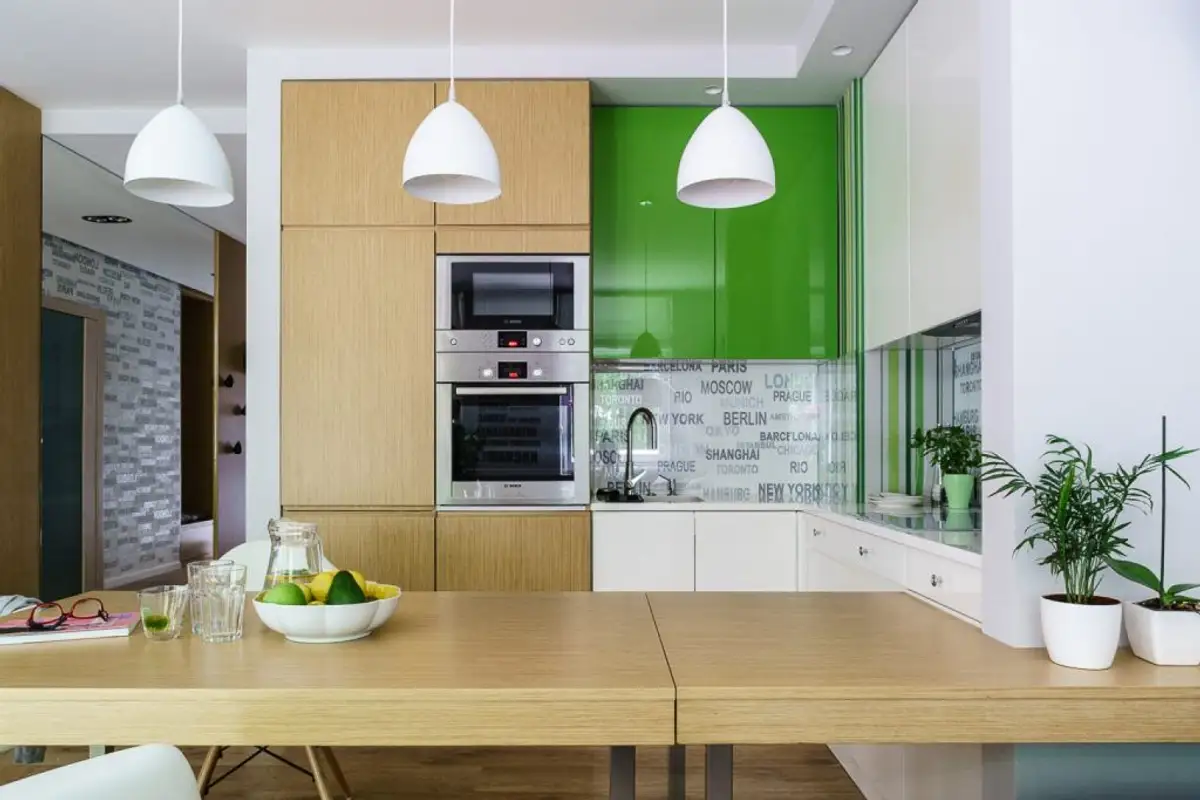
Since there are no physical delimitations between the functions of the living area, they blend harmoniously, making the room appear more spacious. The kitchen is compact, with white furniture and wood veneer, two green cabinets, and the remaining front left free and covered with capital names. In the cooking and washing area, it was covered with a transparent glass panel for protection.
Built-in appliances support a linear and unified look of the decor. The table visually separates the kitchen from the rest of the room, and the transition is subtle towards the conversation area.
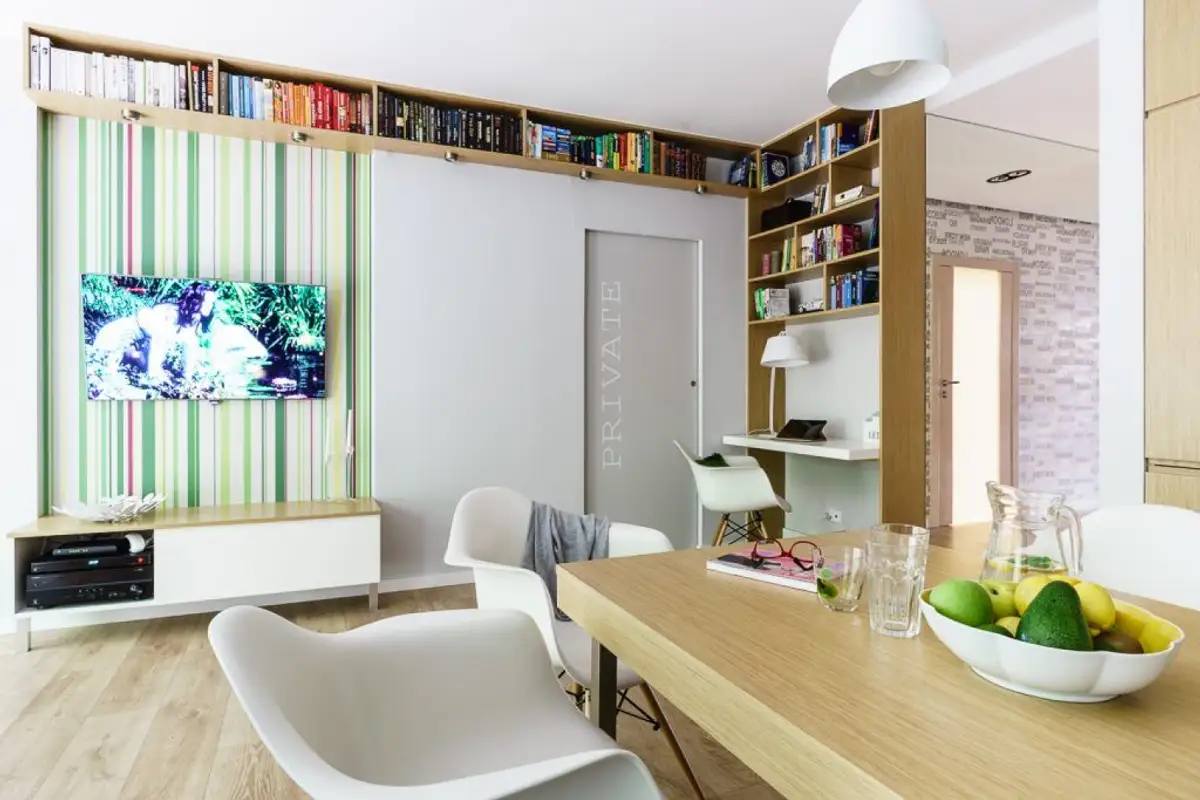
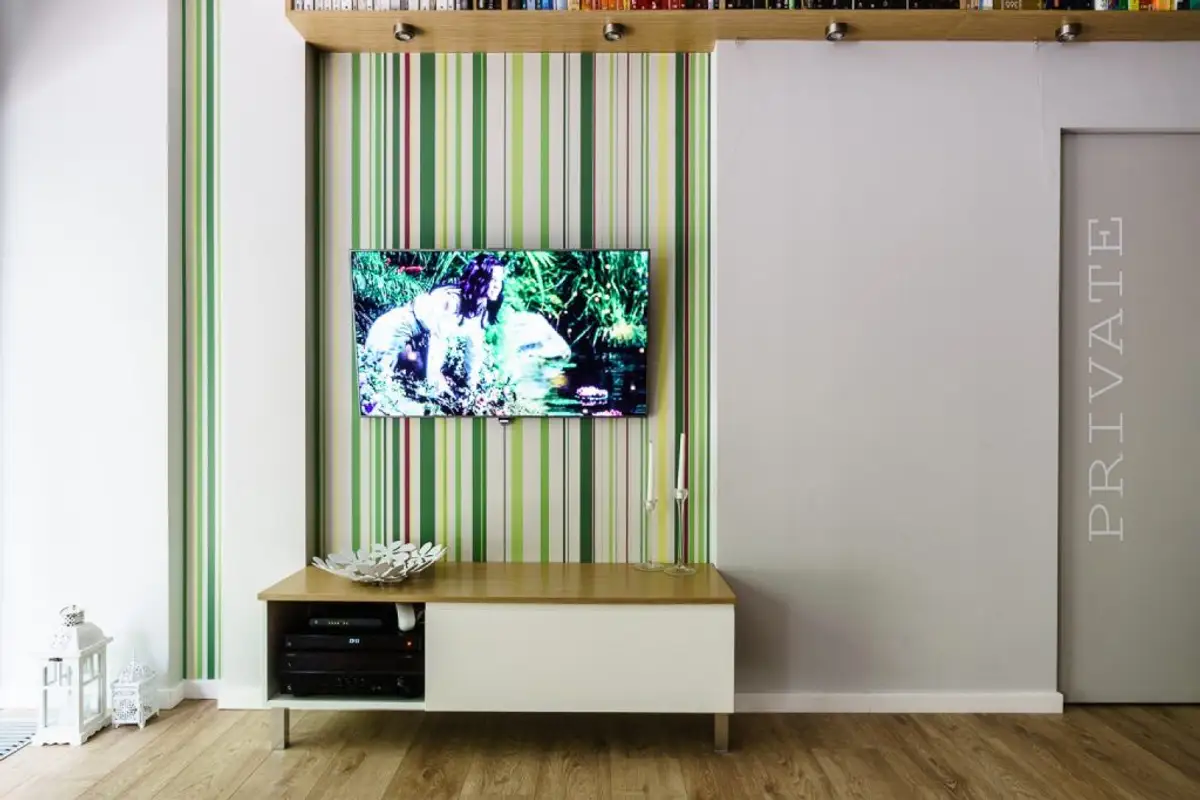
The corner sofa provides the desired comfort. The TV area comes as an accent piece in the overall design: stripes of various sizes and shades of green convey the idea of nature in a playful way.
Interesting is how they thought about the placement of the bookcase – in the upper part of the room, close to the ceiling, through an assembly of open shelves that continue into the space designed as a desk. The same type of stratified wood flooring ensures visual unity between functions.
From the moment you enter the home, you are captivated. On one hand by the wall covered with capital names (yes, we find it here too), and on the other hand by the immense photo wallpaper that captures an image on a deck; even the door is covered. The image is a kind of message for what you will find in the bathroom.