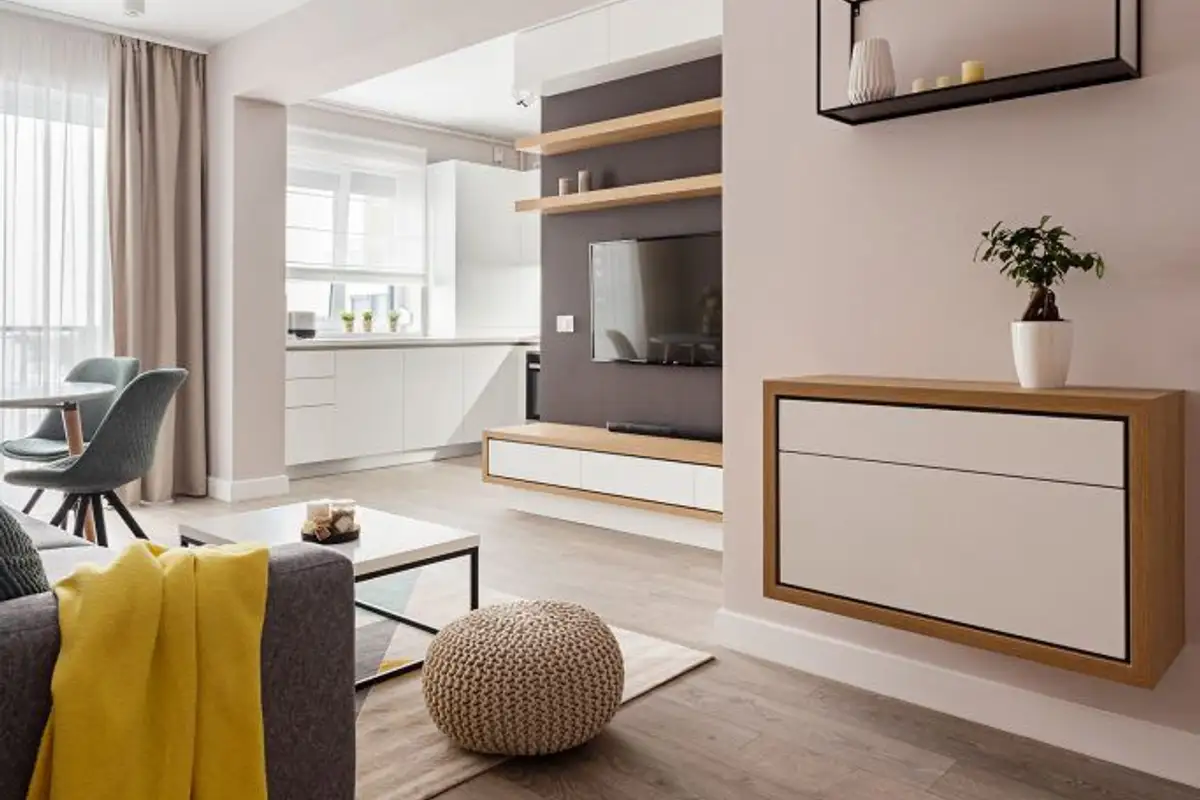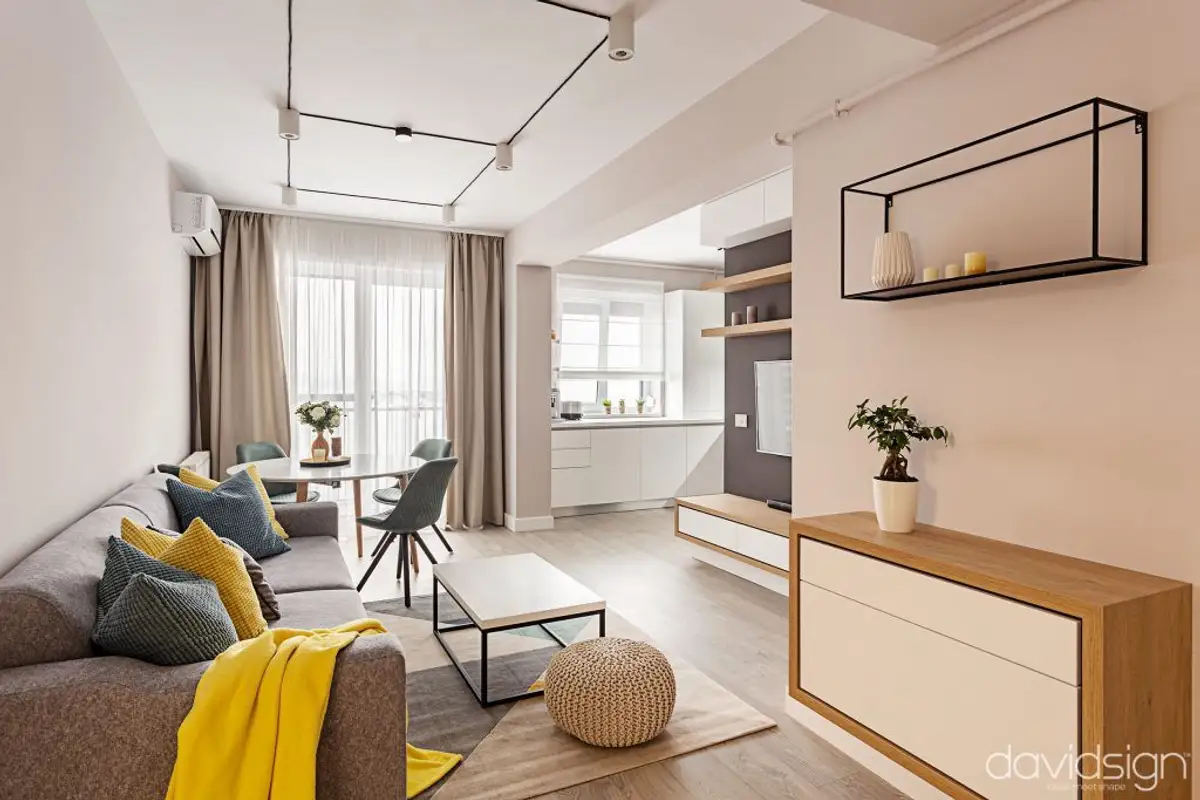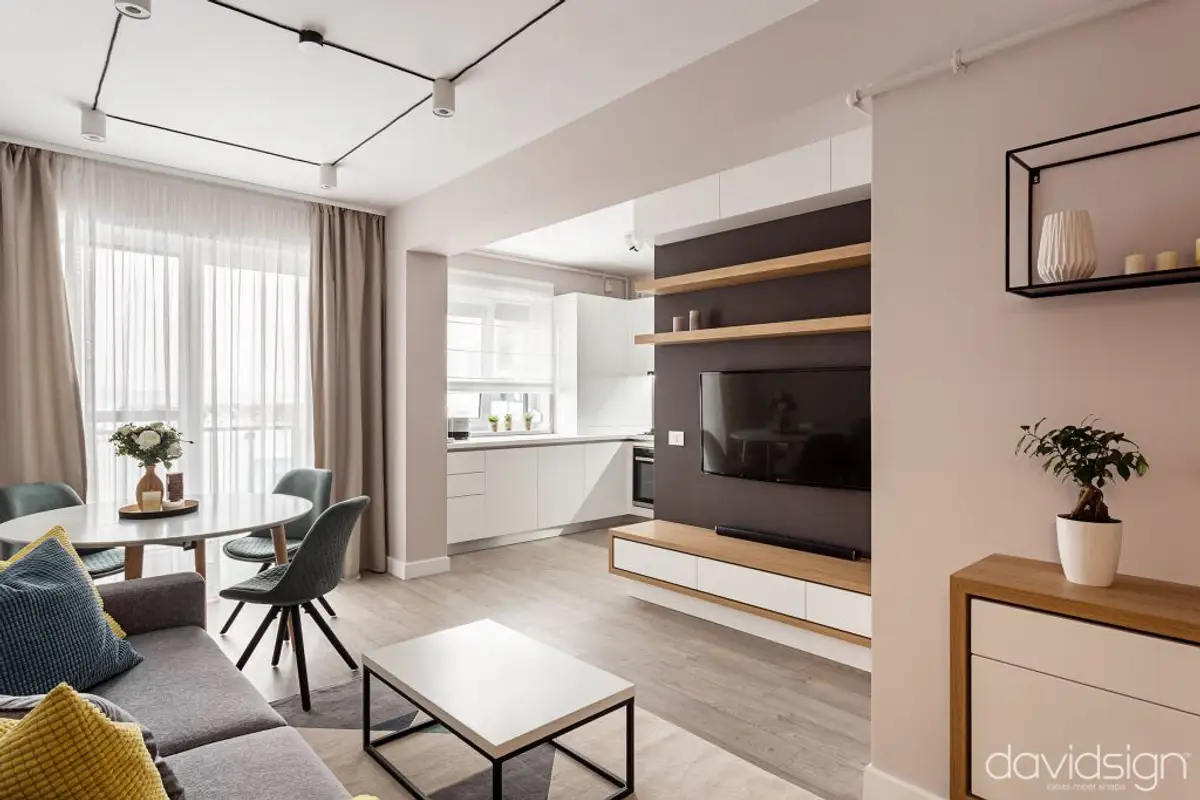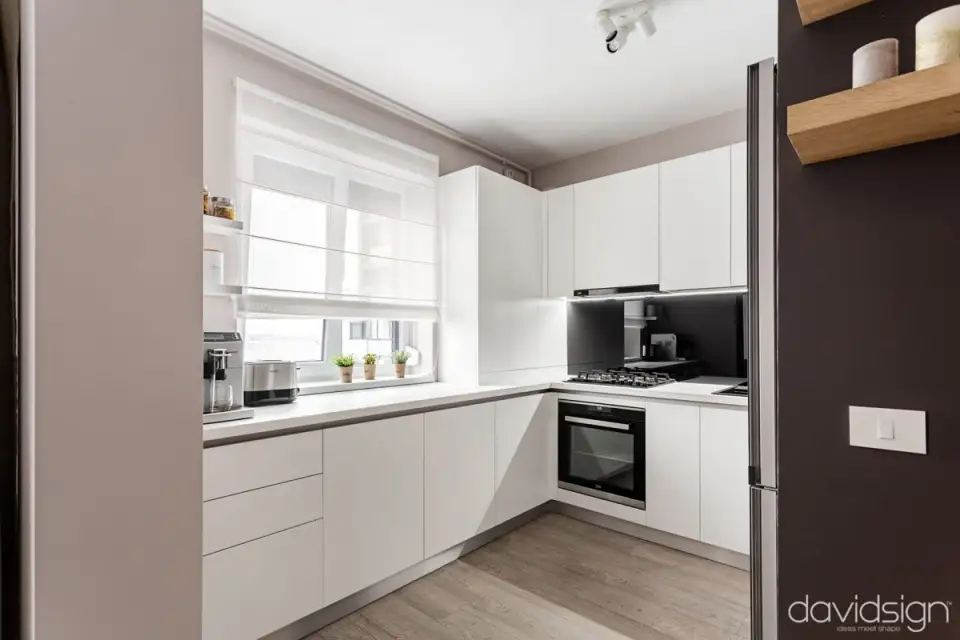
The story of a minimalist design, in neutral tones, designed for a young couple with a busy lifestyle, started from the desire for practical solutions to the existing space.
The two-room apartment is located in the center of Oradea, in a new residential building.
Having reduced dimensions, many storage spaces were created in the kitchen to maximize the space. Even the space under the window was integrated into furniture, including the radiator.
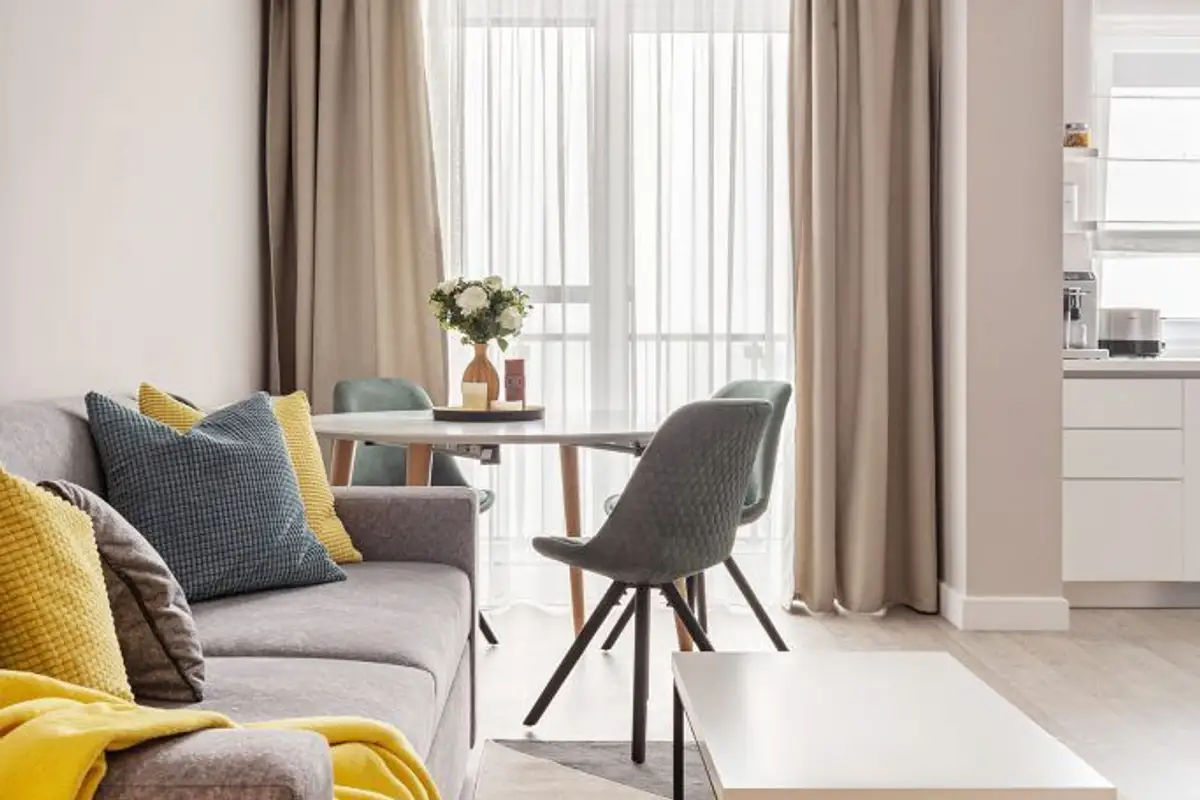
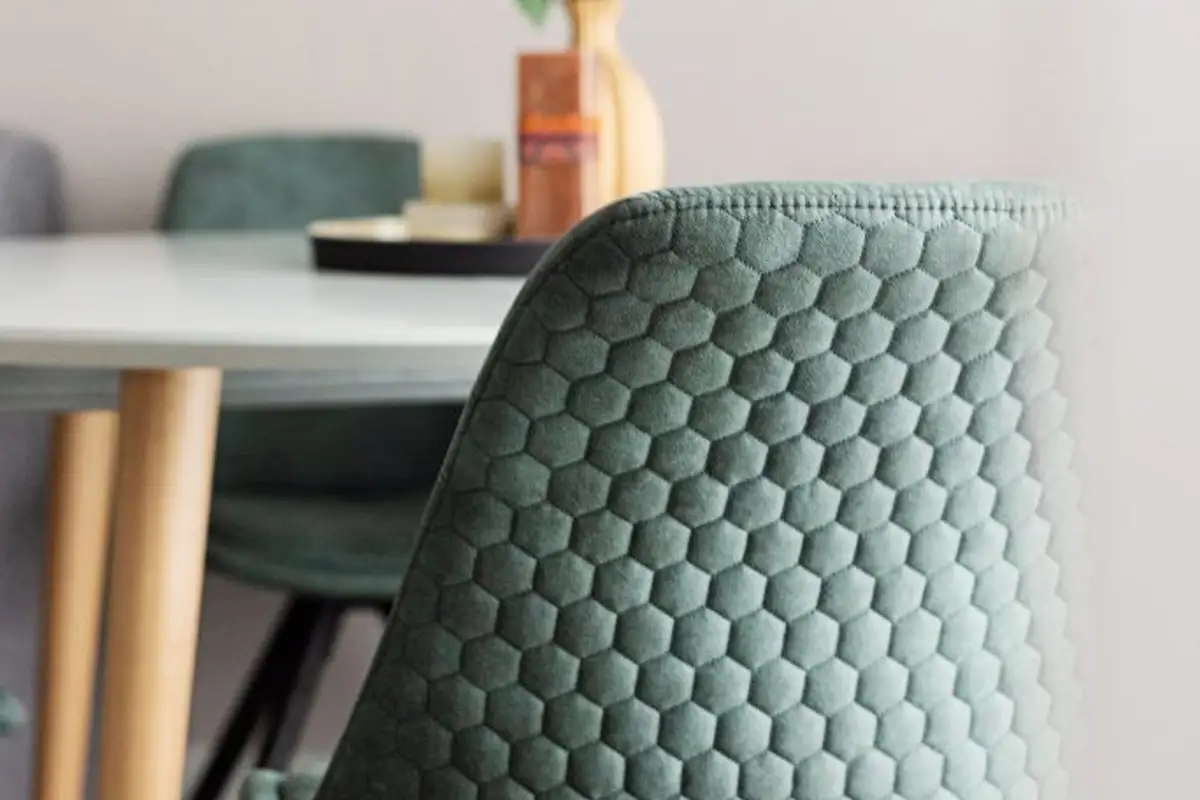
The common dining and living area is airy, with a few pieces of demobilier that give personality to the space. The yellow and green accents of the textile materials contrast with the neutral tones and give dynamism to the space.
The natural wood frames of the furniture pieces add a touch of warmth to the entire space.
In the hallway, sufficient storage space was organized. The custom-made furniture is high up to the ceiling, taking advantage of every available square centimeter. The tall, elegant handles create a harmonious rhythm along the hallway.
Two different concepts were approached for the bathroom design, at opposite poles chromatically. Thus, the bathroom in the matrimonial bedroom features light, neutral tones while the small bathroom was finished in darker, contrasting tones.
The entire design concept is based on the need to emphasize the practical and functional aspect to obtain a balanced space.
Thus, they opted for a neutral color palette for finishing the walls and the colors of the custom-made furniture. Gradually, they added splashes of color through accessories.