Scandinavian simplicity often inspires us. It's one of our favorite styles, and with every design we charge ourselves with inspiration that we share here, on the pages of our website.
Today we propose a new such arrangement of an apartment in Lithuania. A functional, bright space equipped with only the essentials to keep it as fluid and airy as possible.
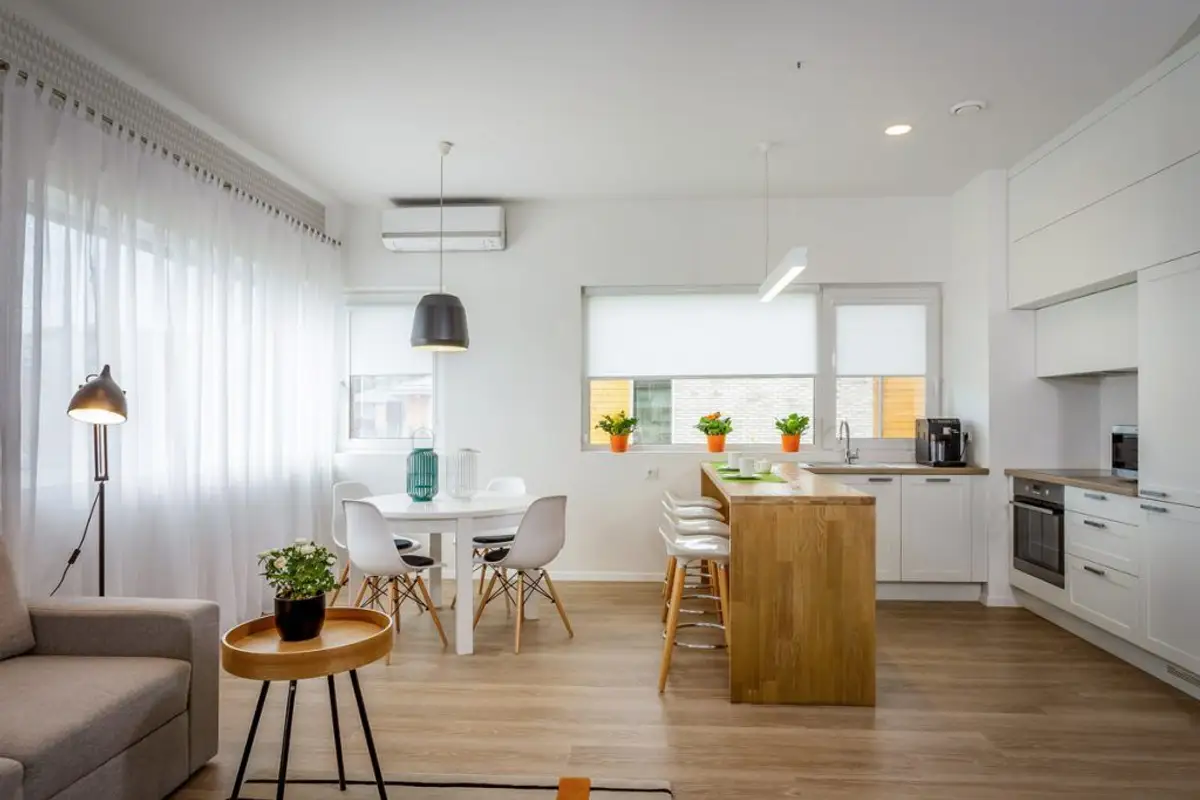
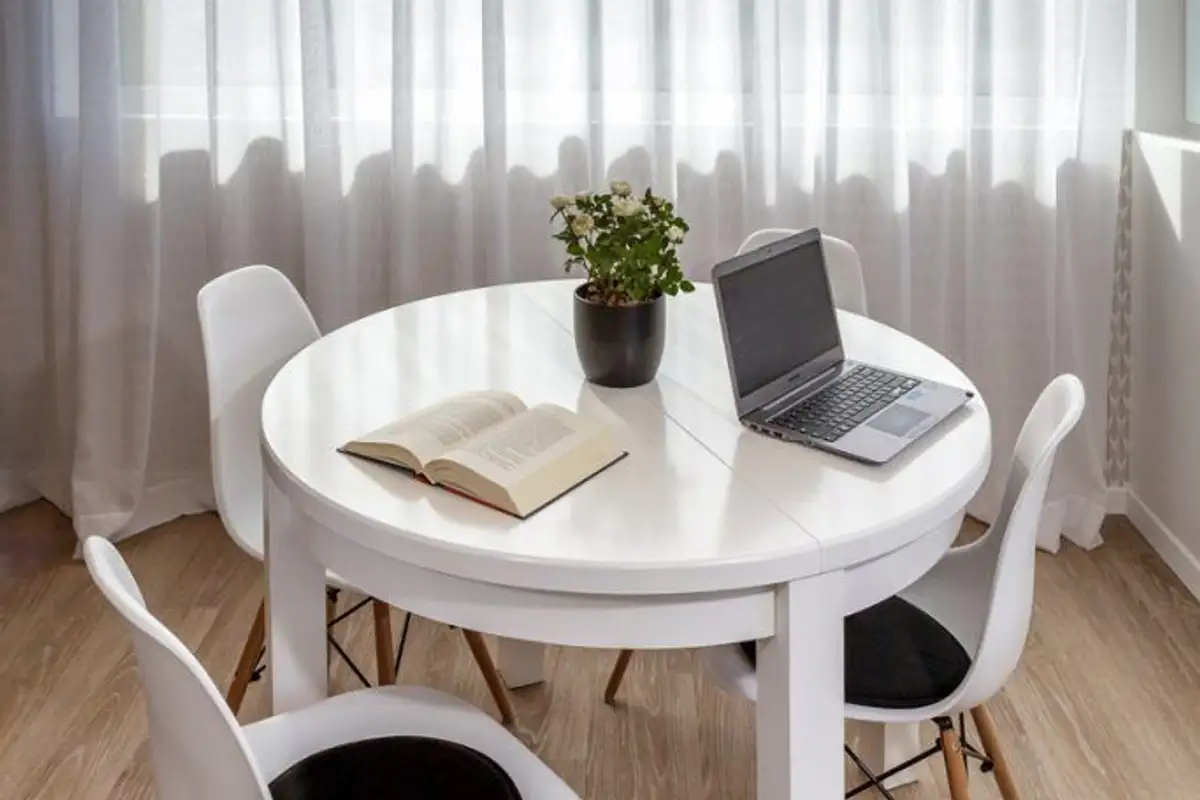
The living area was designed to incorporate both the living room, kitchen, and dining area. All these functions compose a single unit so that the family can spend time together regardless of the activities they undertake in the room.
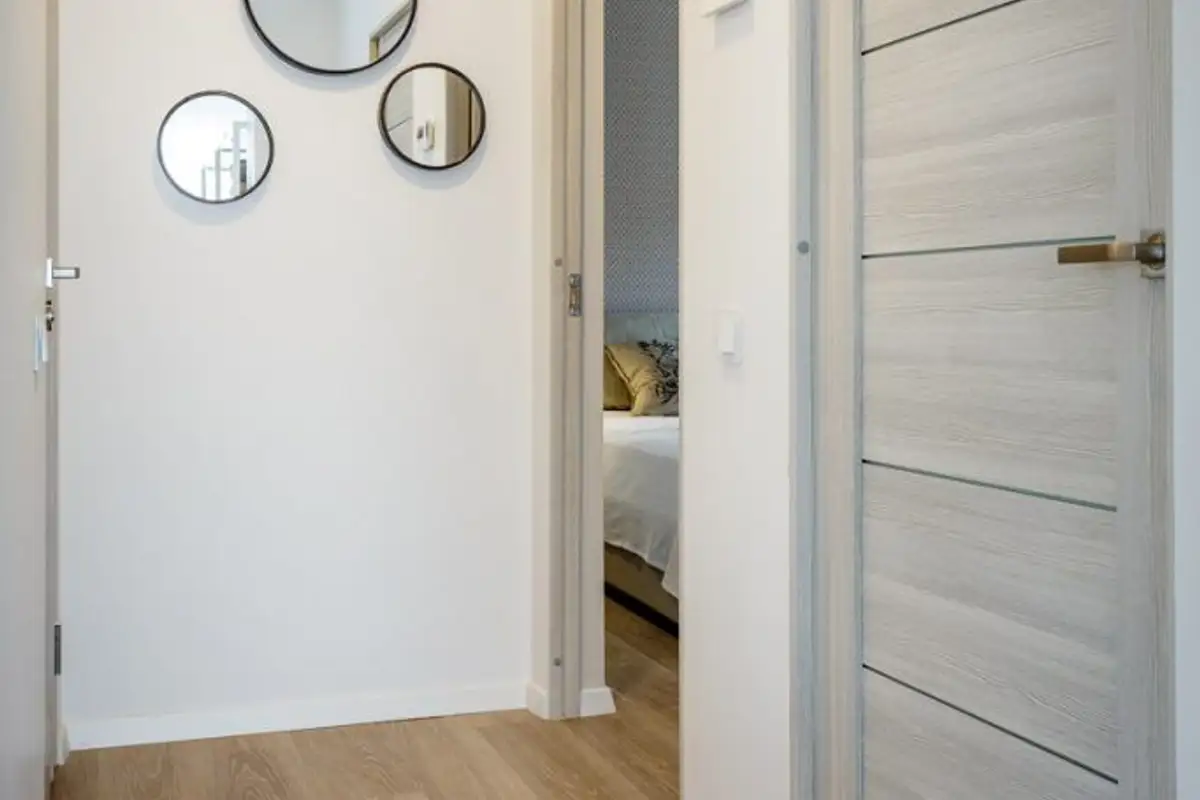
The entire space can be characterized by functional simplicity, but with a refined aesthetic sense. The pieces chosen to furnish the rooms satisfy the needs of the owners who wanted to maintain a harmonious and unpretentious arrangement.
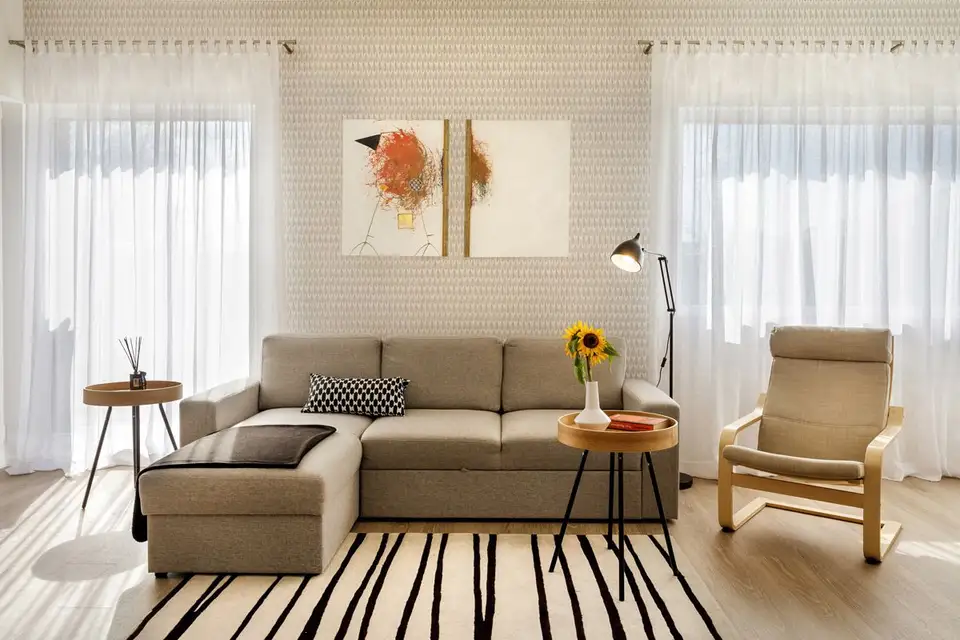
A neutral chromatic palette predominates, with wood textures and plenty of white that together create a warm and pleasant atmosphere, especially in the context of generous windows that allow a large amount of natural light.
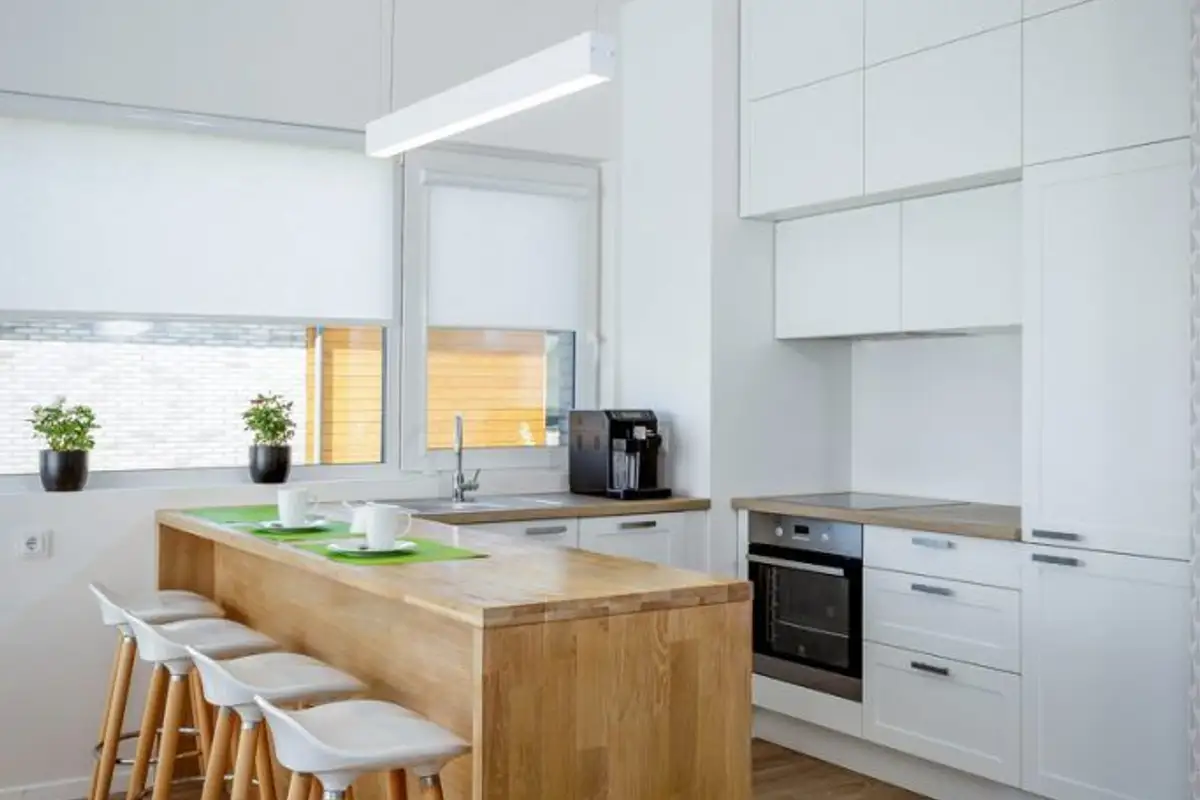
The kitchen area is compact, with an L-shaped layout, simple furniture, and built-in appliances for added visual unity. The cabinets go all the way to the ceiling, thus offering generous storage spaces. The countertop designed as a bar area makes a subtle transition towards the dining area, visually delimiting the two functions.
The lighting fixtures mark each area separately, defining the space stylistically.
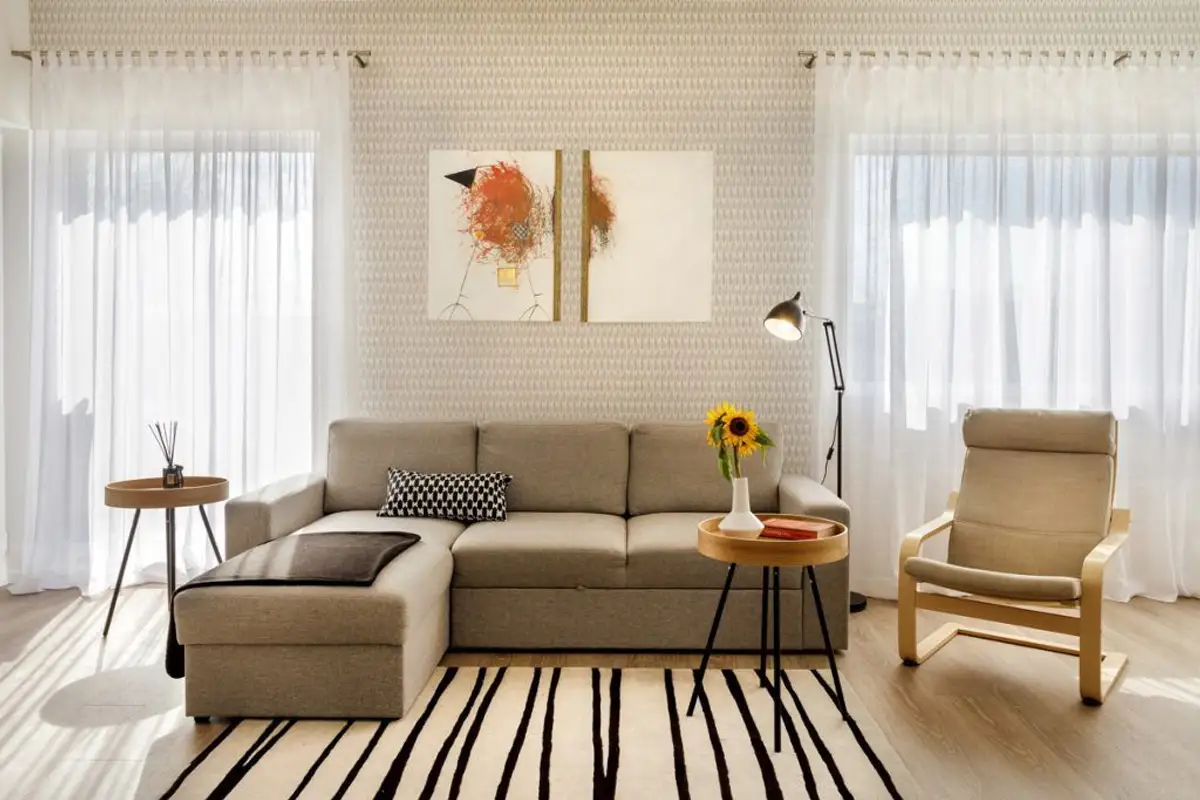
For the living room, a corner sofa, a rocking chair, and 2 charming tables were chosen; the floor lamp provides accent lighting for reading moments. Everything is chromatically balanced, and the textures, starting from the rug to the wallpaper, enhance the arrangement.