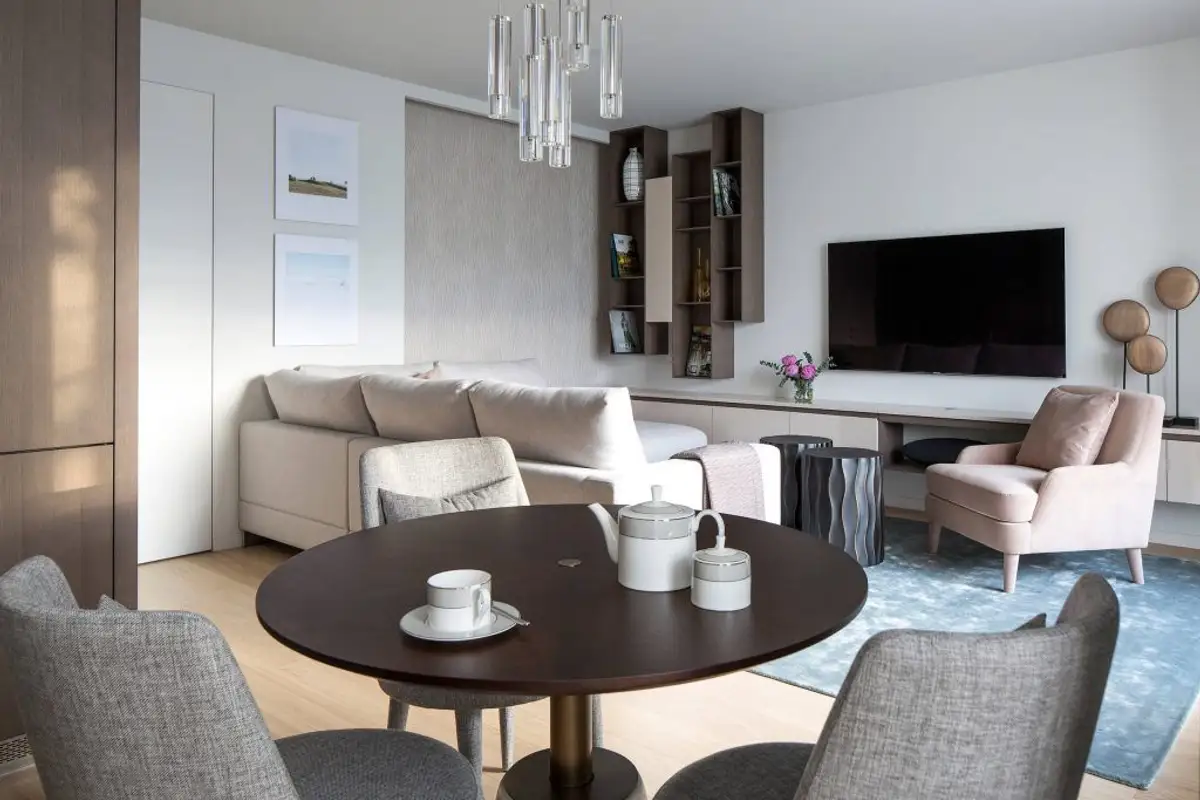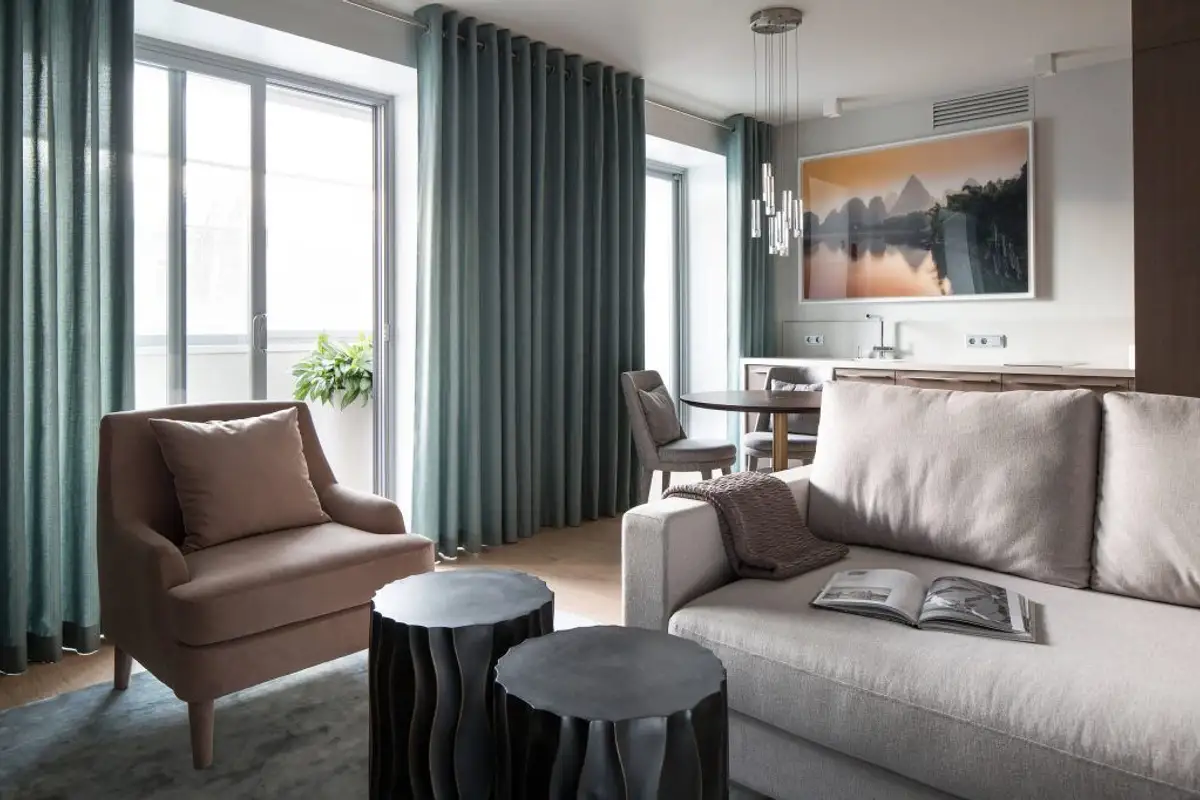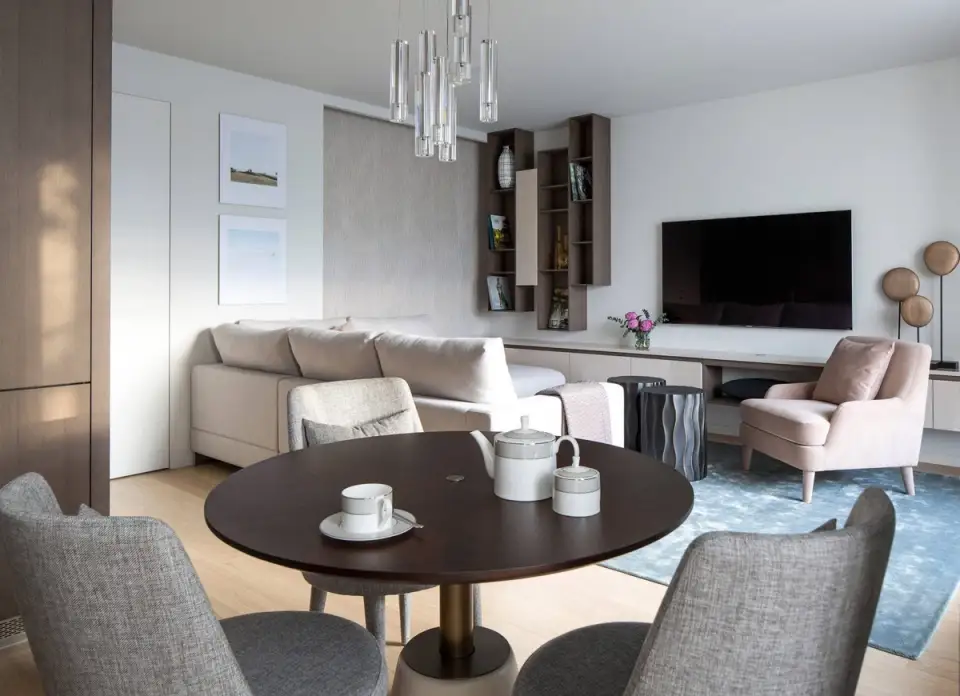
We propose today the design of a two-room apartment, which was intended to be modern, with an open space and a minimalist kitchen. Attention to detail and the selection of quality finishes were another important criterion for the beneficiary.
Open Gallery Thus, a unitary living area was outlined, with the two basic functions, living room and kitchen, with a dining space that makes a subtle transition between them.
You will notice that the kitchen is atypical due to its design. The upper cabinets are missing, their place being taken by an oversized painting. Then, the simple, linear design of the existing units resembles that of the pieces that make up the living area. And the color scheme induces this similarity.
Although minimalist, this kitchen includes all the typical necessary areas, including storage. The hood is missing, the ventilation source being installed at the top, above the stove. Certainly, this area will be used little, due to its configuration and integrated finishes.
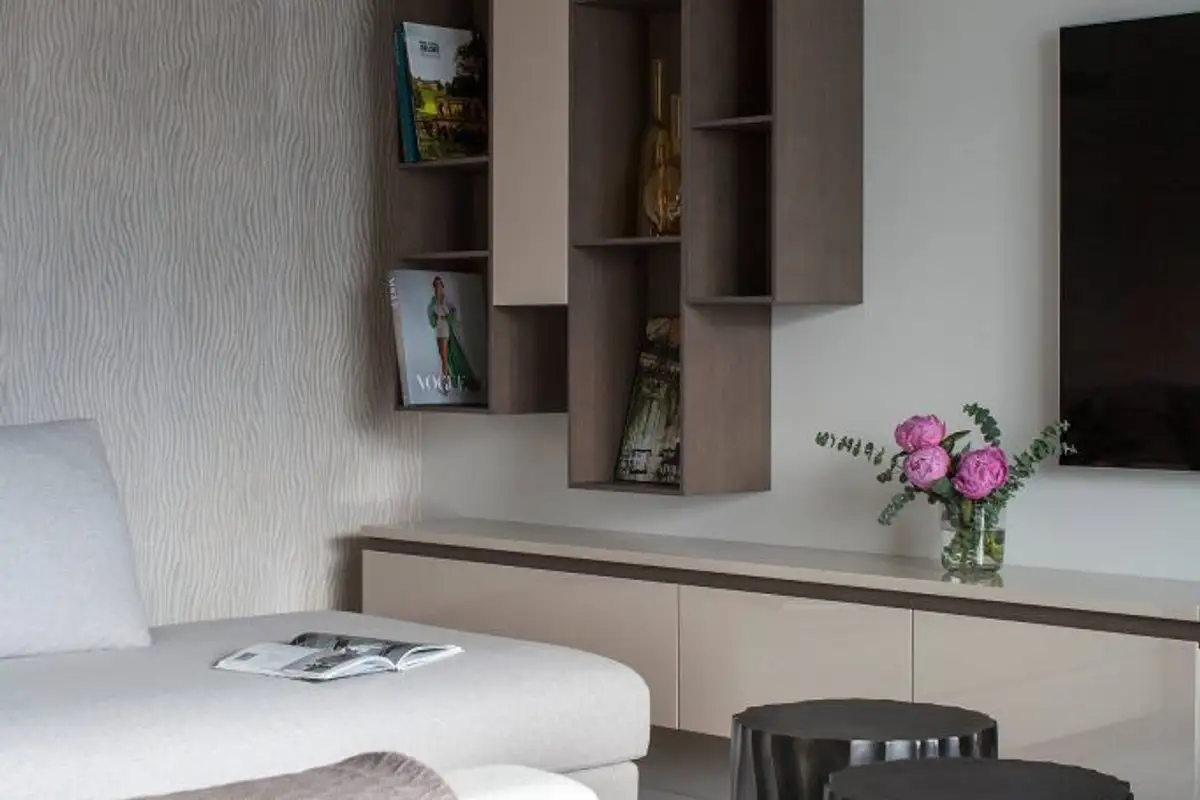
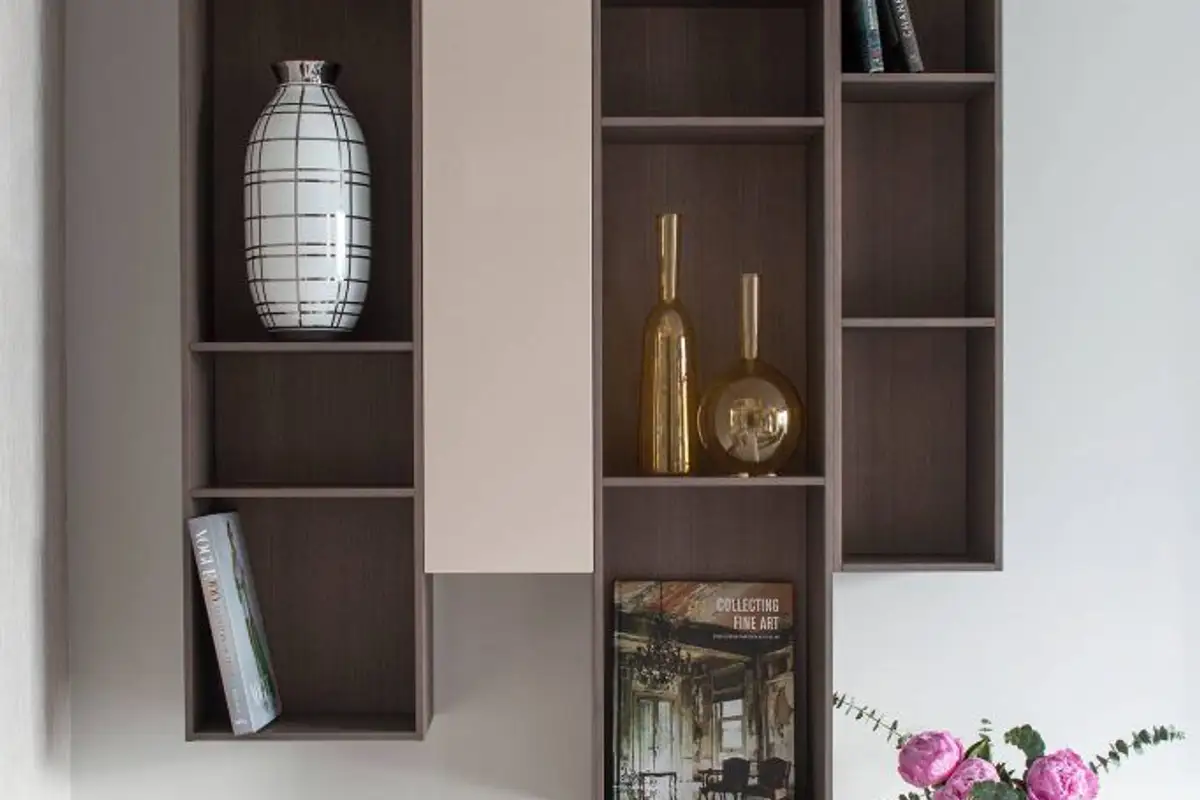
Neutral colors predominate, beiges, browns and discreet grays. The living room receives a lot of natural light, the color scheme used enhancing the feeling of spaciousness. To avoid overwhelming the space with too much furniture, the living area is represented by medium-height pieces, the bookcase units being the only ones placed at height.
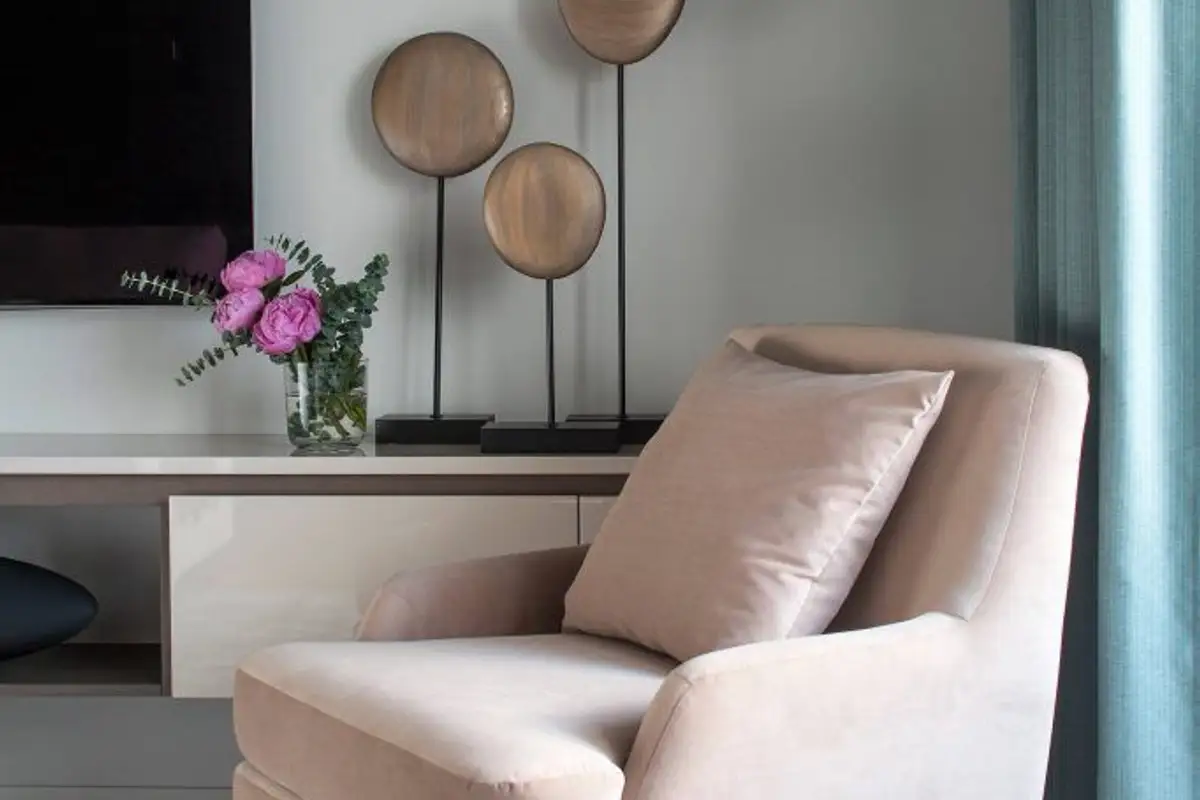
Accessories and decorations complete this picture in an elegant and refined way.
Special attention was paid to artificial lighting – see the various light fixtures positioned to ensure optimal lighting in each area. The bathroom excels in this regard.
For the bedroom design, the description aimed for comfort and relaxation. The designer relied on combinations of varied textures that enhance the feeling of well-being in the room. The upholstered headboard of the bed, the wallpaper with a discreet print, the long curtains or the Roman style drapes. Pleasant tones are suitable for such a space intended for rest.