The Park residential complex in Bucharest continues to impress with its designs created by Romanian architects. Last year, The Park invited five of the most awarded designers and Romanian architects to furnish a series of apartments, staying within a reasonable budget and using pieces made by local workshops.
The interior design for Apartment no.3 is signed by architects Bogdan Ciocodeica, Diana Rosu and Attila Kim and is their second collaboration with the residential complex. The apartment is compact, 52 square meters, and the furnishing cost was approximately 10,000 euros.
The design was created for the complex's showroom, and the architects created an imaginary profile of clients and a living scenario: a couple passionate about design, eager to live "differently," with friends visiting (hence the need for a generous living room) and sharing their activities in different areas of the house - some socializing on the sofa, others cooking in the kitchen, with openness between these zones.
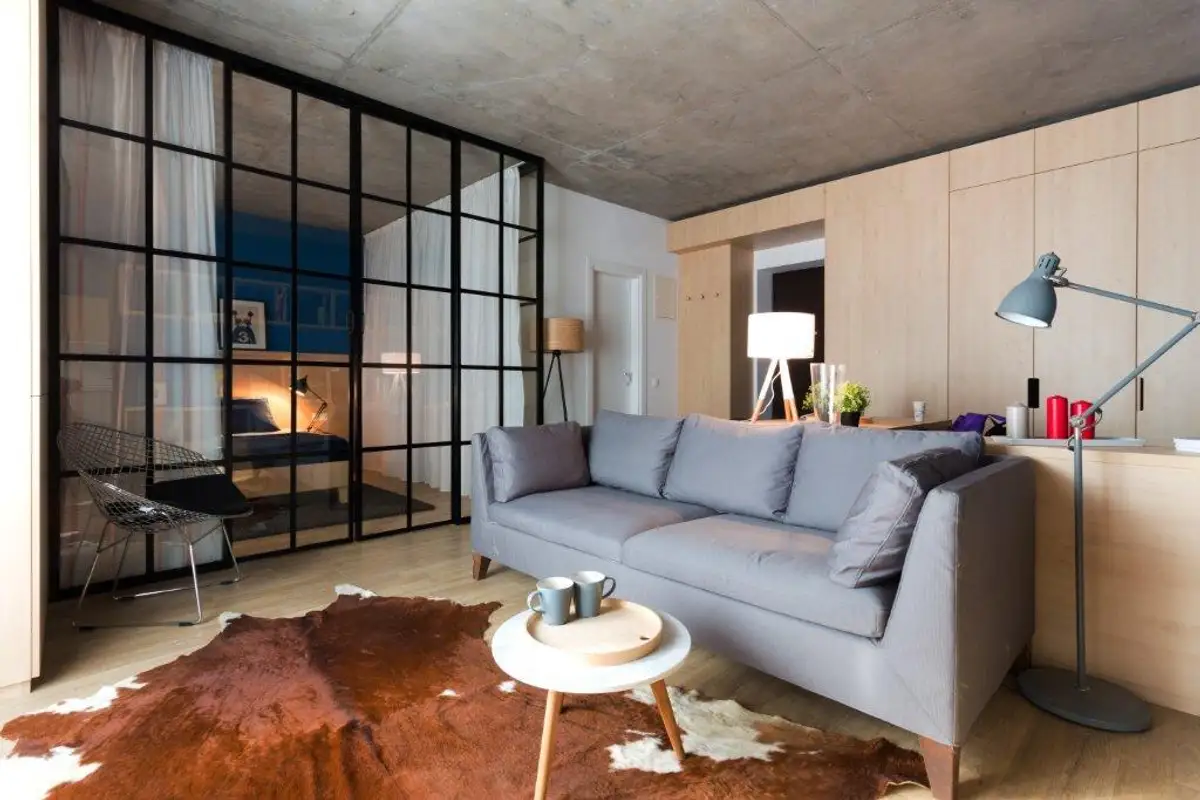
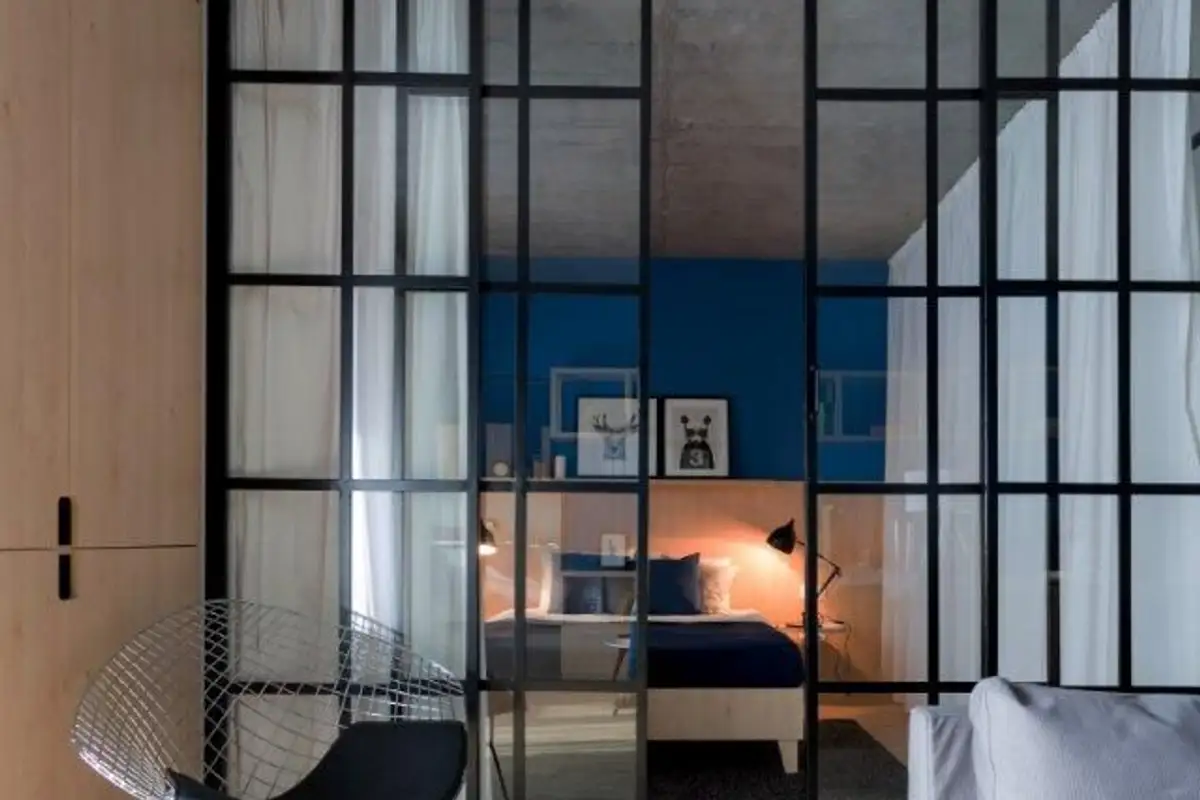
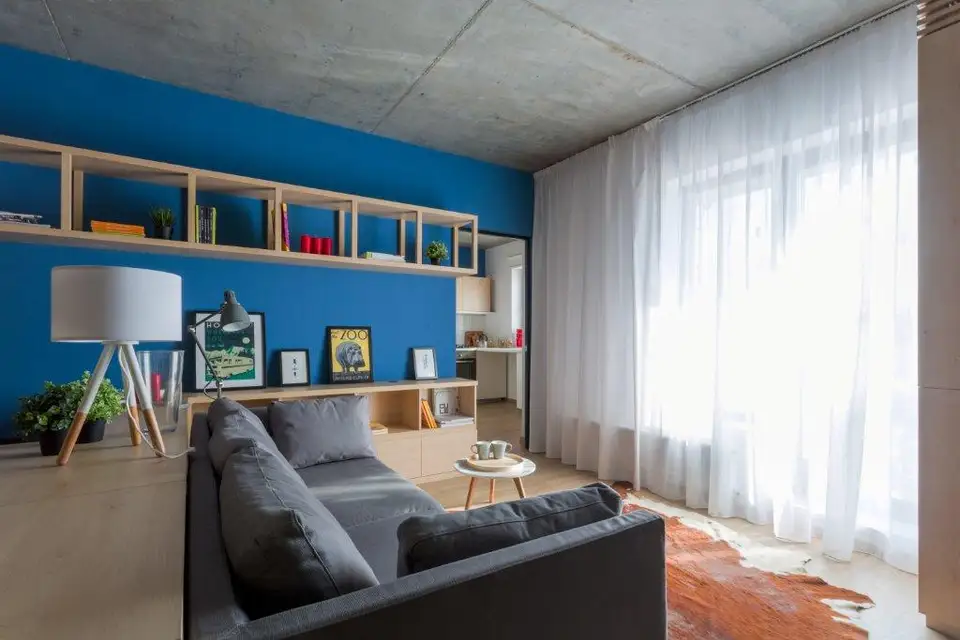
The source of inspiration for the space is the New York loft, a space that balances industrial elements and cold materials (exposed concrete ceiling and metallic glass wall) with warm ones (wood, textile materials).
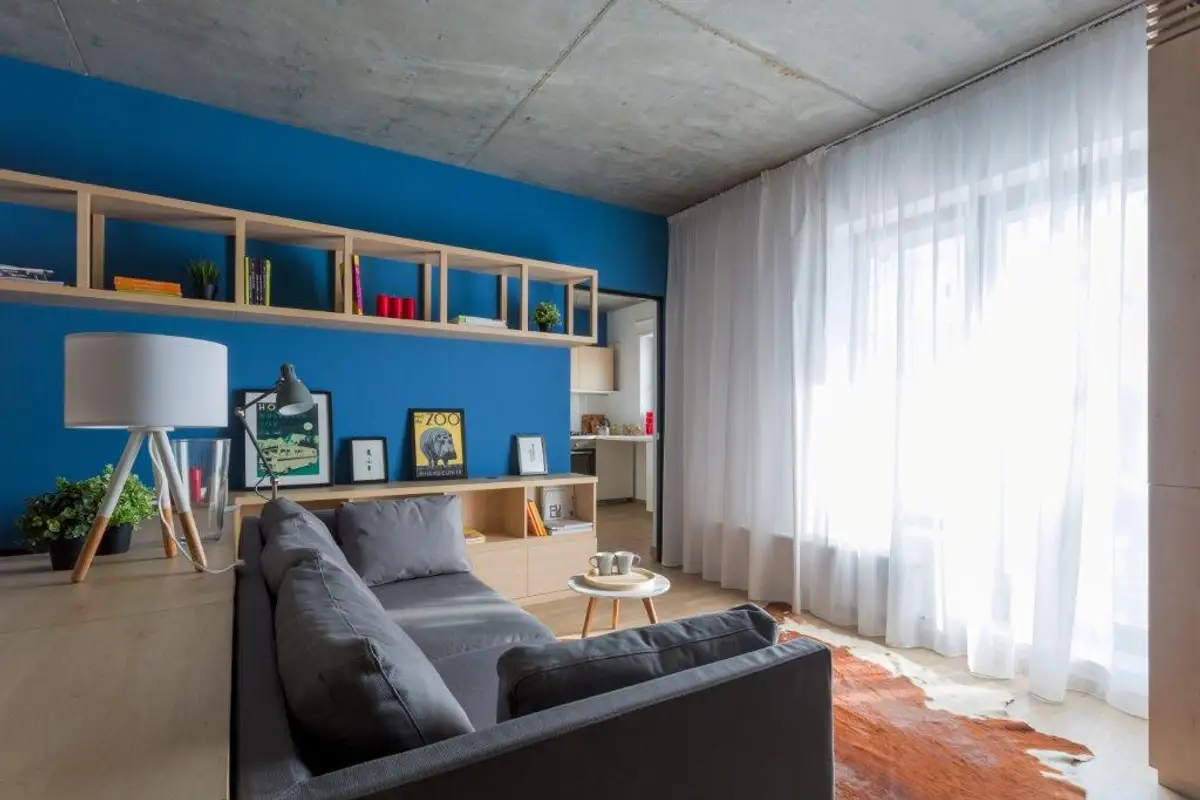
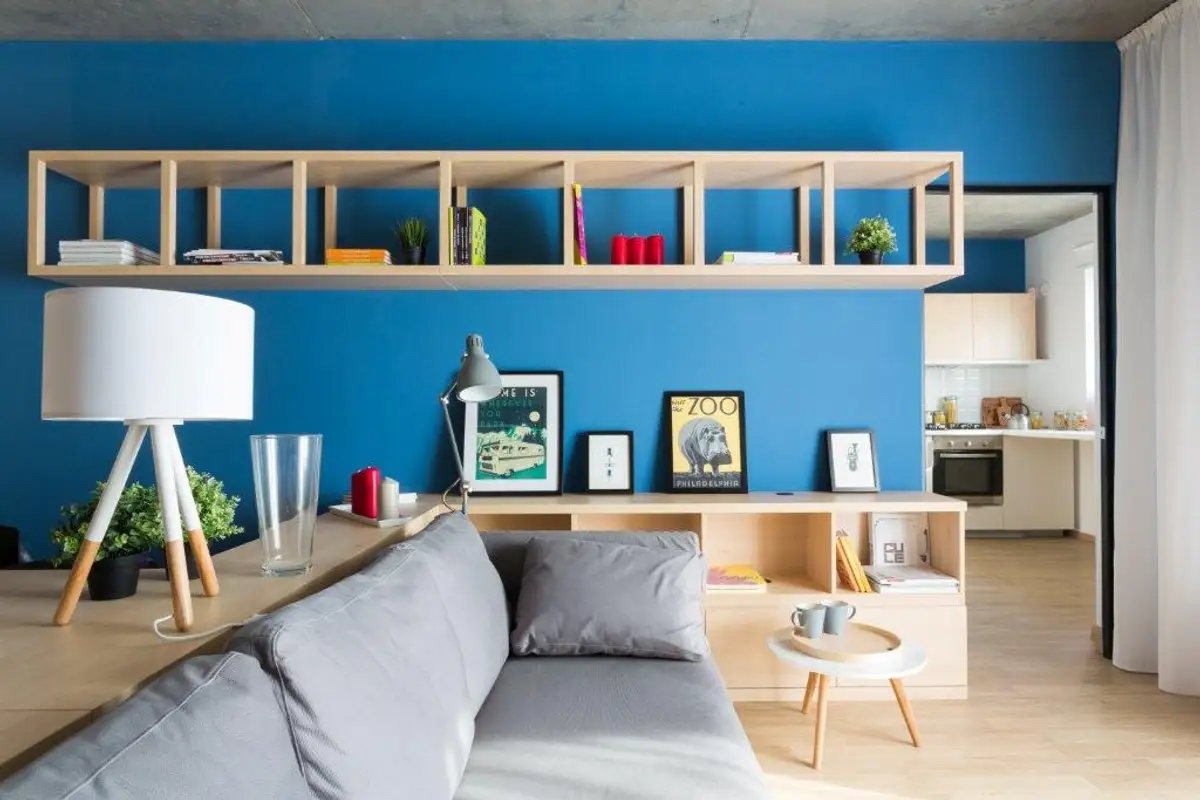
As architect Bogdan Ciocodeica highlights, Apartment no.3 uses the transparency and fluidity specific to lofts: from the sofa in the living room you can see all areas of the house: the dining area, the kitchen and the bedroom, separated by glass and white curtains to ensure privacy in the sleeping area.
Read also about the interior design for a 3-room apartment here
The living space is versatile and responds to the diverse needs of the tenants - the dining table in the living room, for example, can be used as a dining area but also as a work zone.
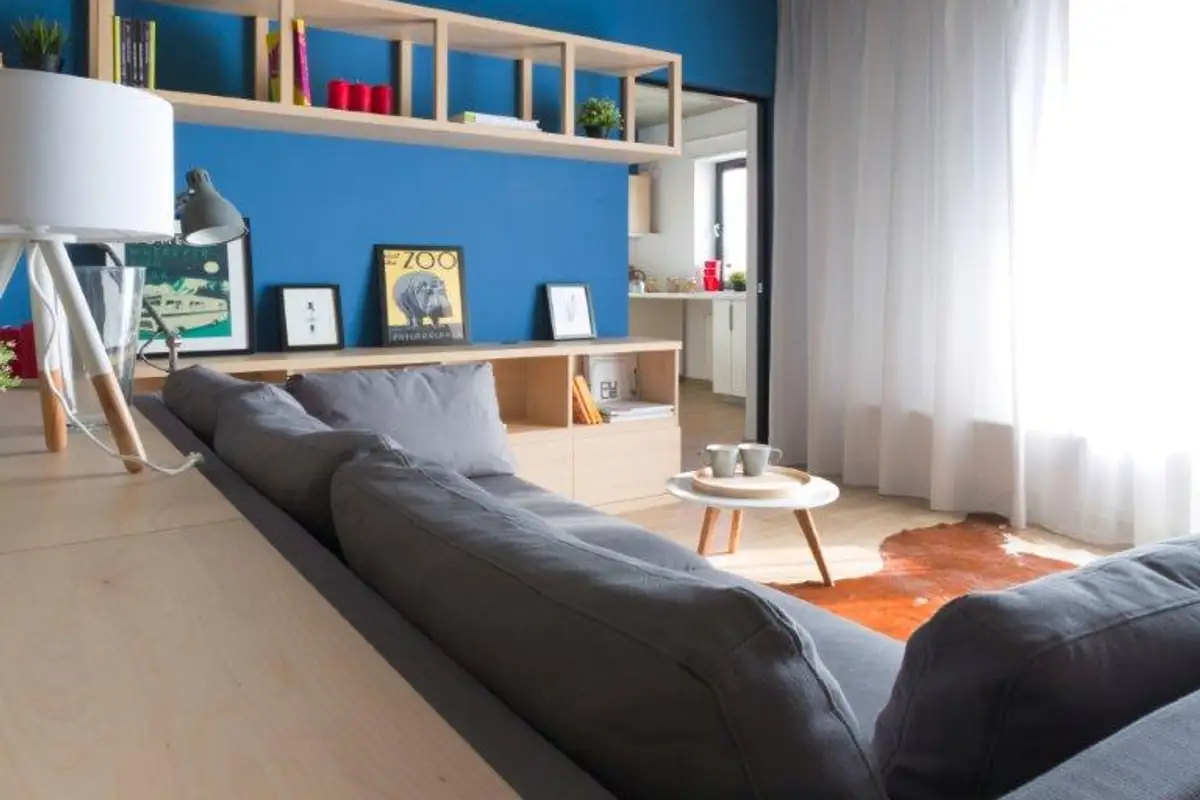
The large surface area of the living room allowed it to be divided into various functional spaces: at the entrance, there is space for storage and a coat rack (with cladding and furniture made according to the architects' plans at Delta Studio), a dining area/work zone and a relaxation area (a generous sofa from IKEA), united by a tall cabinet of 90 cm that continues on one of the walls.
The living room is delimited from the bedroom by a metallic glass wall made by Vertigo Design and white curtains, custom-made by Karo Perdele.
For the kitchen, they opted for cabinets that function like separate boxes, arranged on a shelf, with the space left between them offering fluidity to the environment.
Ingenious is also the solution chosen by the architects to conceal unsightly elements (pipes, cables) - cladding made of the same material as the furniture and a wooden casing with ribbing that covers the air conditioning unit, elements manufactured by Delta Studio. The lighting fixtures are from Albora Concept and Maison Deco, placed as ambient and accent lights to highlight the created scenario.