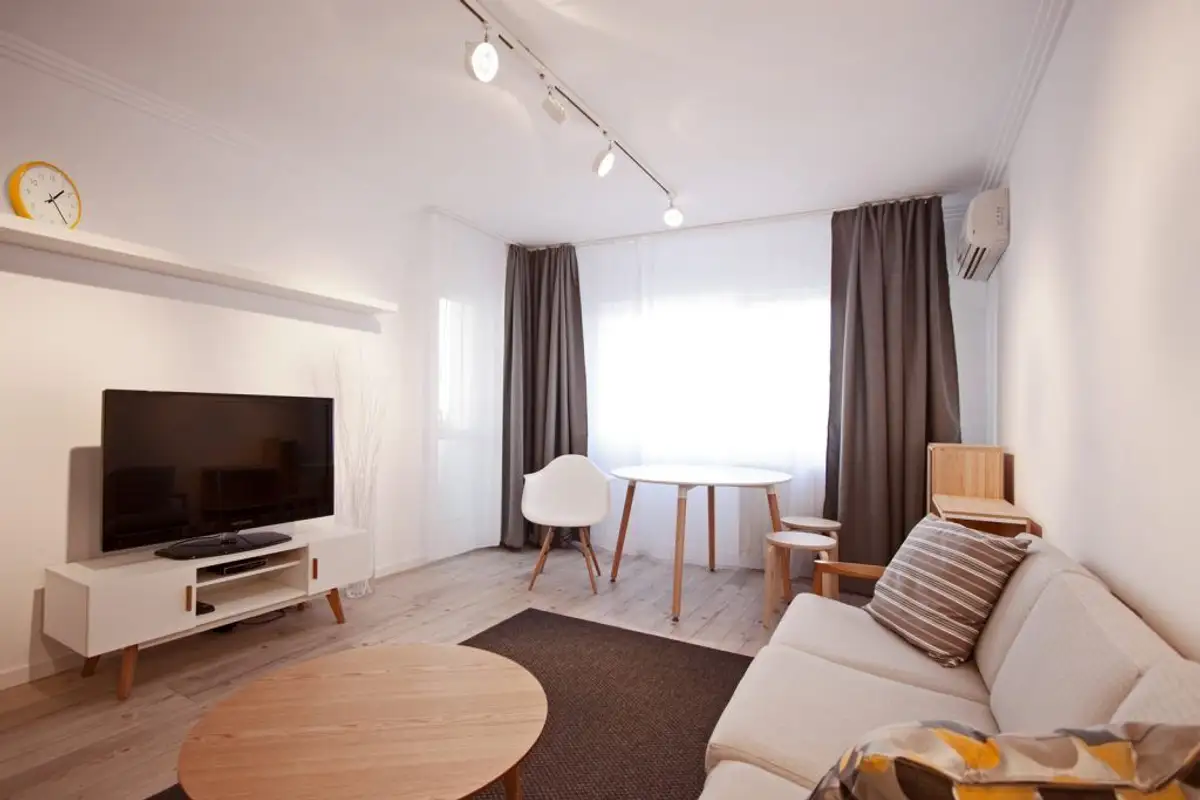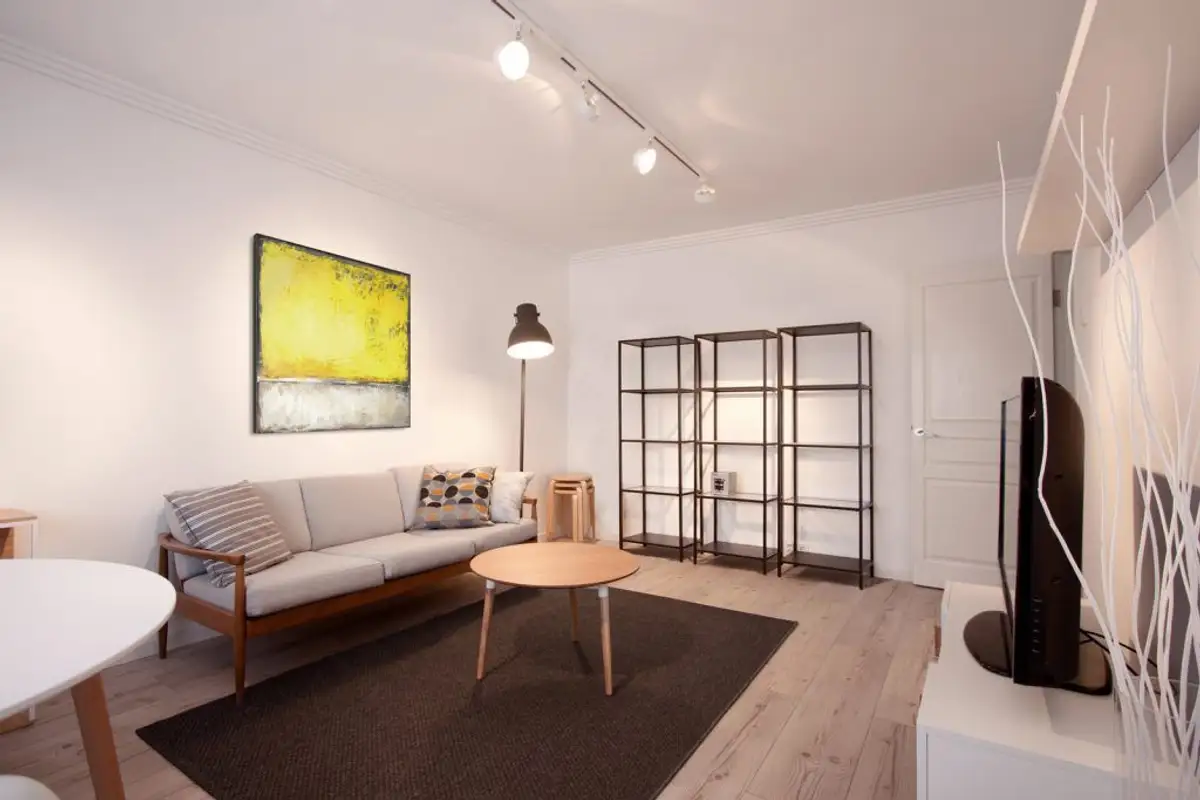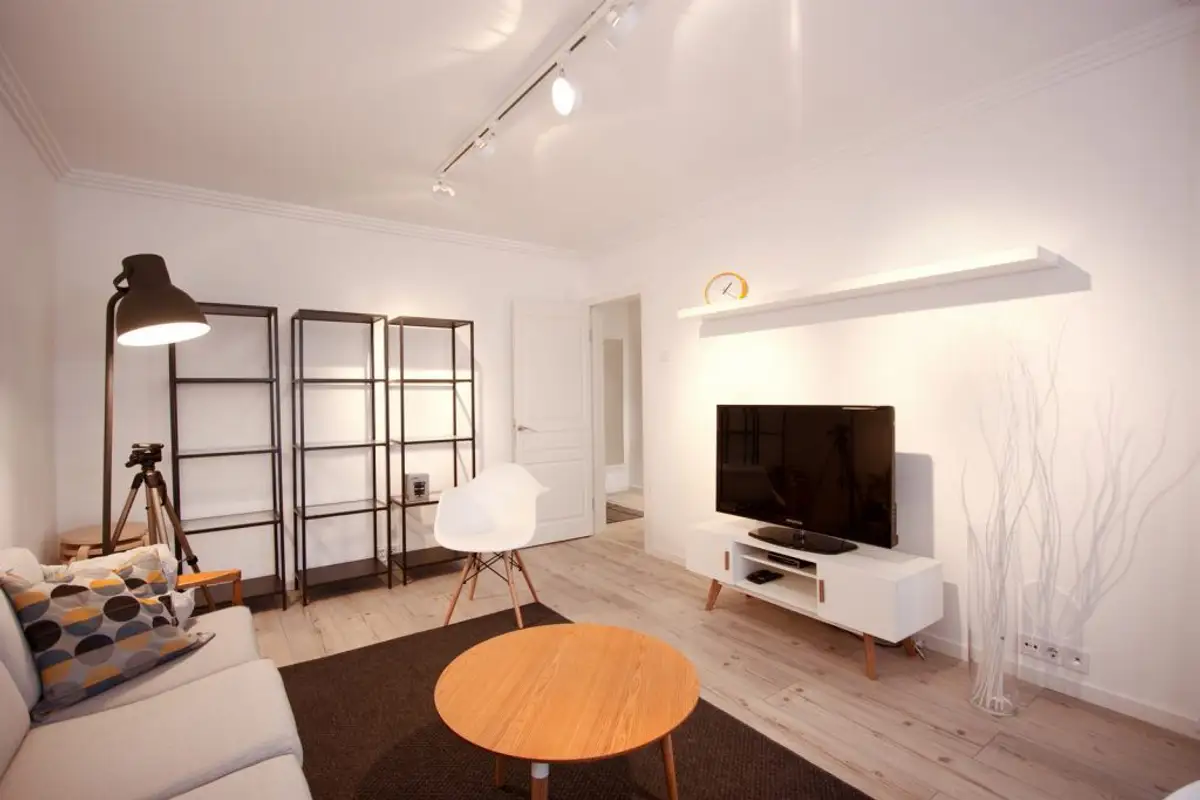
Today's inspiration comes from Bucharest in the form of a 2-bedroom apartment. Having undergone a major renovation, the current design manages to surprise with its coherence, modern design and warm, pleasant atmosphere suitable for living.
The mission of this redecoration was entrusted to architect Sergiu Smantana and it was not an easy one. For the apartment to reach its current form, sustained work was needed, consisting of the refurbishment of both sanitary and electrical installations, straightening walls, ceilings and floors, replacing doors.
Modern dwelling
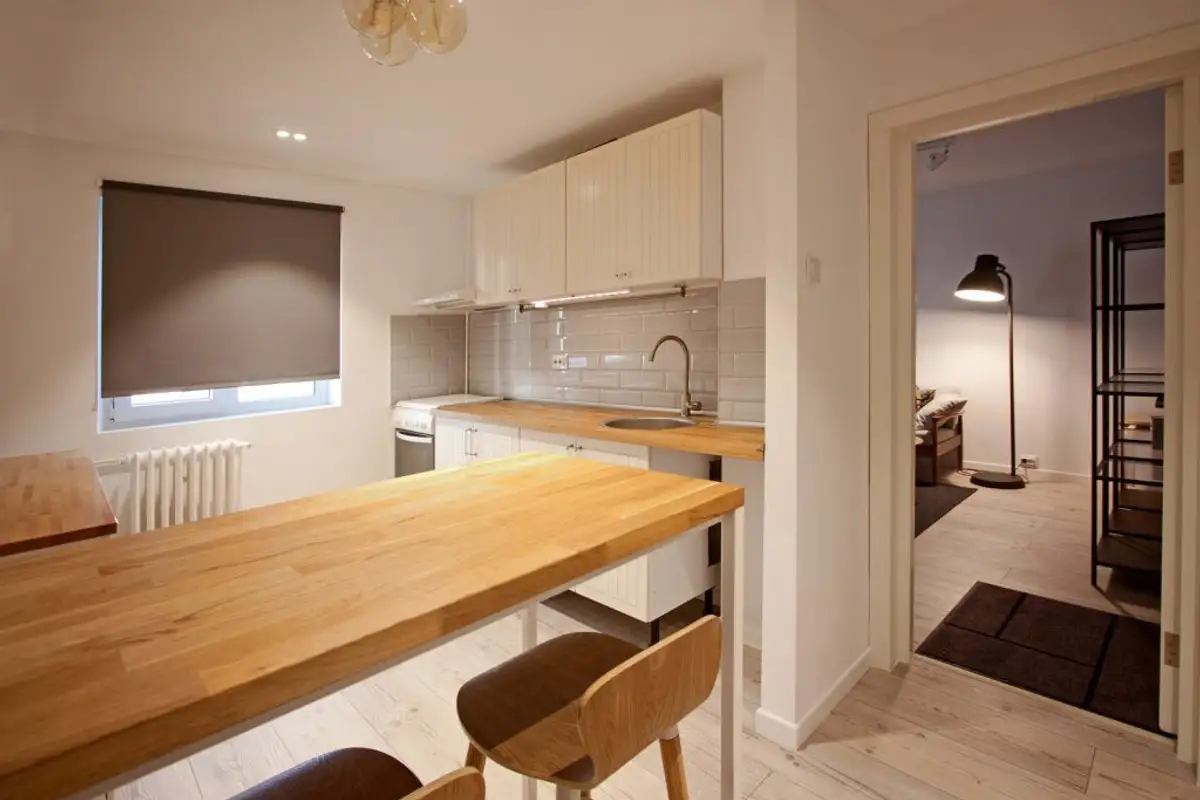
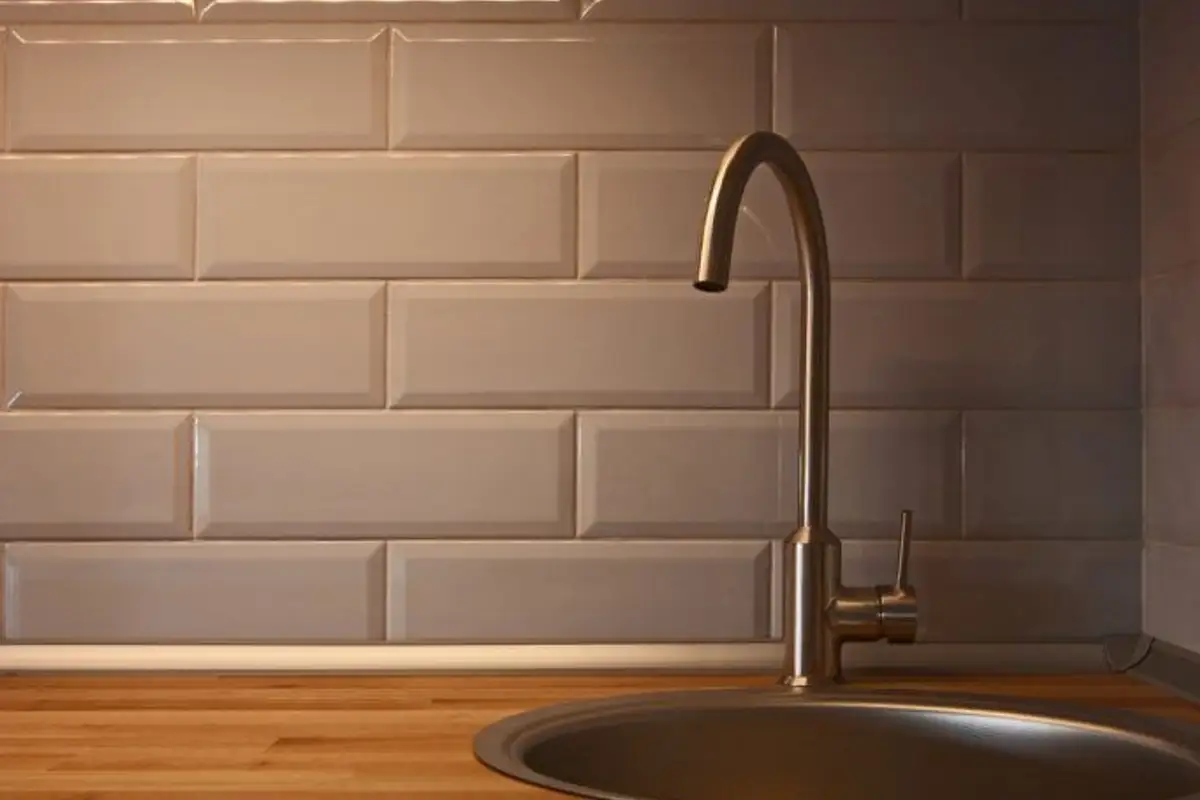
All spaces are organized in a smart and natural way, following the initial configuration. The exception is the kitchen. Opening the kitchen towards the hallway results in a more spacious function, with a bar area visually delimiting the hallway space from the cooking zone. Compact furniture, predominantly white, is balanced by the warmth of wood used for countertops and open shelves.
Details of the arrangement
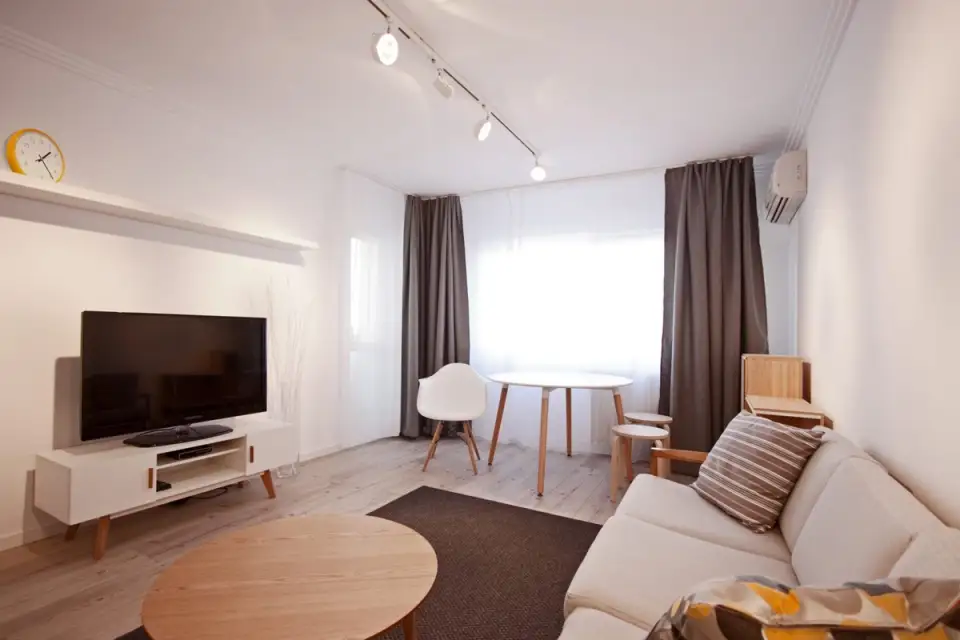
The minimalist approach we find at the level of the arrangement is natural considering the surface area of only 49 square meters. In the living room, furniture with simple geometries predominates, which does not overwhelm the space. The classic bookcase is replaced here with a storage system consisting of metal shelves.
Similarly, the furniture around the television is reduced to a simple console as a support and a long white shelf positioned above it, which will allow for accessorizing according to the personality of future tenants. A retro-style sofa happily completes this decor.
The bedroom adopts the color scheme used in the living room, the arrangement relying on the same line of functionality. In the bathroom, the transformation is spectacular. The current arrangement manages to inspire a feeling synonymous with pampering through the details in wood, excellent use of lighting and wall textures next to the shower area.