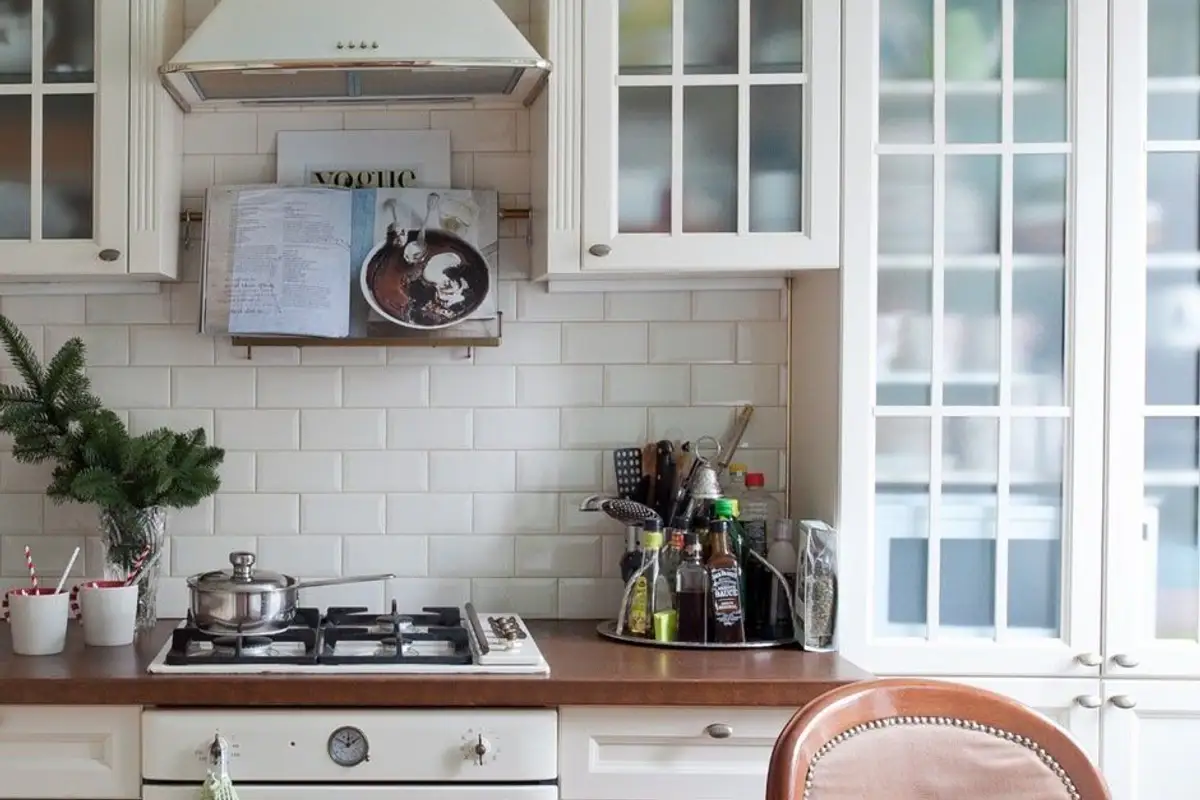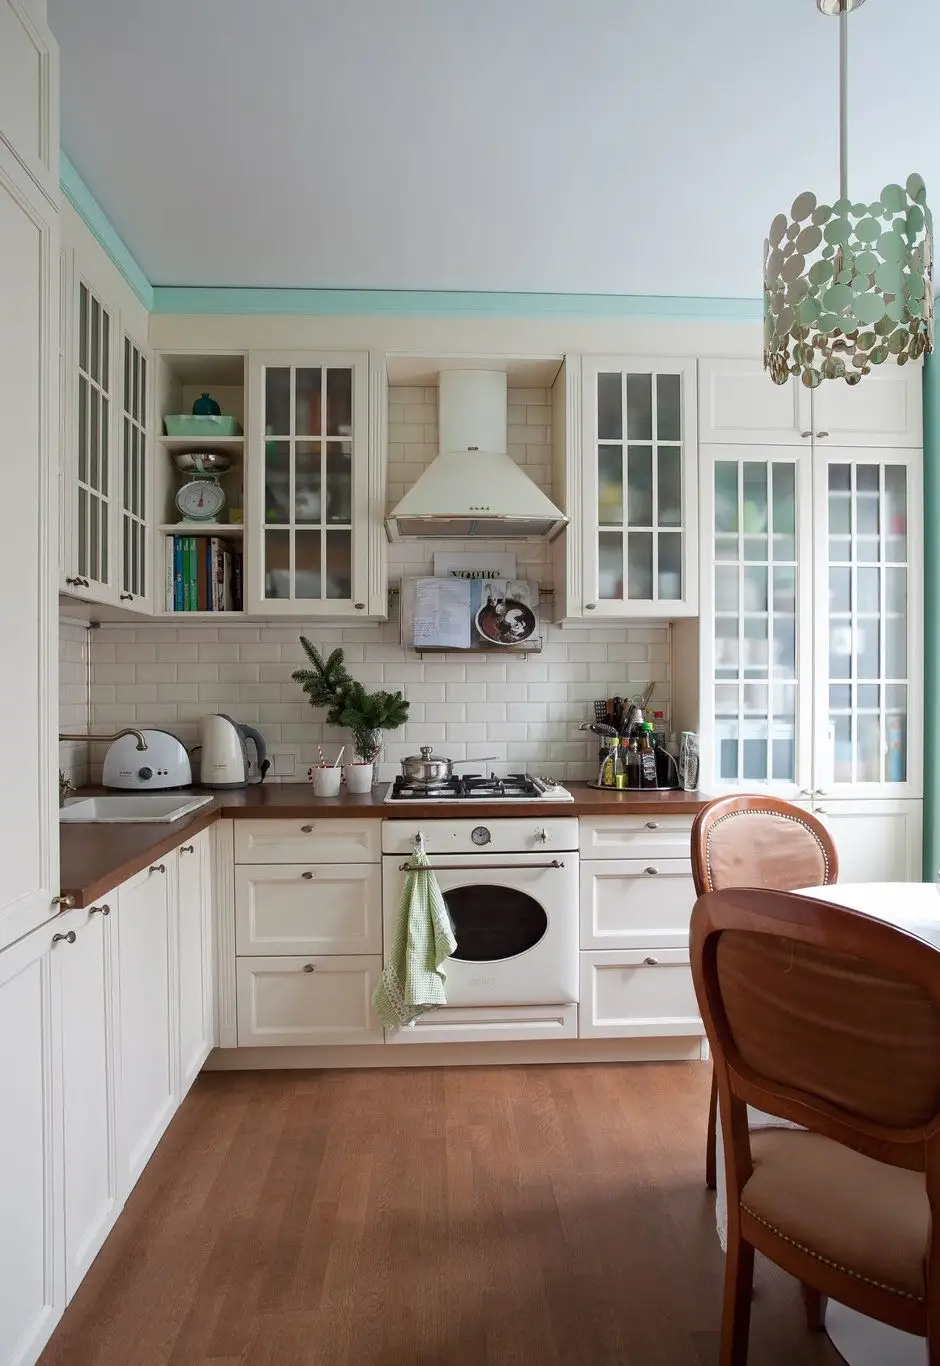
There are arrangements and arrangements; some you admire quickly, others you study more carefully, and others go straight to your heart and stay there for a long time. The project we propose to you today is, for us, worthy of the last category. We are sure that you will love it too! We detail below.
We are talking about a 2-room apartment with an area of 52 square meters, located in an old building in Moscova. Its configuration resembles many apartments in our country, so we believe that its arrangement can be a real source of inspiration for you if you are planning a redecoration or renovation.
Designer Olga Zaretskikh conceived this project for herself and her husband. They wanted a pleasant, comfortable, quiet space, a home where they could relax and enjoy each other after many hours spent at work. Olga adapted to the dimensions of the apartment and wherever she could, intervened with modifications for optimization.
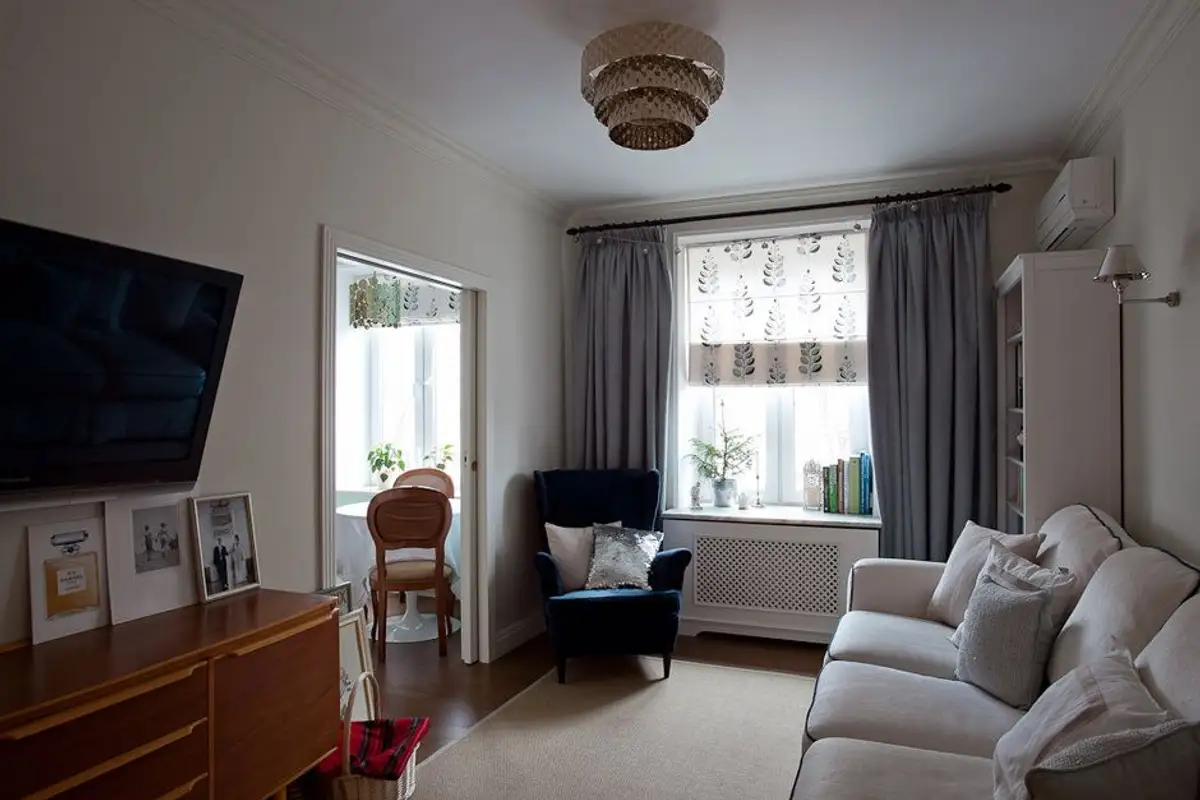
For example, she closed the entrance from the hallway to the kitchen, opening it towards the living room (fortunately, the wall between the kitchen and the living room is not a load-bearing one); then, the door from the hallway to the living room was replaced with a wider partition consisting of two glass doors.
The effect created is that of widening the space, allowing as much natural light as possible to penetrate the hallway; everything is amplified by the oversized mirror in the hallway.
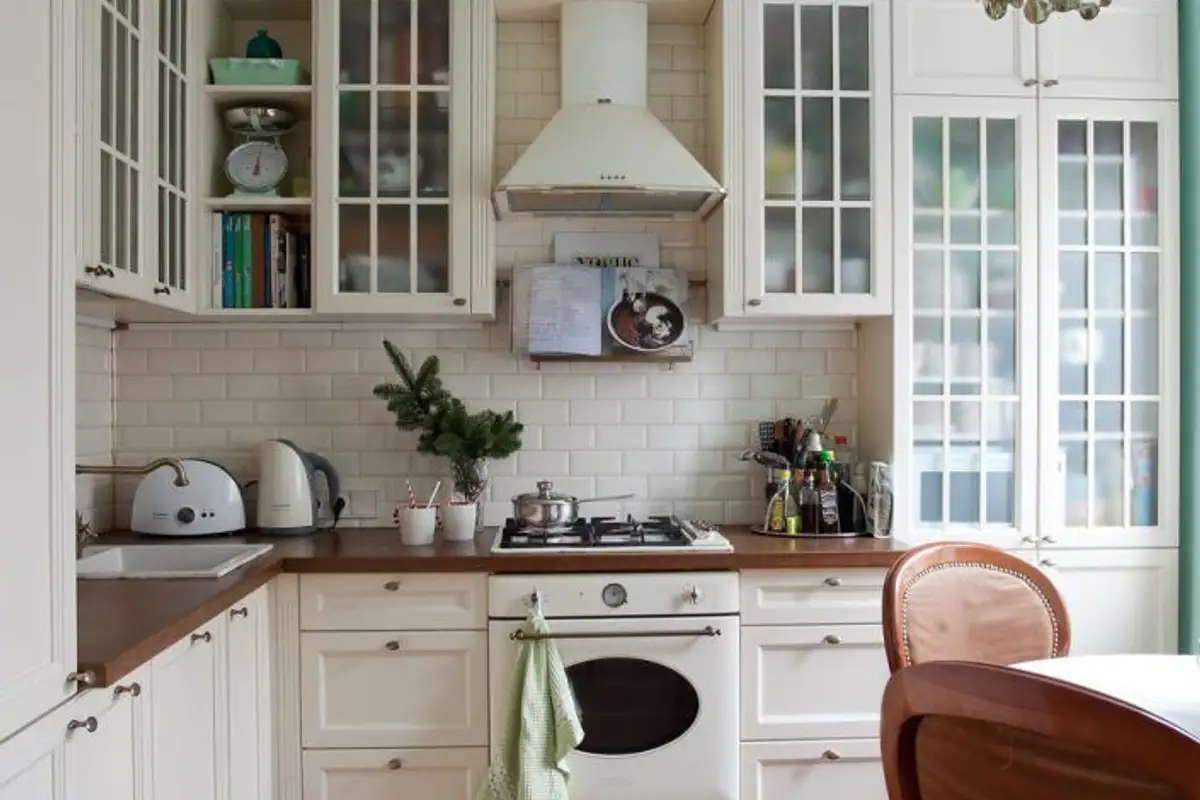
Chromatically, you will notice light colors, many neutrals, but also pastels that sweeten the decor; green is one of them and we will find it discreetly in the kitchen and in the bedroom in a larger proportion, as the dominant shade. You will also encounter discrete grays, small inserts of blue, cheerful prints and objects with sentimental value for the designer.
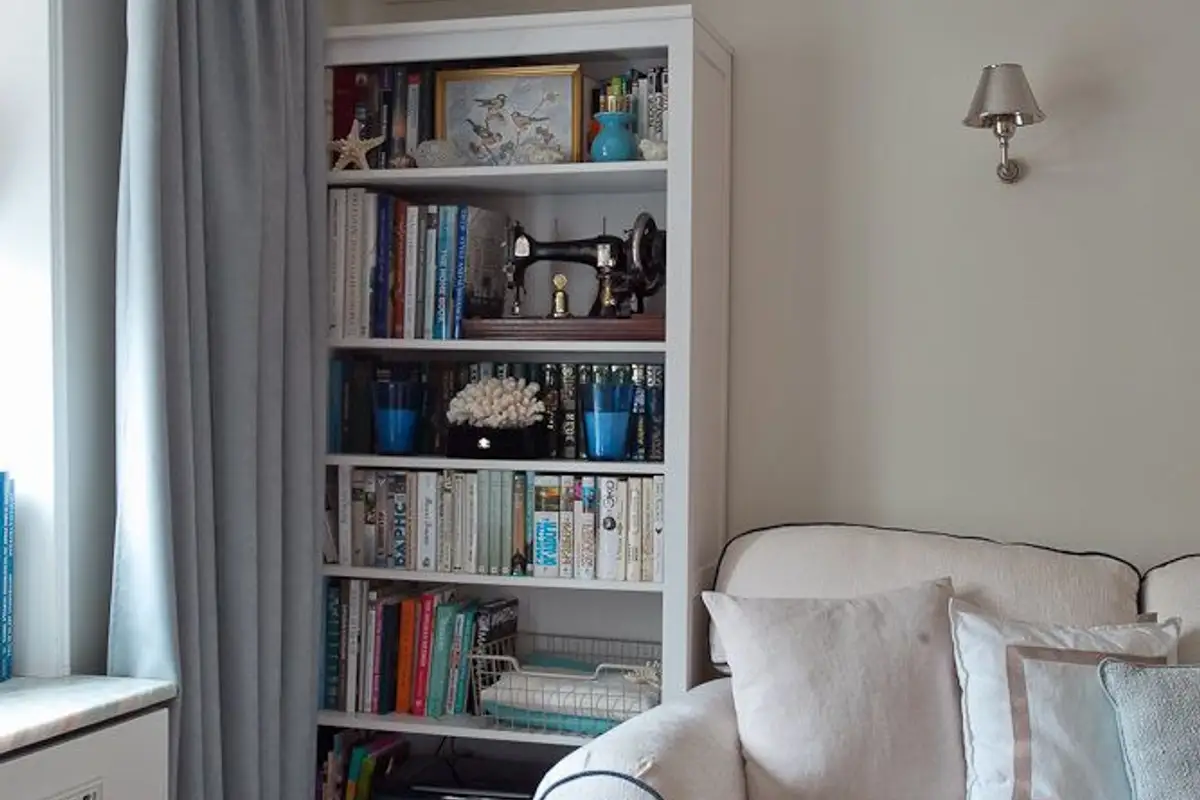
The sideboard in the living room, the refurbished kitchen chairs or the Singer sewing machine from her grandfather are things recovered from her parents' apartment and excellently integrated into the new decor.
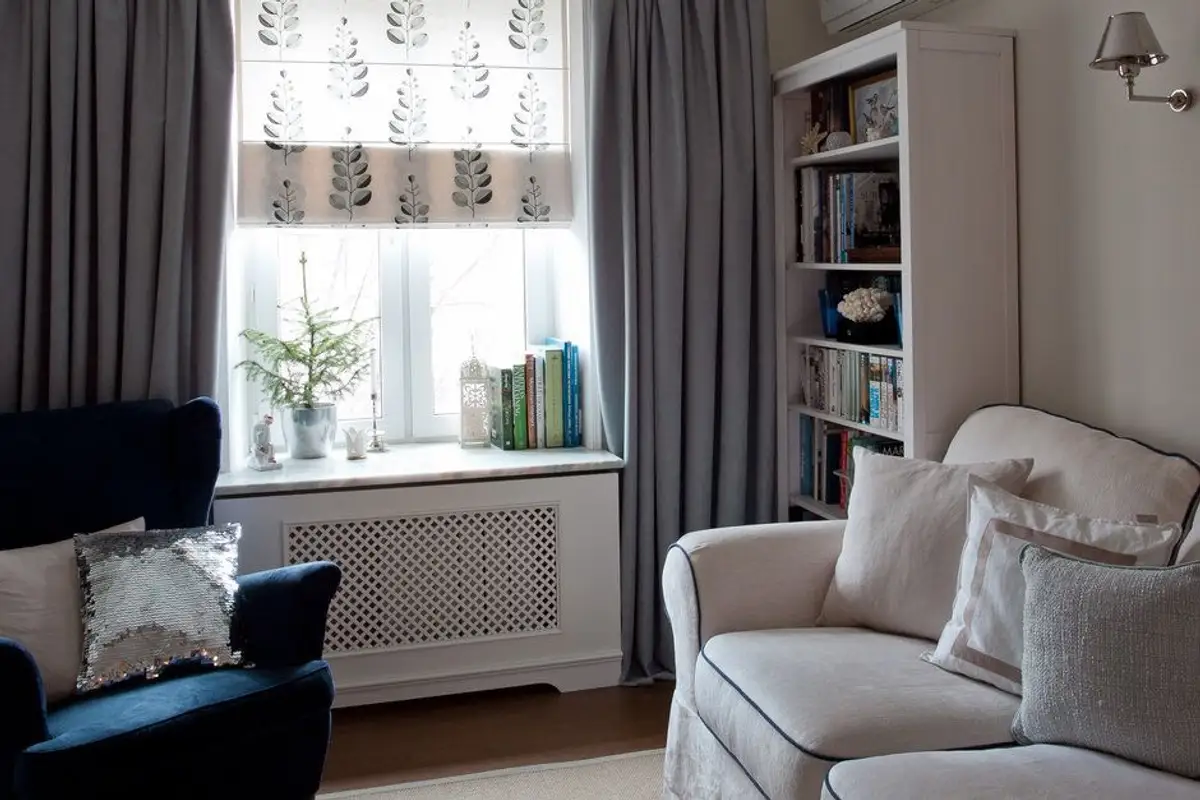
For the living room, the arrangement maintains symmetry through the two bookcases placed on either side of the sofa. The blue armchair placed by the window can be the perfect place for reading.
To maintain the classic tone of the arrangement, Olga chose to add a mask to hide the unsightly appearance of the radiator, while also widening the windowsill (an excellent support for books, plants or other decorations).
In order not to fragment the space of the apartment too much and to maintain the continuity of the arrangement, the designer chose to use the same type of parquet for all rooms, except for the bathroom.