Do you prefer an open-space kitchen or a separate one? This is the classic dilemma of anyone who wants to buy a new house or redecorate their current living space. Fortunately, most of the time you have the opportunity to choose to combine the living room with the kitchen or have two distinct spaces for the two rooms.
We present you with some solutions through which you can use small tricks to include the kitchen and living room in the same space, but still keep them in separate sections of the house.
The advantage of completely separating the kitchen from the living room helps isolate odors when cooking, but it can reduce the brightness of the room and in some cases, the kitchen may end up being too cramped.
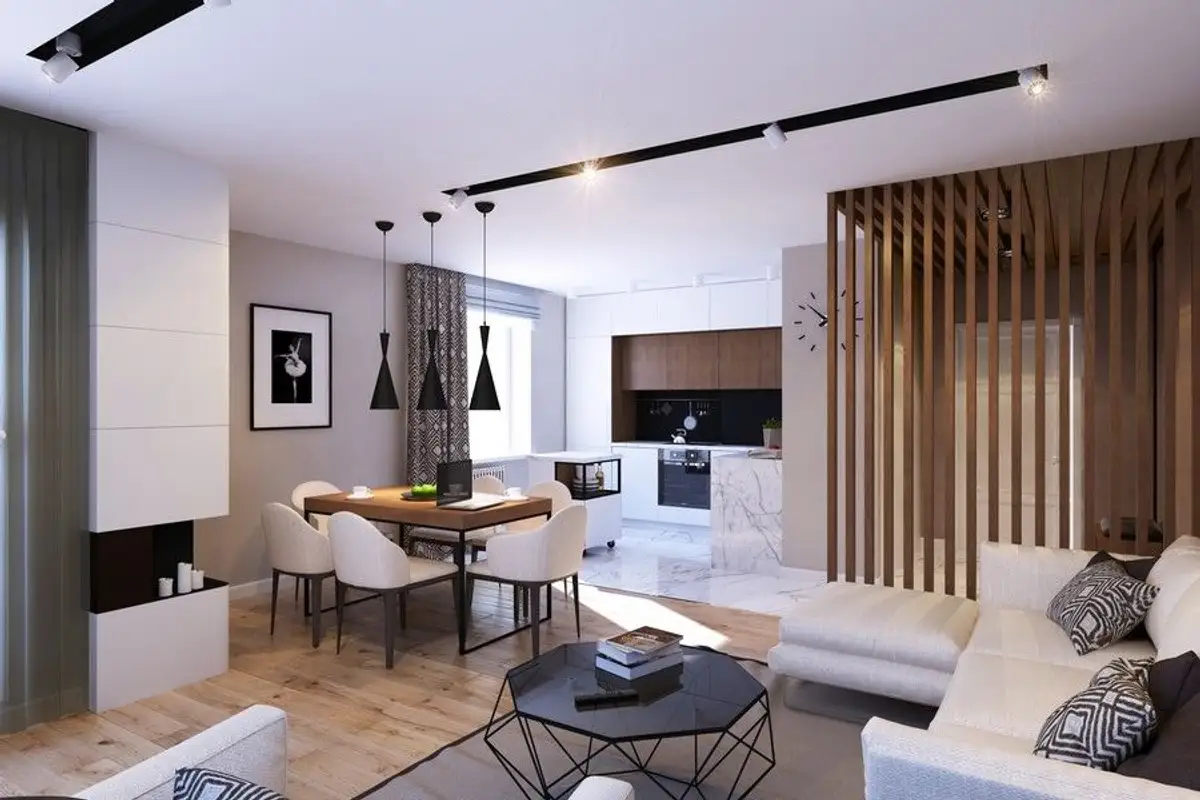
On the other hand, combining the kitchen with the living area creates a more spacious and brighter environment. This type of arrangement, however, needs good delimitation of the areas, according to their purpose.
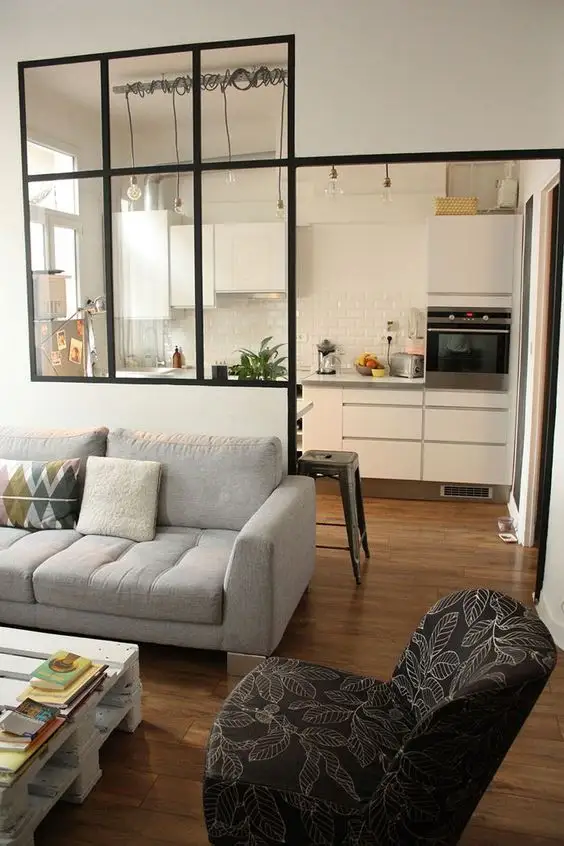
The photo gallery visually exemplifies several types of function separation in an open space, with the benefits and drawbacks of each and the decorating tricks we propose.
Here are the most important points of these types of arrangements:
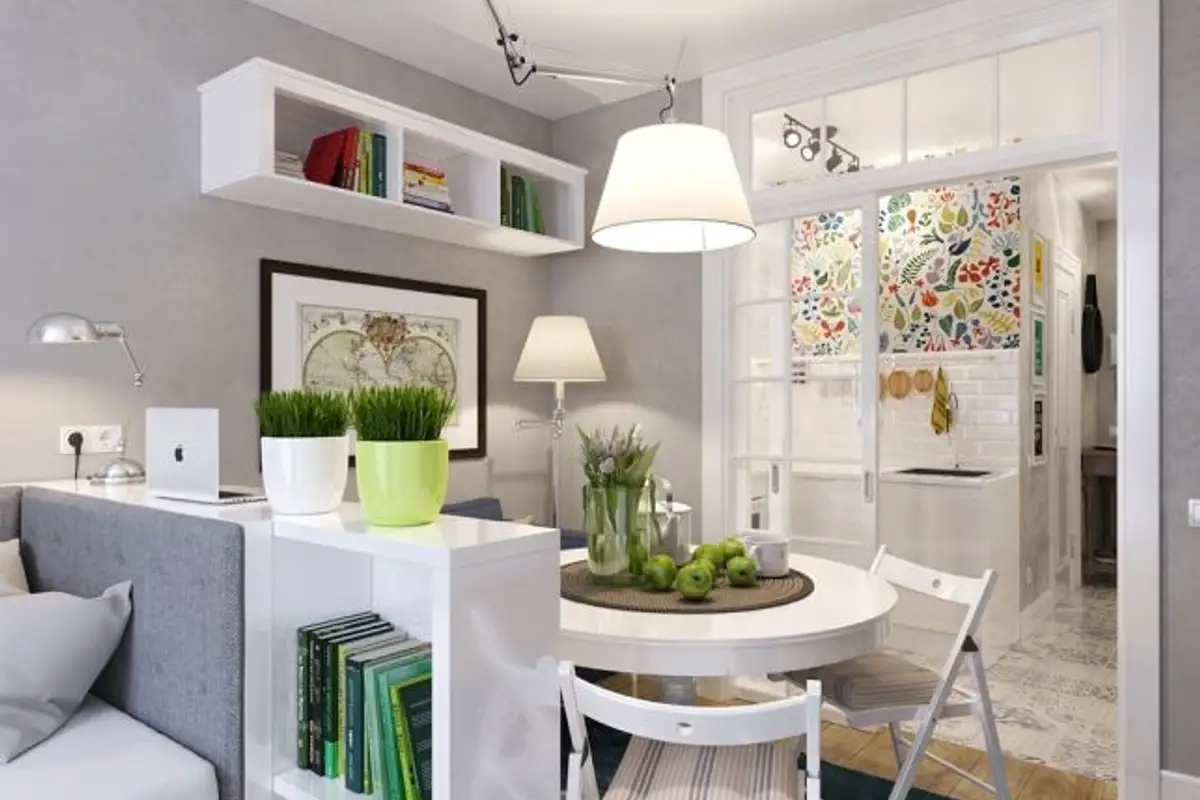
Sliding walls allow you to divide or merge the two seemingly distinct environments of an open space whenever you want. It only takes one gesture!
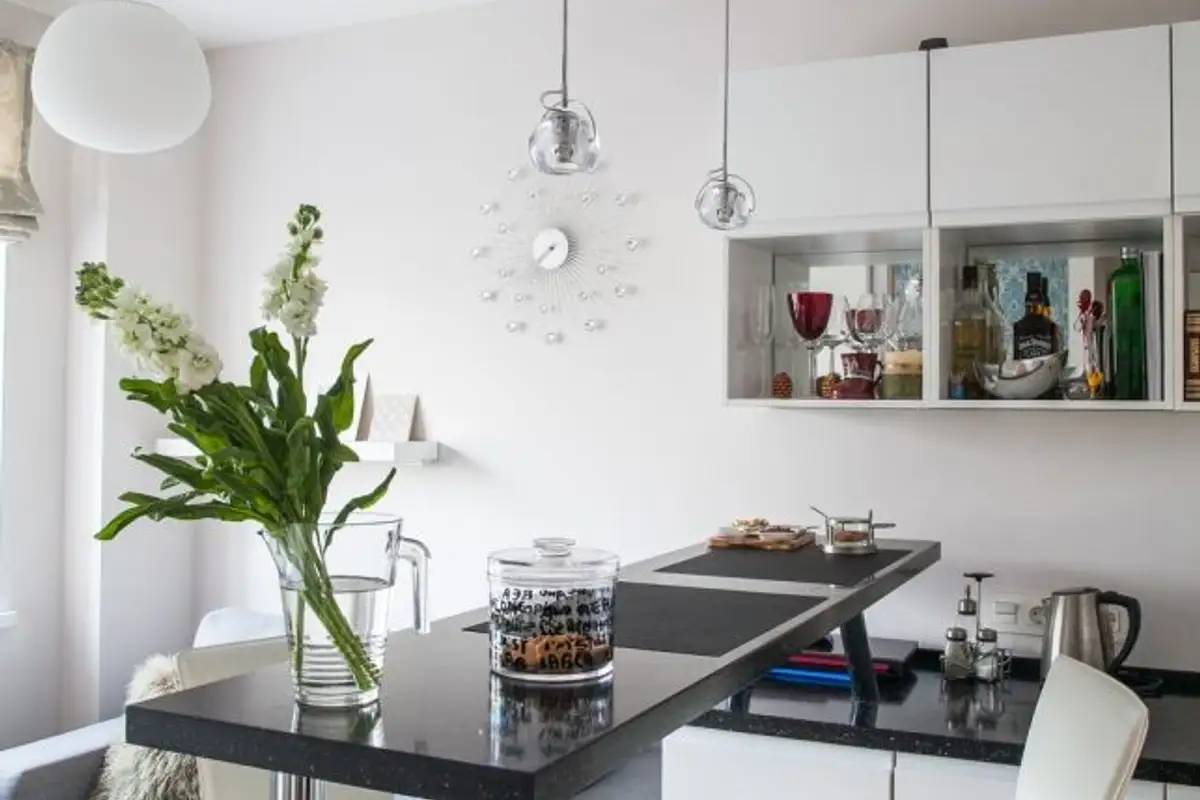
If you have a kitchen where you can place a bar or an island as a dining area, you get an excellent solution from the start for delimiting the living room from the kitchen, including the dining area.
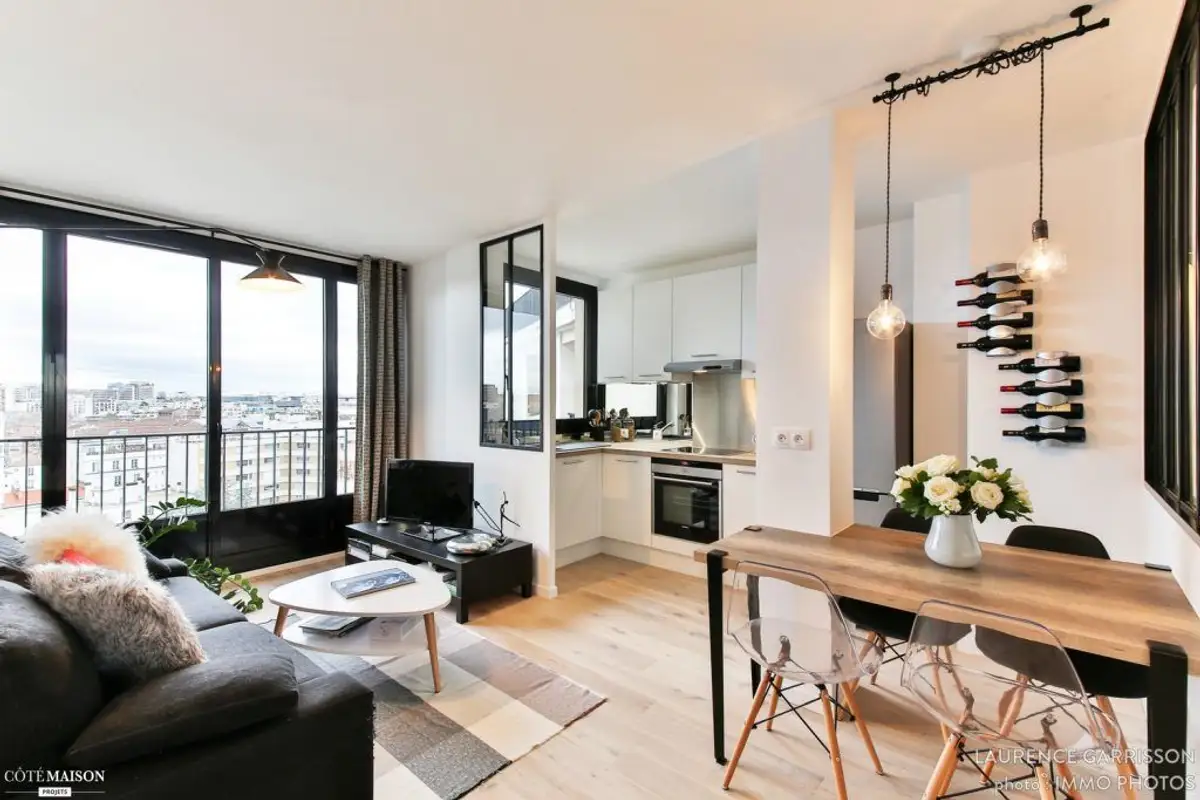
Divide the space using color. Delimit areas using contrasting colors or different shades of the same color. For example, you can even use different materials or colors for rugs to separate the common floor.
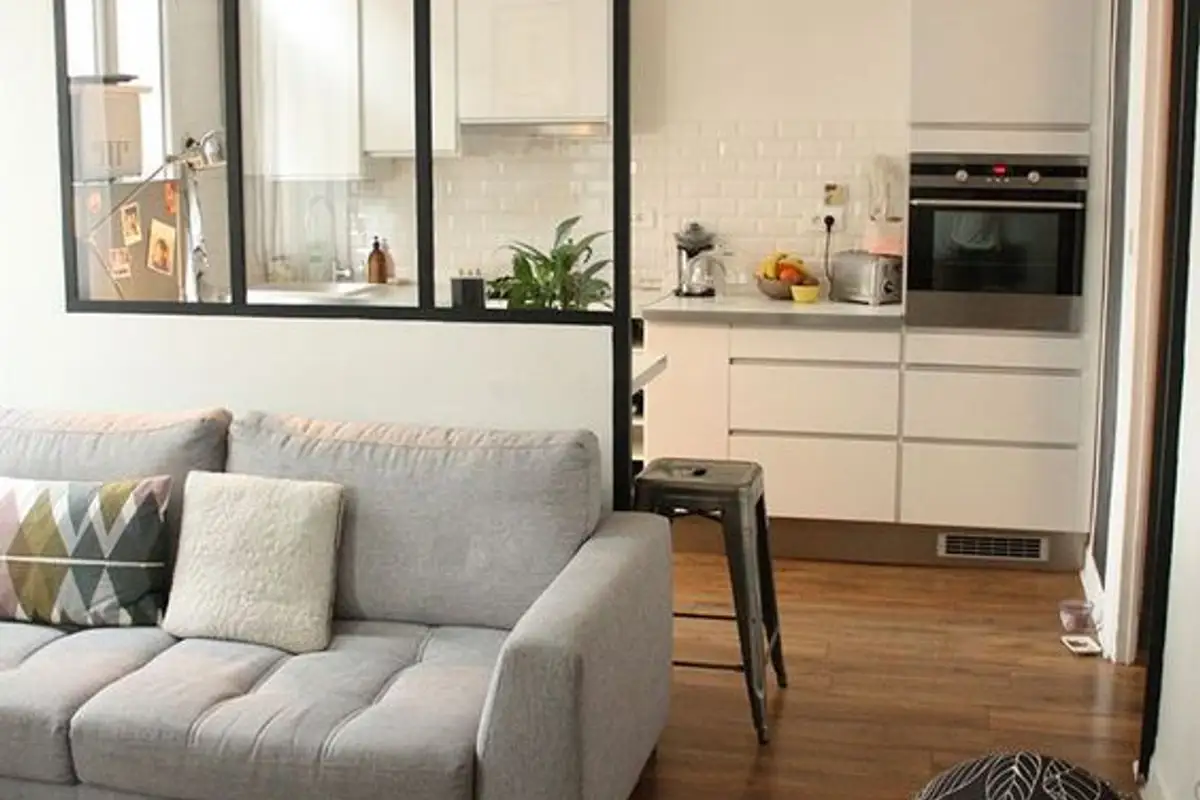
A glass panel of industrial inspiration can give you the feeling of separate spaces, but at the same time, the transparency of the glass unites the two environments without giving them too much discrepancy.