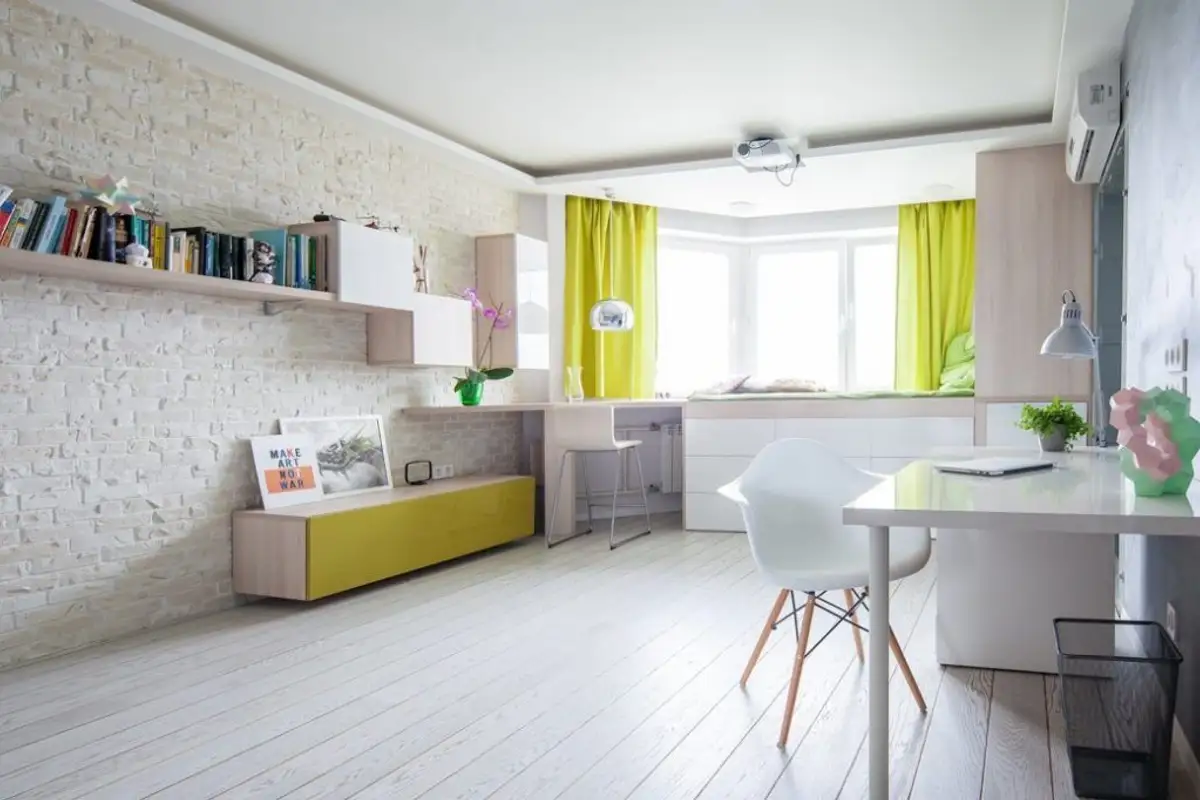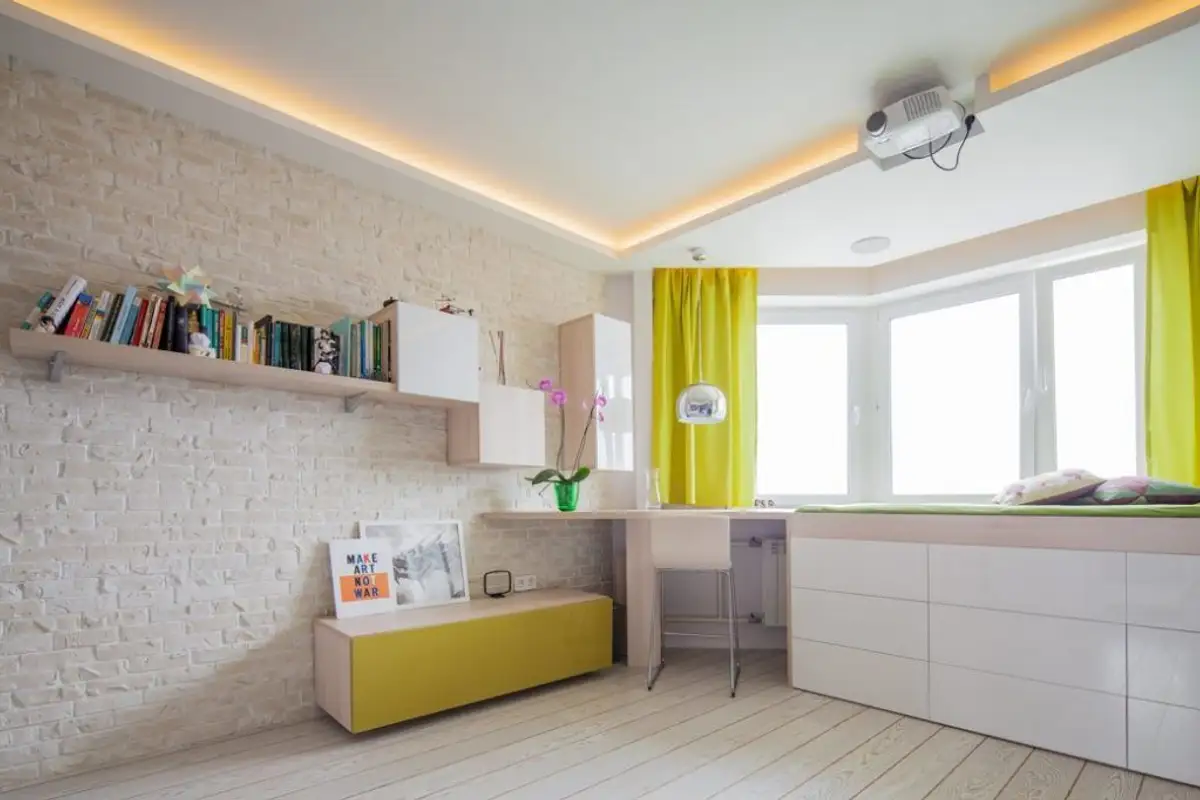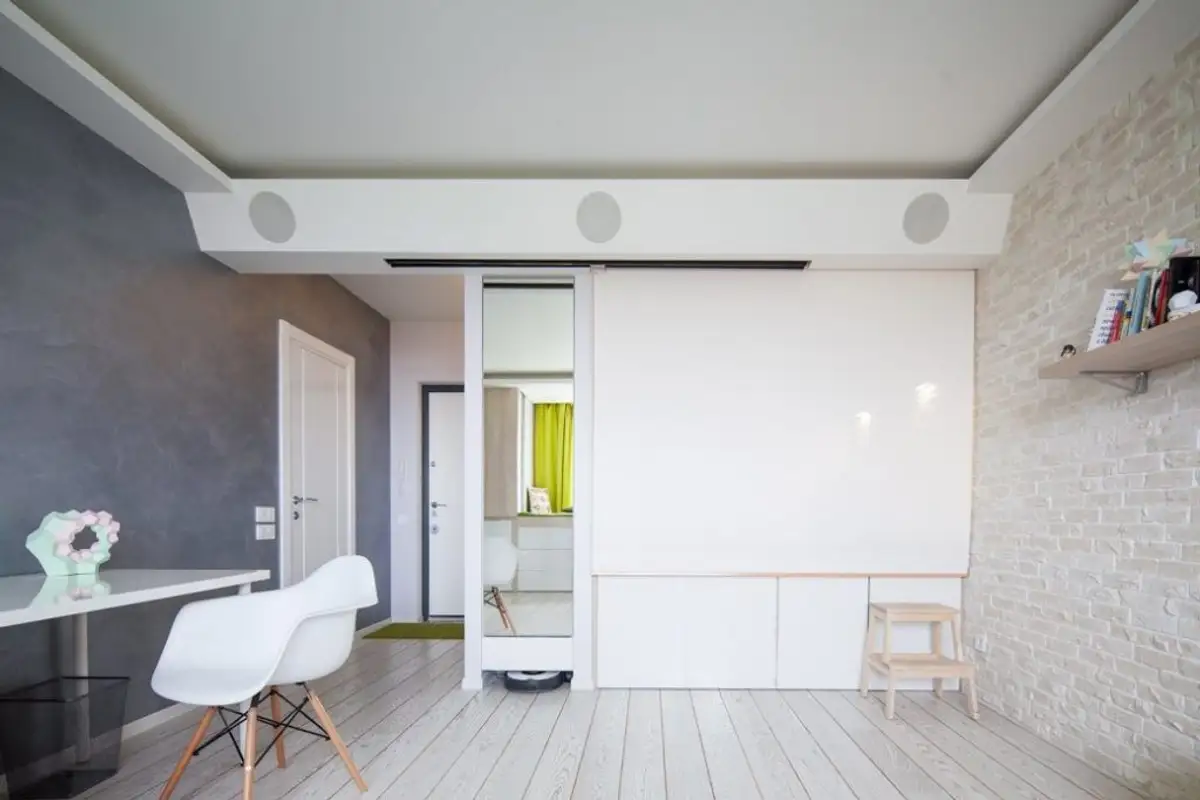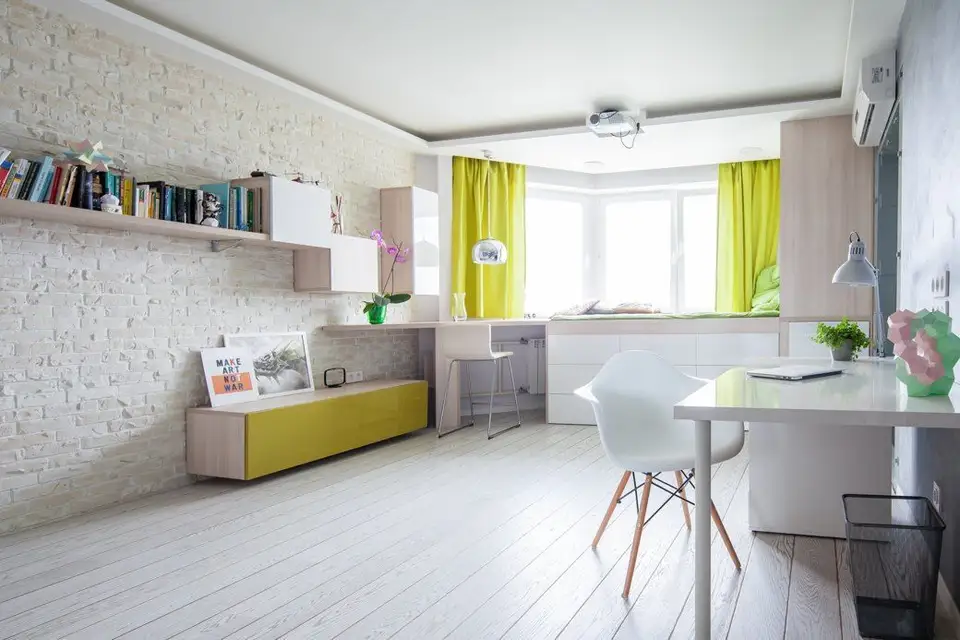
This apartment in Russia is only 42 square meters. However, it seems airier and more spacious than we would imagine for such a small dwelling.
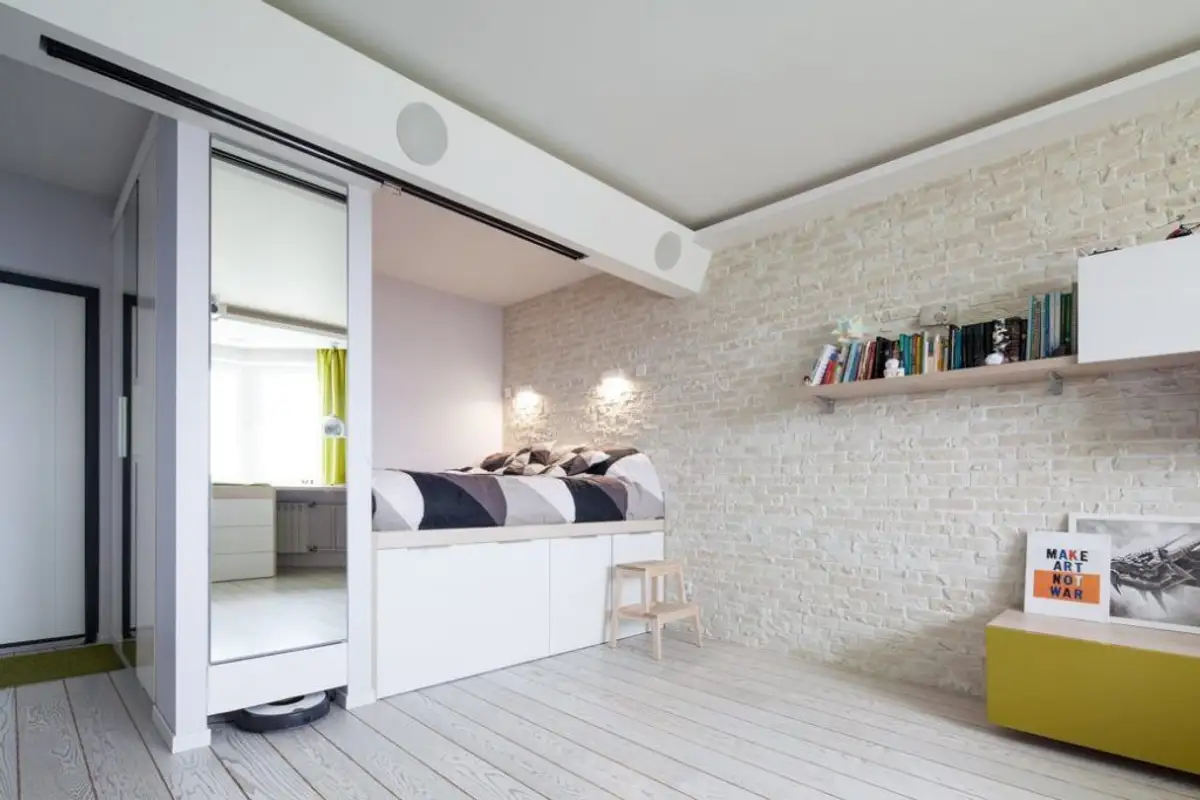
Open GalleryTo use the space as efficiently as possible, architects from Studio Space4Life used a slightly unconventional approach. They gave up on a classic sofa and bed. Instead, they opted for 2 platforms.
One of them is located in continuation with the window and includes 3 different functions: a seating area (which can also be used as an extra bed for a guest) along with storage space and a work area.
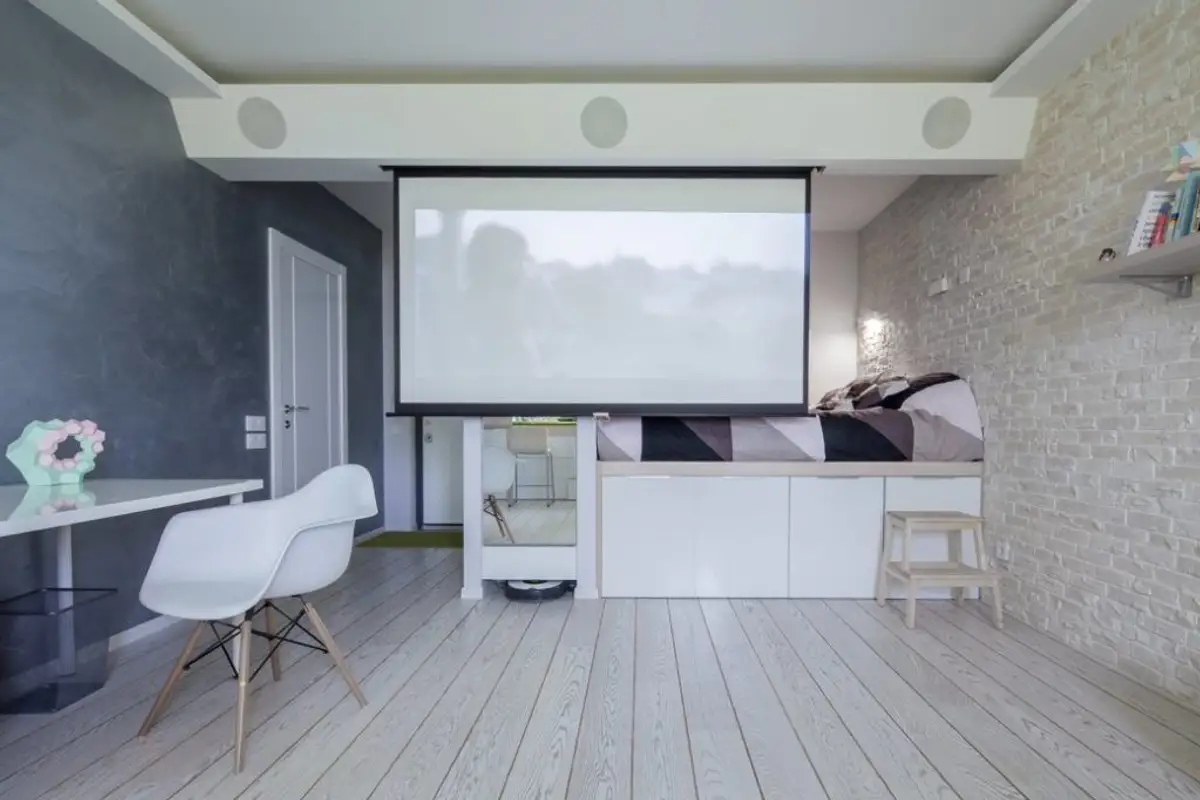
The second platform comprises the sleeping area along with deep drawers ideal for clothes and bedding. In addition, it can be closed with a separator panel ideal for providing the necessary privacy for this area, while the rest of the room can be used as a real living room.
To save even more space, the television was replaced with a projection screen (mounted on the ceiling), thus freeing up the center of the room and making it airy. A few shelves and closed cabinets were mounted near the work area allowing for the storage of books and small decorations.
The color scheme of the space is predominantly neutral, with white and cream (floor, brick wall and platform with the sleeping area), but there are also splashes of color such as the gray wall with a textured concrete look or the yellowish-green of accessories such as curtains or kitchen chairs.
The kitchen is a creatively designed space. Ceramic tiles with a mosaic pattern for the floor as well as the front between the upper and lower cabinets. The green wall and the portion painted with blackboard paint (on which you can write) are two features that give the kitchen a unique design.
Black accents (table top, lighting fixture) convey a discreet elegance to the entire decor.