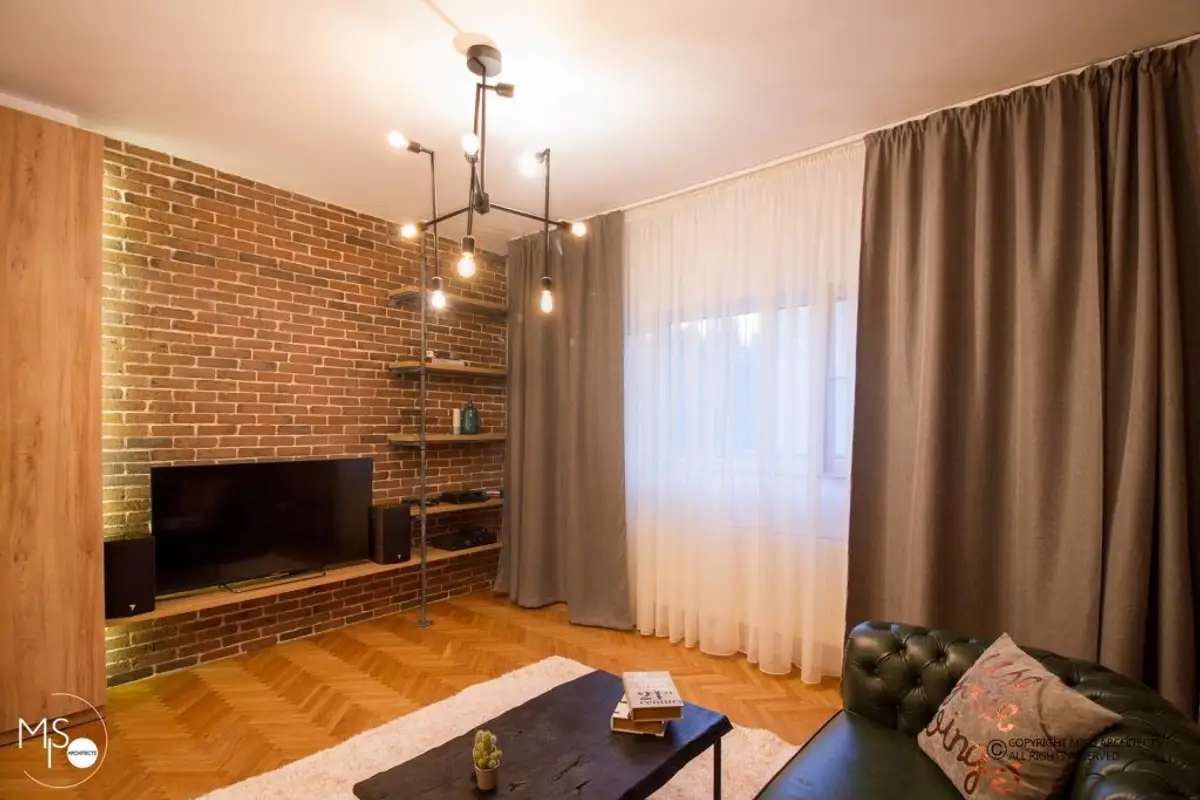
Our friends from Miso Architects present us today with a special project: the design of a two-bedroom apartment located in the central area of Bucharest. The dwelling is intended for a young man who desired an authentic image, in harmony with the interwar building and the specific style of this architectural period.
The total surface area of the 60 square meter apartment is distributed into two large rooms - the living room and bedroom, a hallway providing access to all rooms, a kitchen, bathroom, and a pantry for storage.
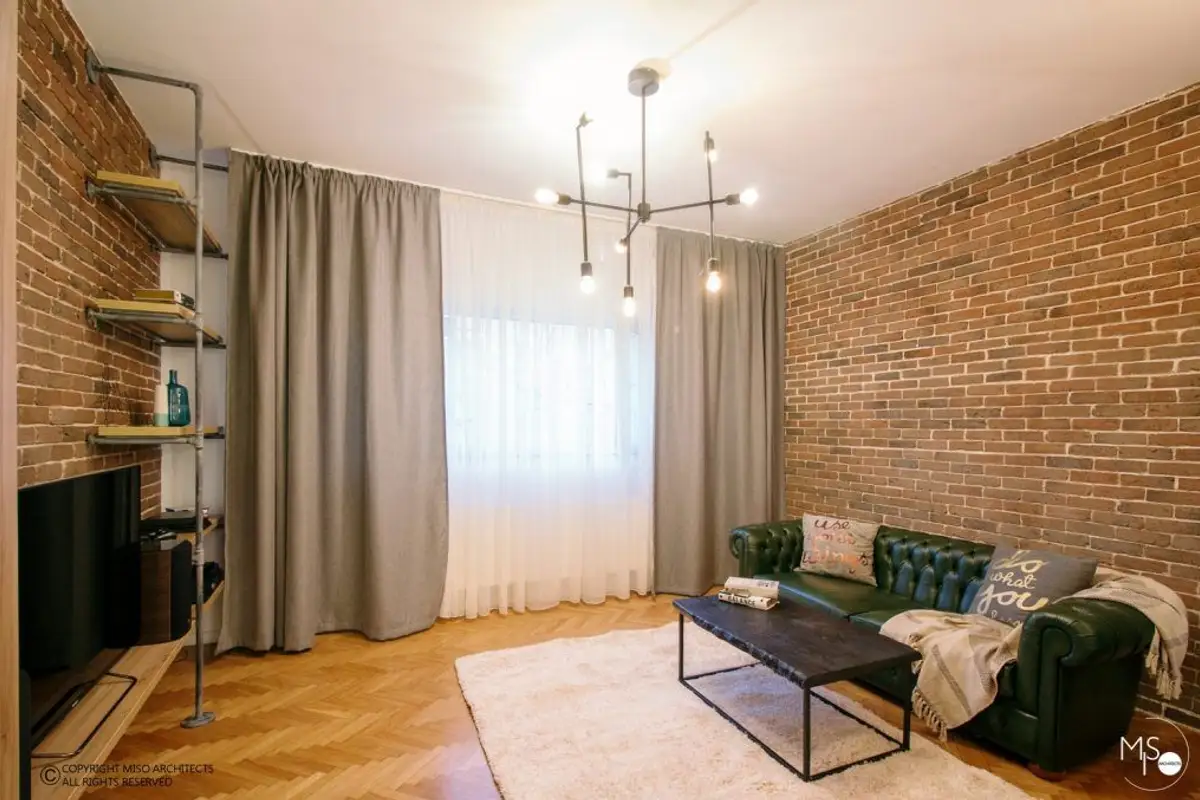
The works were lengthy, lasting almost six months due to the structure, finishes, and outdated installations which were almost entirely refurbished and replaced. To convey the idea of a loft, the original parquet flooring was preserved (requiring reconditioning), while the brickwork in the kitchen was cleaned and painted white.
Exposed brick was applied to the hallway and living room, and matte gray tiles imitating concrete were used in the bathroom, thus complementing the apartment's original atmosphere.
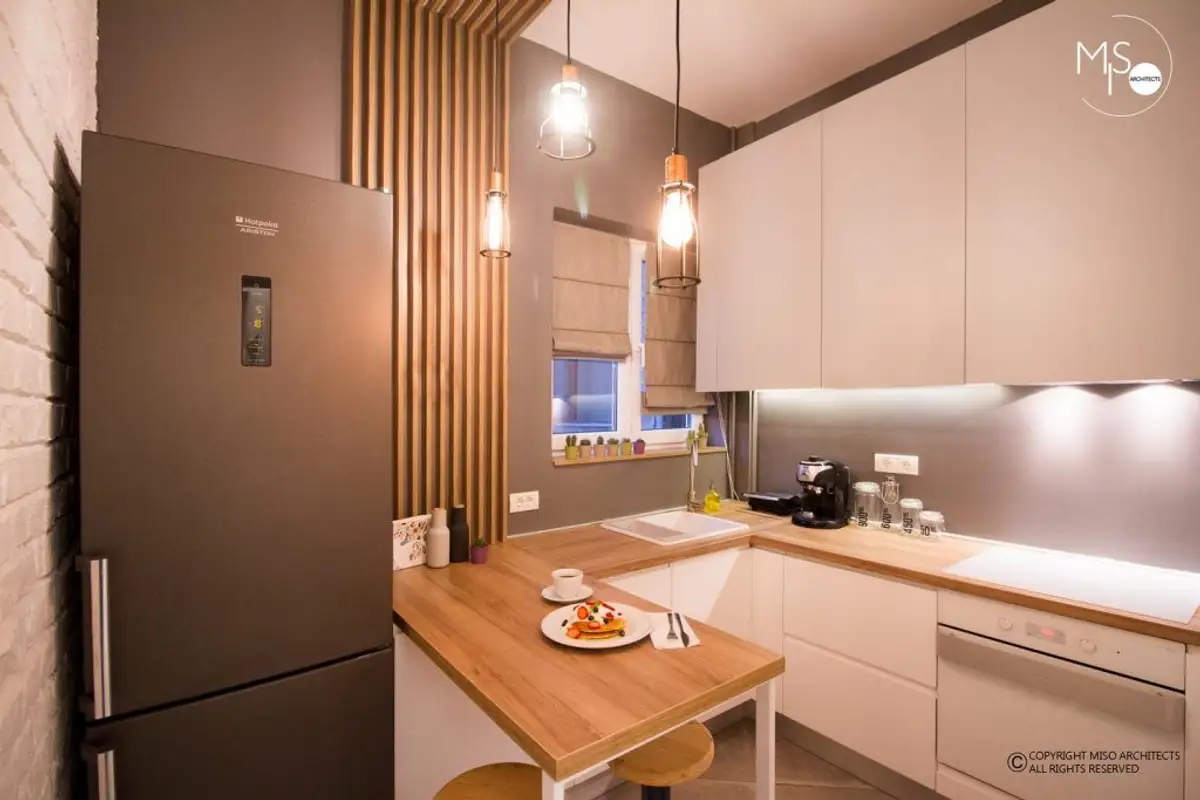
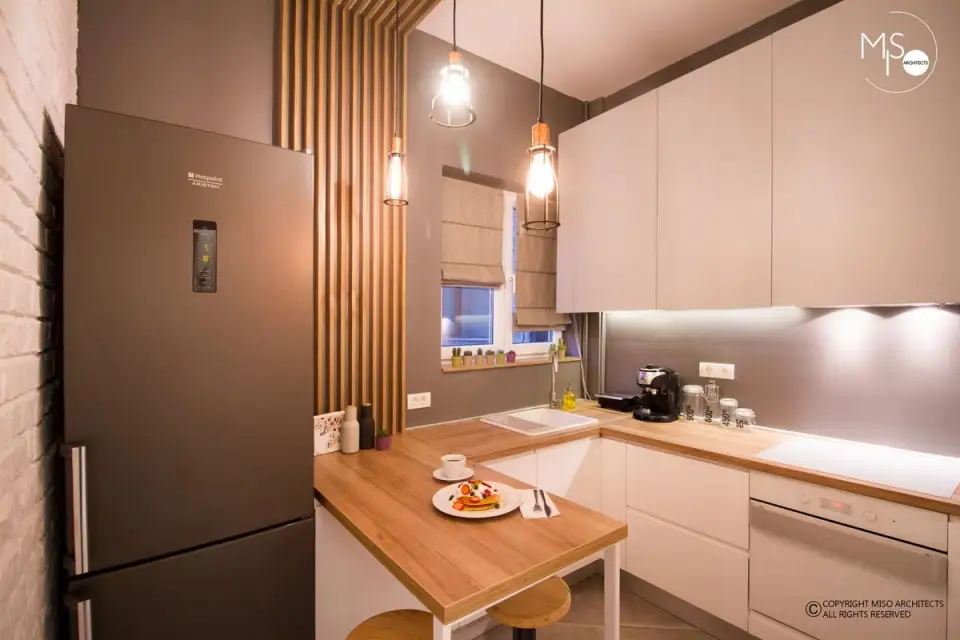
Mihaela and Sorana confess that their biggest challenge was encountered in the kitchen; within the 7 square meters at their disposal, they had to integrate the central heating boiler, including pipes, a washing machine, storage spaces, plus all the necessary appliances found in any kitchen.
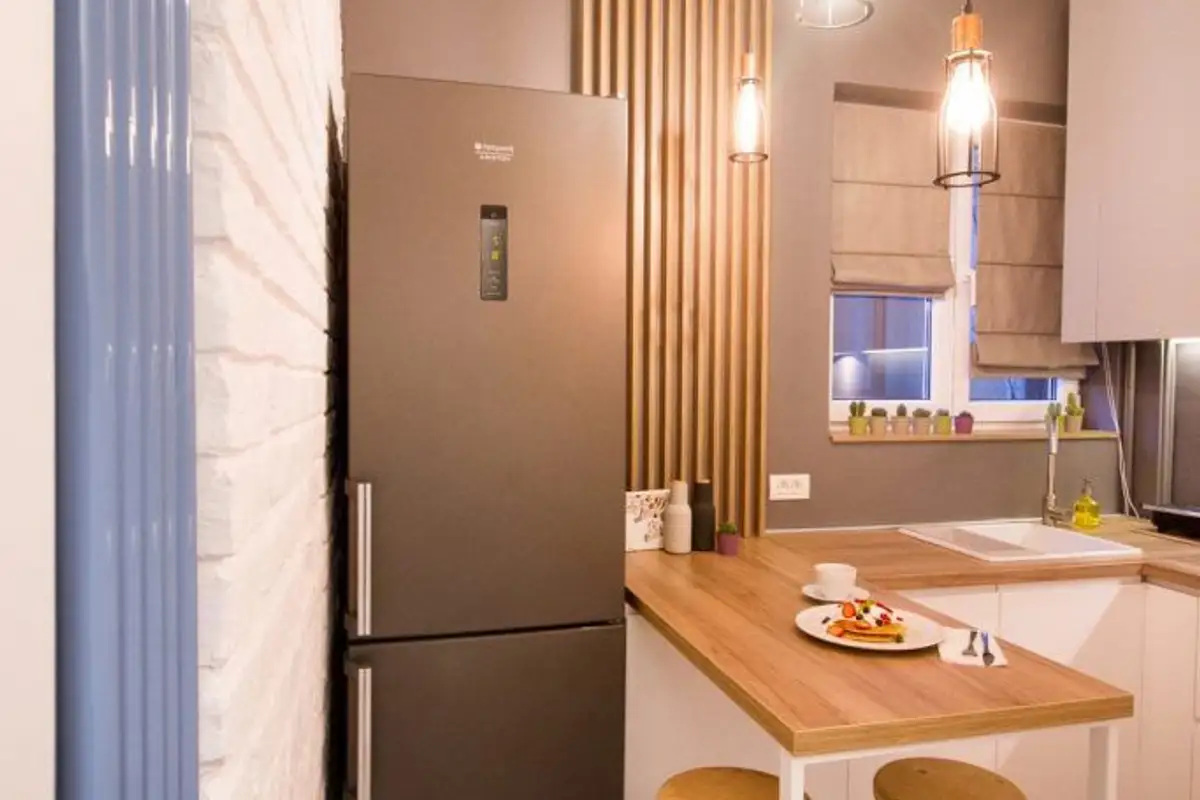
Taking into account all the aforementioned needs as well as the beneficiary's wishes, the new kitchen describes a design with industrial influences, optimized and functional.
For easy maintenance, the walls near the stove and sink were treated with special paint for bathrooms and kitchens from Benjamin Moore. Chromaticaly, Pacific Walnut wood texture was combined with shades of gray and white in the kitchen furniture, which continues with a bar-type table on metal legs.
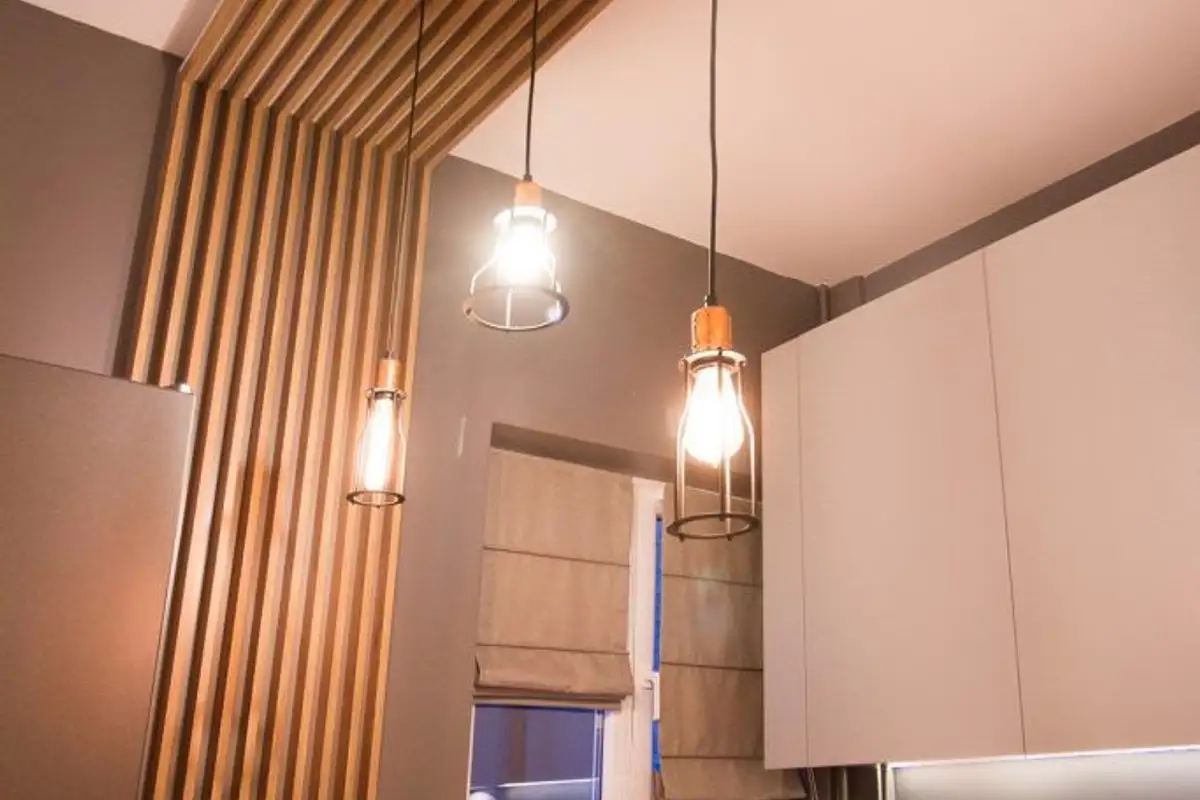
The slats on the wall create continuity on the ceiling, where three light fixtures are released among the wooden pieces above the dining area. Chairs and accessories complete the modern atmosphere, contrasting harmoniously with the white-painted brick wall.
In the hallway, we find one of the original pieces of this design, specially made for this project: a dining table with chairs and stools with cushions that can be fully tucked away in the form of a chest of drawers. Thus, this space quickly transforms into a dining area that can accommodate up to eight people.
The chosen finishes combine exposed concrete and wood, while the handles complete the industrial style described throughout the rest of the design. To enhance this decor, a large mirror was integrated, creating the impression of depth and doubling the space.
The hallway also offers generous storage spaces which were utilized in the form of a spacious wardrobe with perforated panel doors and interior lighting. Thanks to the height of the apartment, two storage niches were created in the upper part of the hallway, according to the specific interwar model.