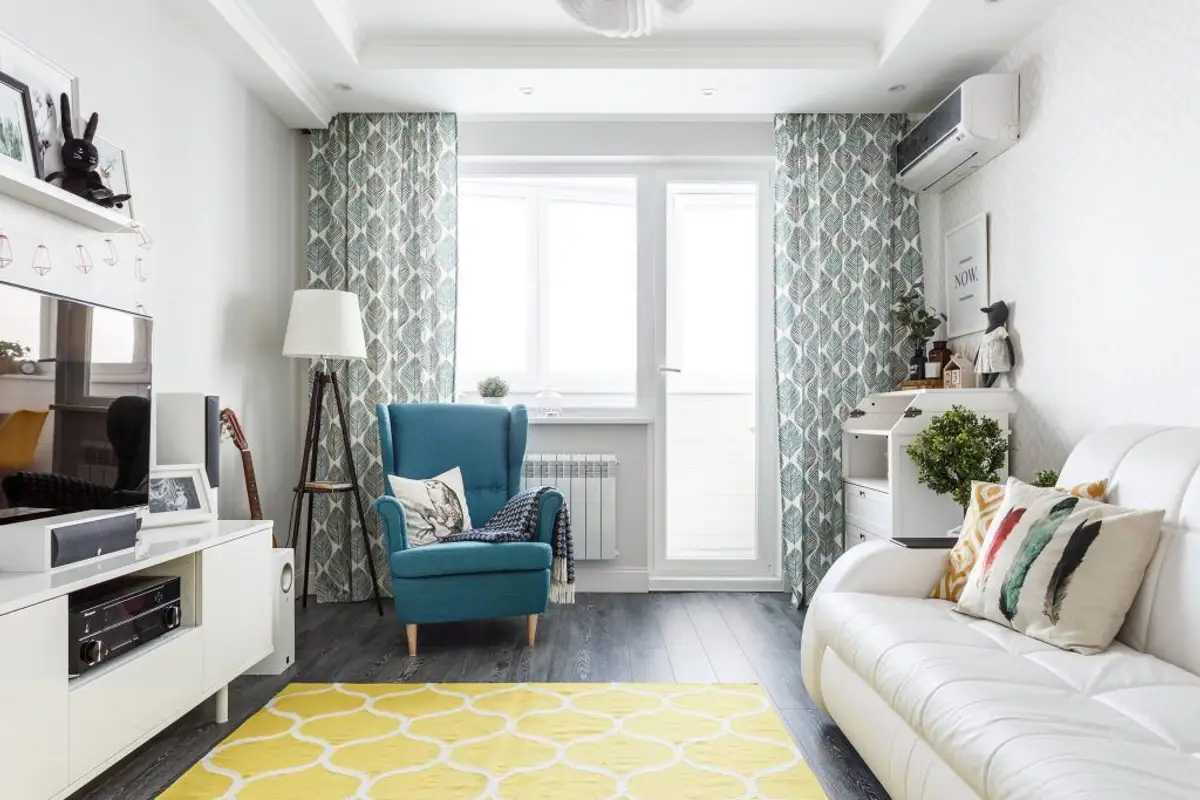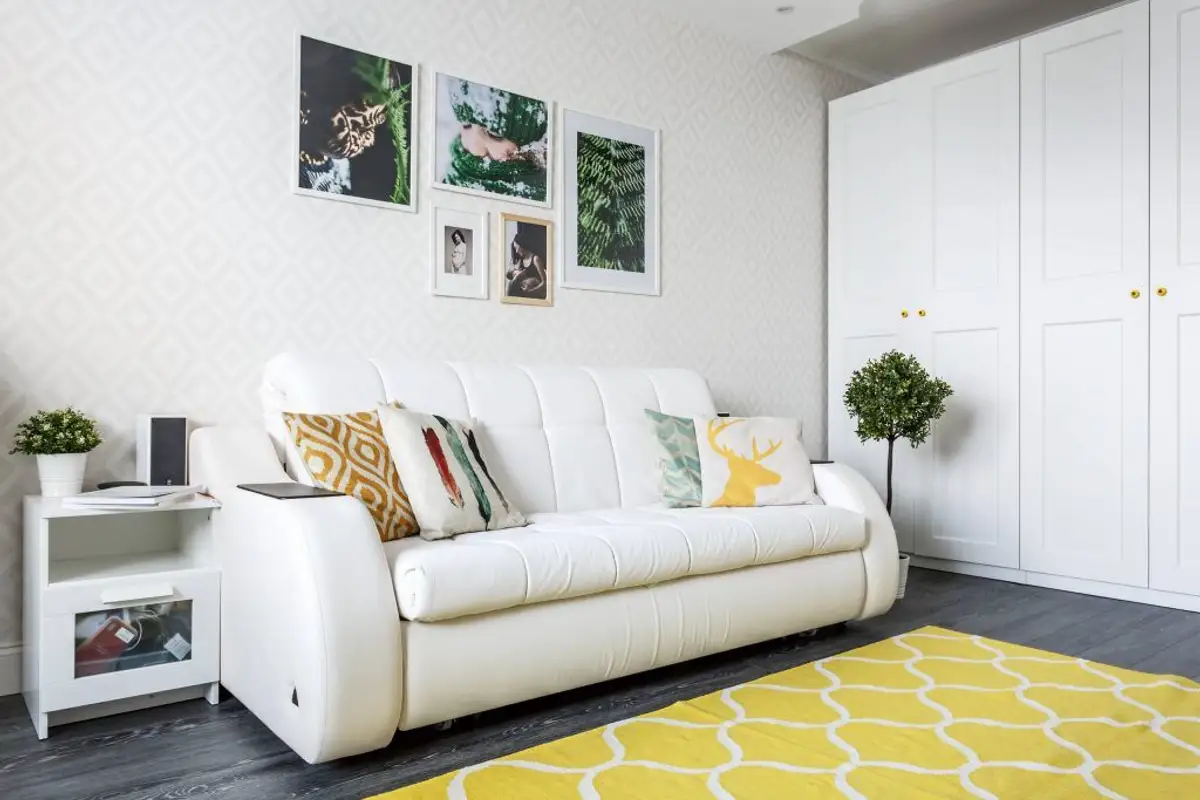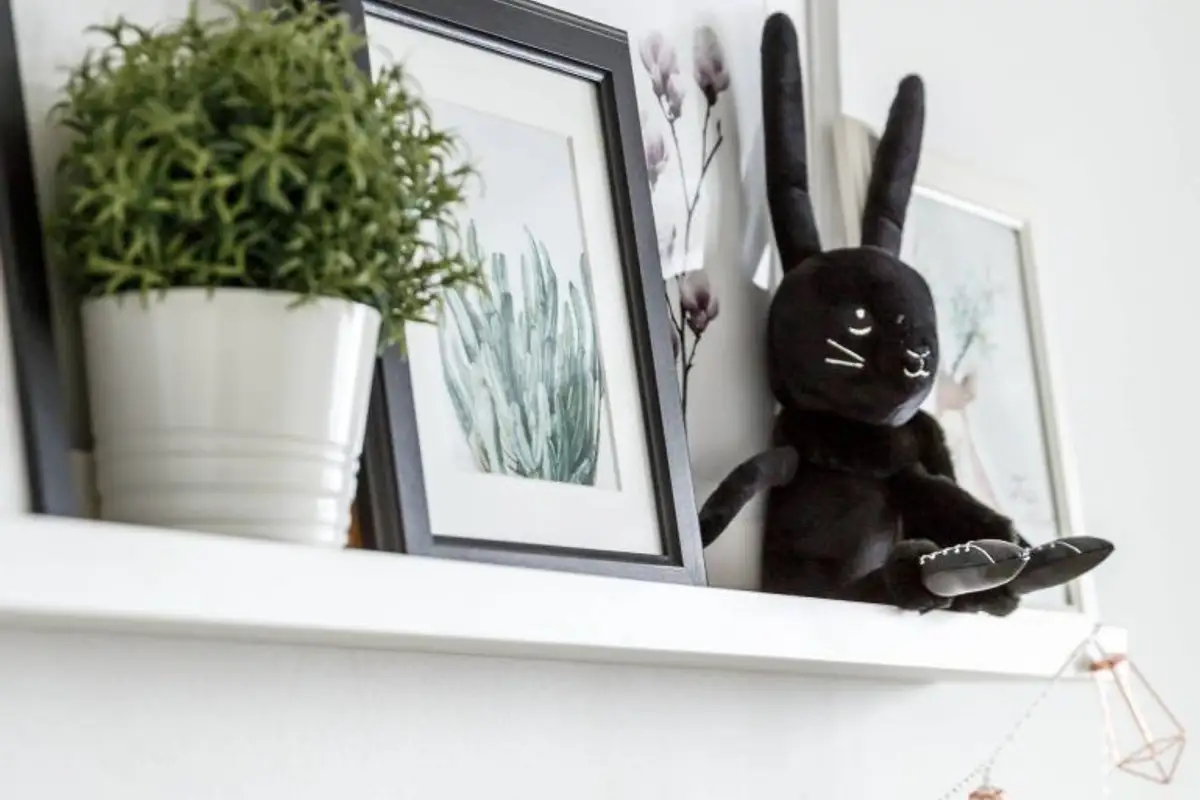
Tania is an engineer by profession, but for the past 10 years she has worked as a family photographer, while Alex is a civil servant. The 52-square-meter apartment was purchased when their son was 6 years old, and when their daughter arrived, Tania decided to redecorate the entire interior of the home.
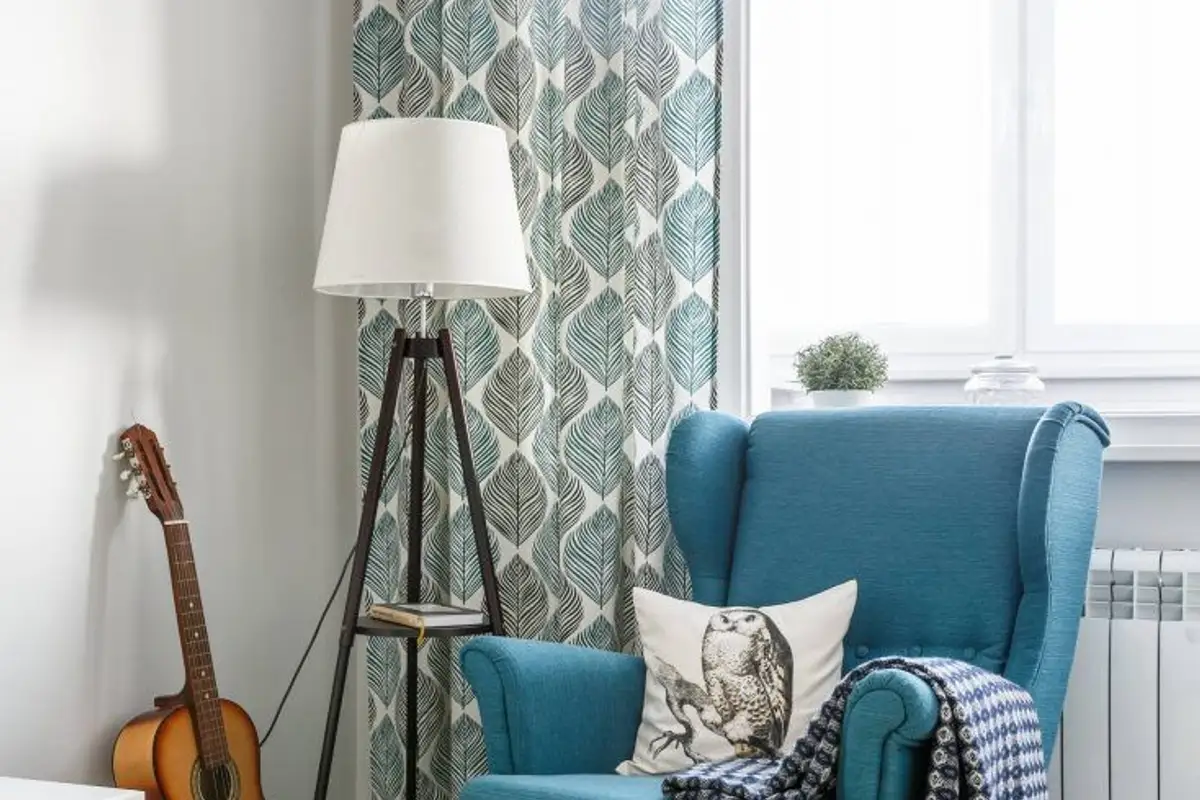
The bathrooms and ceilings are the only ones that have not been modified. The last pieces added to the home's decor are the blue armchair in the living room and the floor lamp.
They moved into this apartment in 2015, finding it with beige-painted walls and many gypsum cardboard shelves. They replaced the old furniture with their own, and in 2016 they only redecorated the kitchen due to a lack of resources for a complete makeover. Gradually, the much-dreamed-of home began to take shape, with Tania taking care of all aesthetic decisions and small details.
Only when their daughter arrived did they decide to renovate the bedrooms and hallway. The people involved in implementing the project were an electrician, a painter, and Tania's brother, who took care of everything related to custom-made furniture, insulation, and balcony arrangement. In this stage, they completely replaced the joinery, interior doors, and entrance door.
“As a photographer, I had the final image in my mind,” confesses Tania. With only some hand-drawn plans and the family's trust in the final result, they started the work.
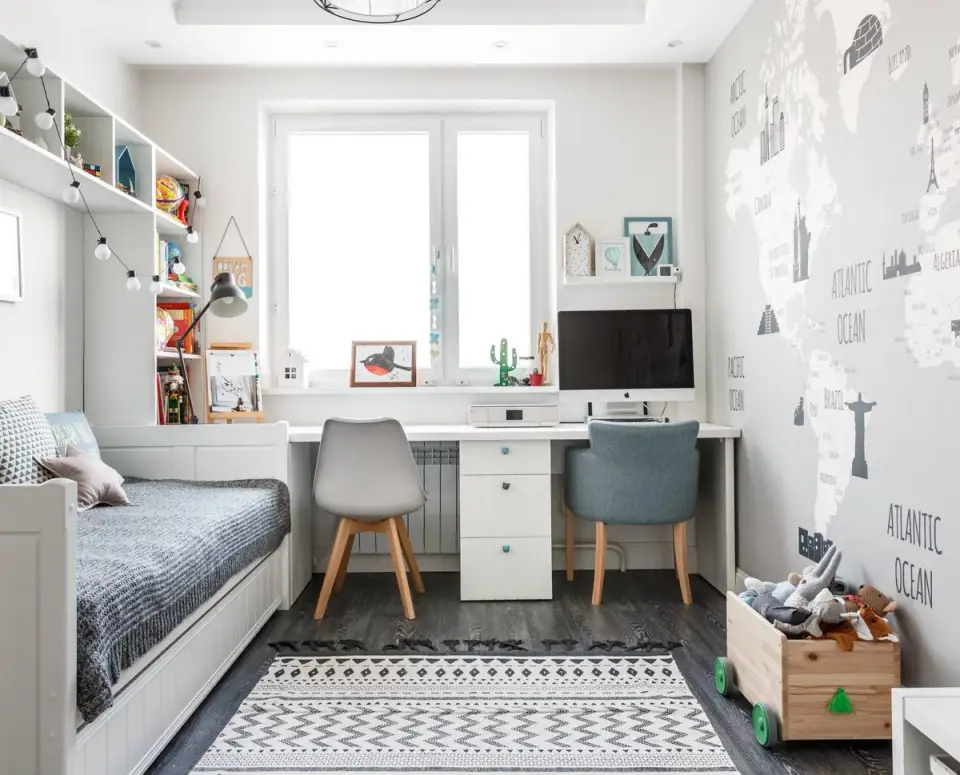
They did not intervene in the compartmentalization of the apartment; they chose to keep the distribution hallway and the ratio between the rooms. From the corridor you access the bathroom, toilet, and kitchen on the left side, while on the opposite side are the doors to the two bedrooms. The large room, with access to the enclosed balcony, is now the living room and master bedroom, while the smaller room has been furnished for the two children.
The kitchen is the room where the makeover began and thus set the stylistic and chromatic tone of the entire decor. Not having a gas stove or oven, they decided not to install a door at the entrance to the kitchen, leaving only a classic white frame in contrast with the walls painted in a warm shade of gray.
The kitchen furniture, white with milled fronts purchased from Ikea, highlights the finishes of the walls and floor. The solid oak countertop was custom-made. The round tabletop of the dining table is also made of the same wood, as are the legs of the chairs and the lampshade trim.
The corner bench, folded to fit the shape of the walls, was made by Tania's brother. The storage space under the seat is very useful. The pastel-colored decorations that complete this corner are reminiscent of Scandinavian interiors.
The ceiling with the niche and recessed spotlights in the kitchen was also preserved, only replacing the old bulbs with LED ones. They did not remove the tiles they found in the kitchen when they moved in but chose to install panels made of 1 centimeter thick cork from Corkstyle directly over them.