The originality and unique approach to small apartments can be a great source of inspiration for many of us.
For the one-bedroom apartment we are going to present in this article, the designers had the mission of obtaining an airy, bright space with efficiently organized storage areas.
In addition to these, the young owner also wanted the main room of the apartment to benefit from 2 distinct zones: a sleeping area and a relaxation or socialization zone.
Since the living space was quite small, particular importance was given to storage. Thus, we find a mirrored dressing room in the hallway, one "disguised" next to the living room furniture, and another located on the balcony.
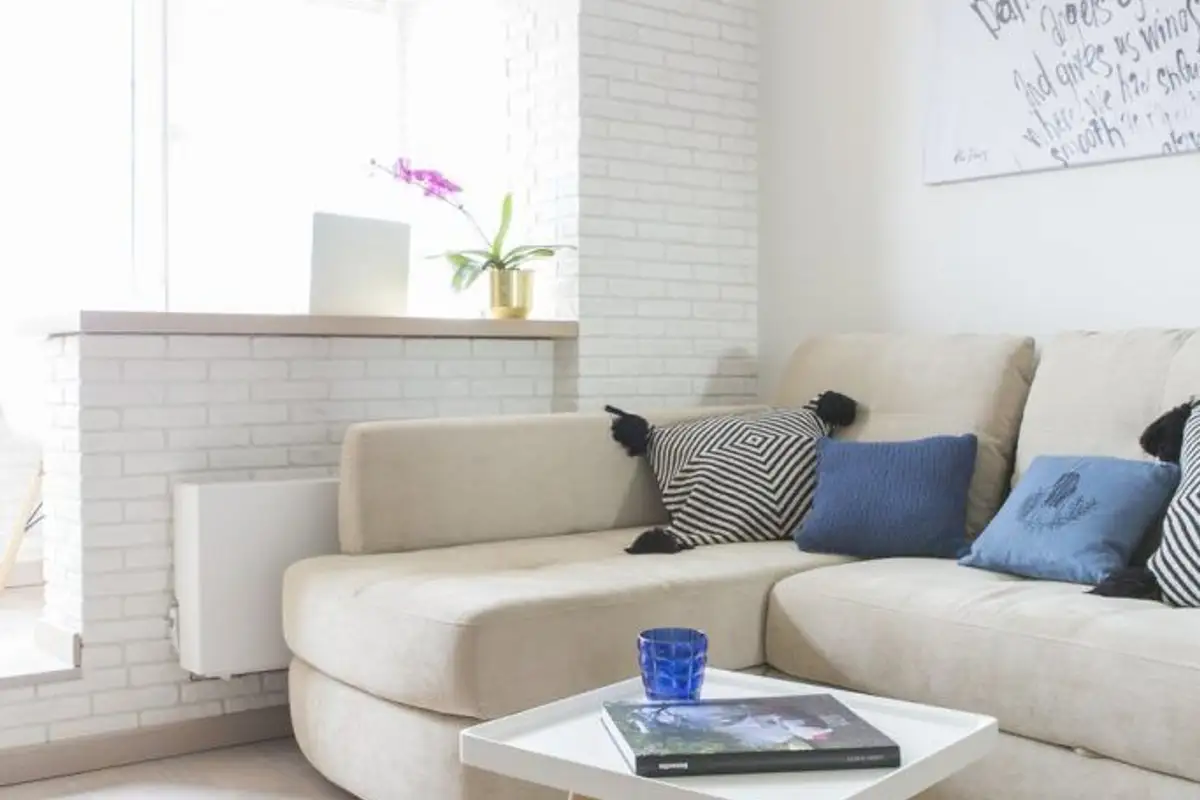
In the living area, they opted for a corner sofa, a wall unit that includes the TV, a coffee table in a Scandinavian style, a few decorative accessories to give the room personality, and of course, the bed. The latter was framed by 3 walls, 2 of the room and one false, specially made to obtain the intimacy necessary for a sleeping space.
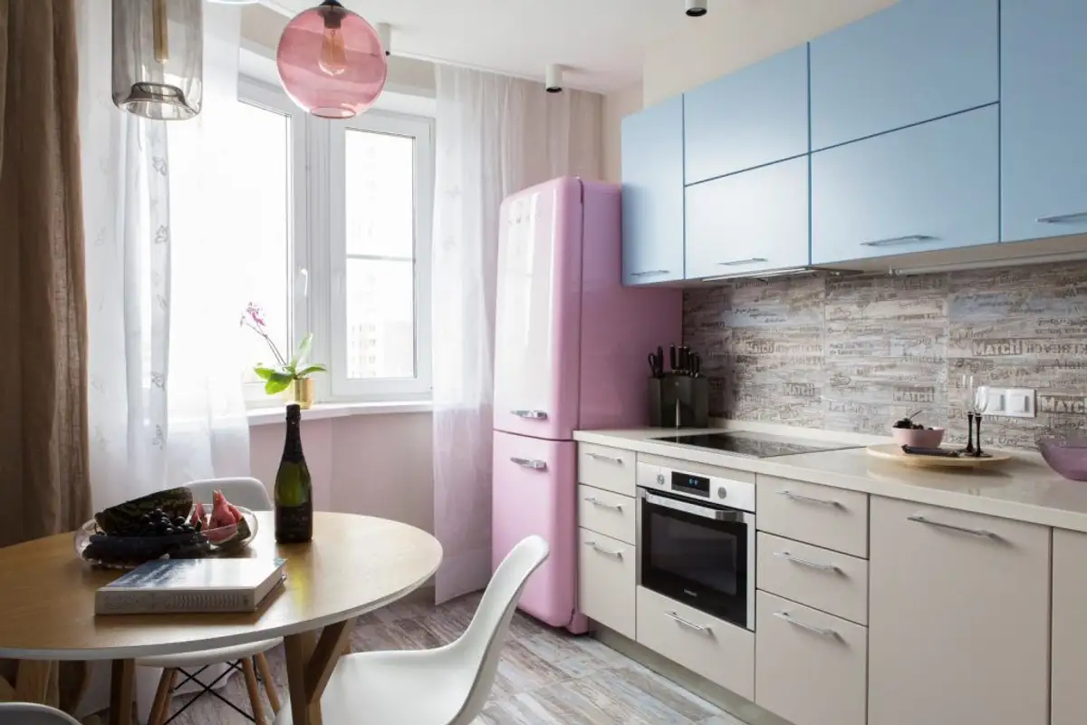
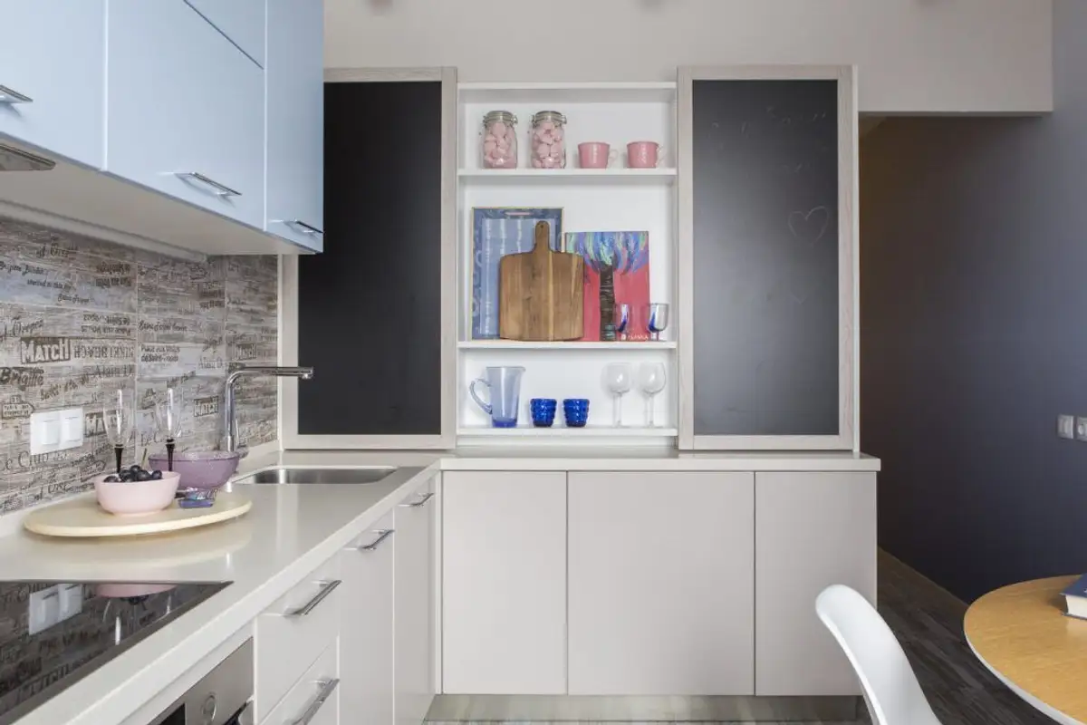
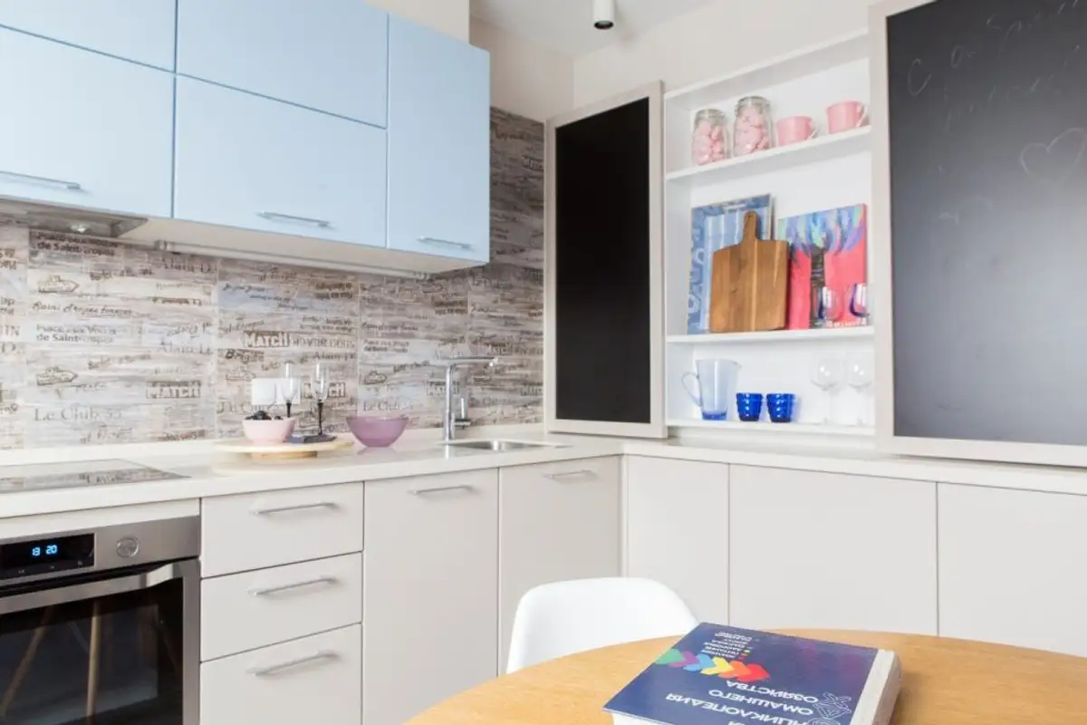
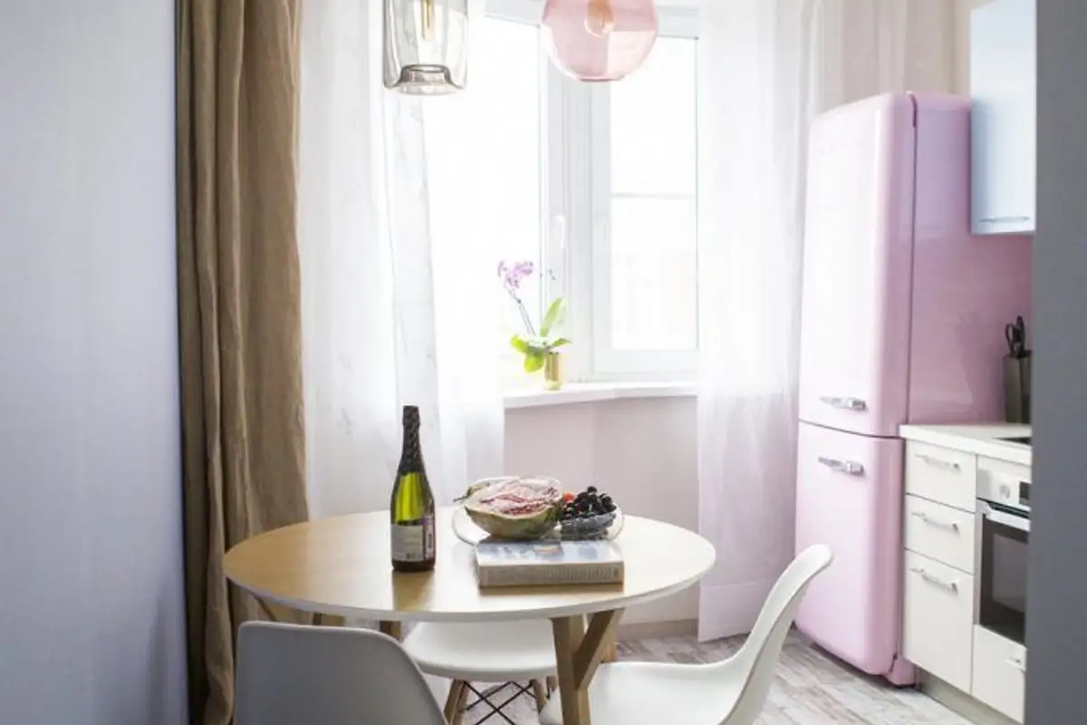
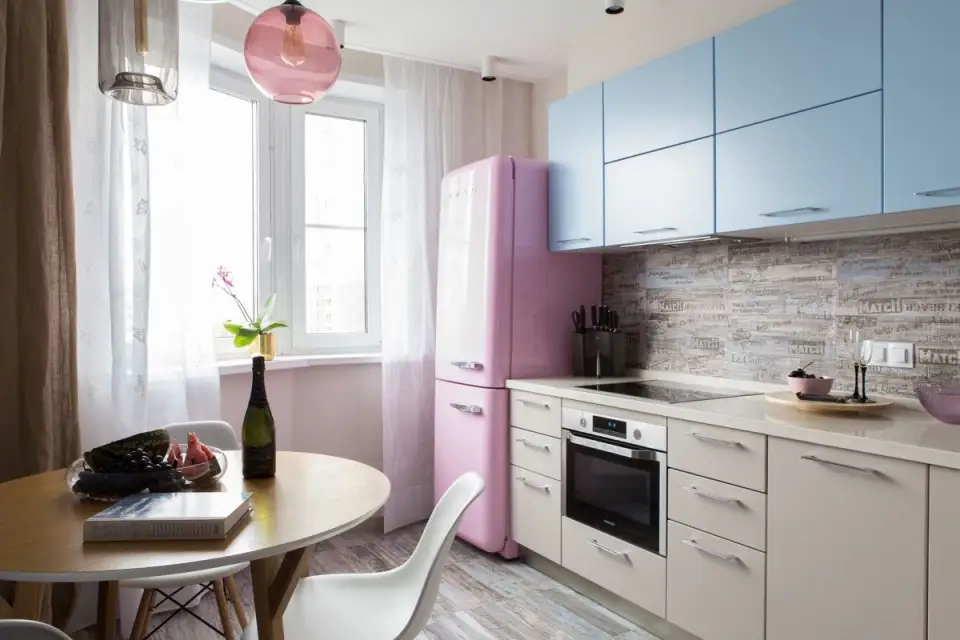
The kitchen design is simple, without being overloaded with decorative details. Pastel colors inspire feminine features through pink, blue, and cream, while the focal point is represented by the SMEG refrigerator in retro style. The rest of the appliances were integrated into the furniture for visual unity.
In the bathroom, we find a combination between natural wood, glass, and the textured gray of the ceramic tiles. The furnishing and the rest of the sanitary components describe a modern and minimalist arrangement.