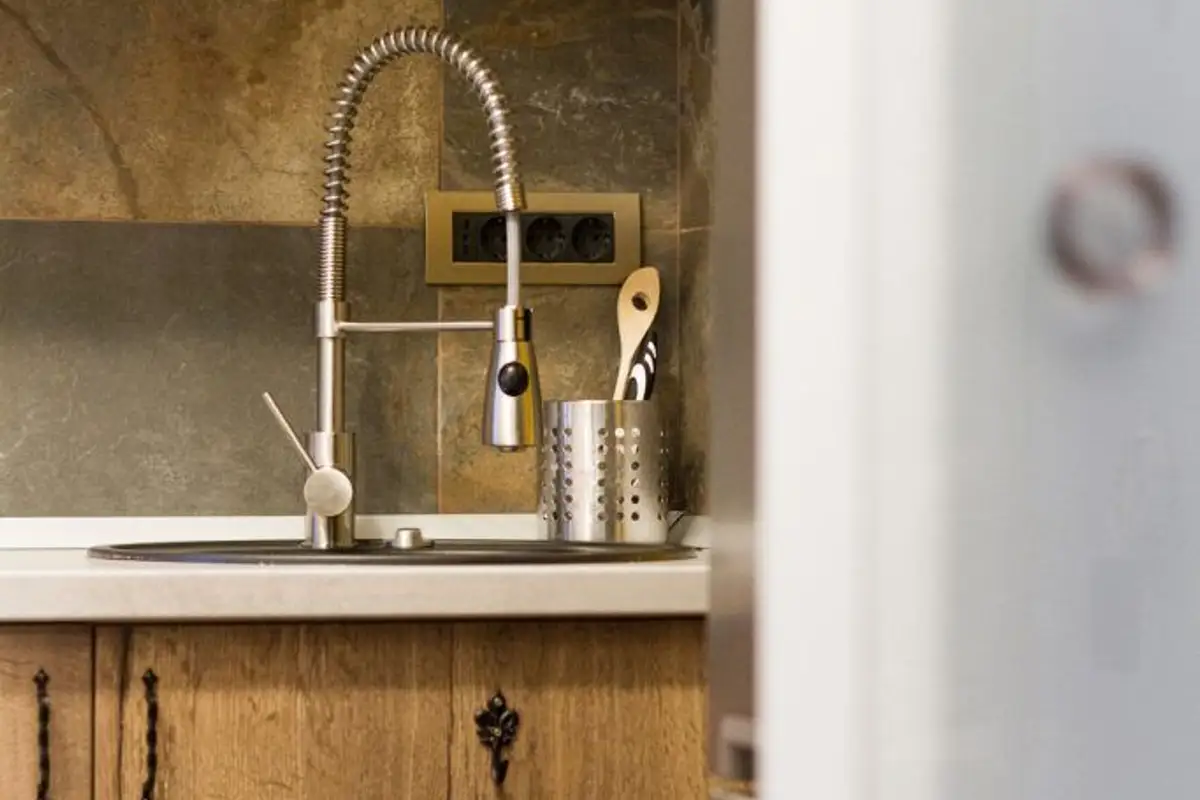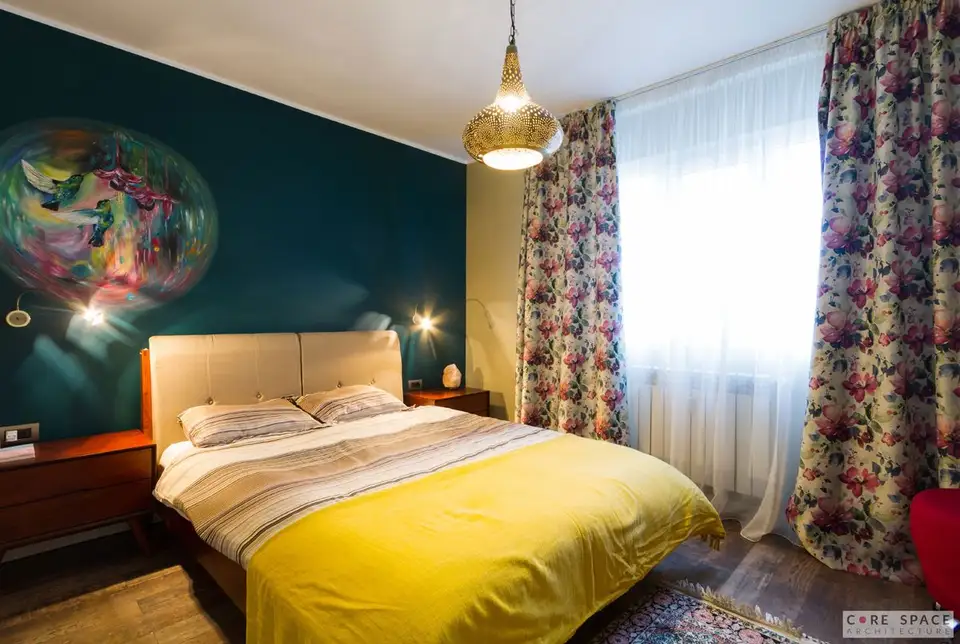
The difference between a house and a soulful home is the story built into the project. The apartment presented in this article illustrates a surprising, colorful, and above all functional transposition of a young woman's personality.
Normally theory says that stylistic unity brings together an interior design; in this case, it is precisely the implementation of various facets of the client's personality that defines and brings style and personality to the project.
Each room is different, but somehow they all connect through the use of yellow in different ways, as well as wrought iron elements.
try into the apartment is from the access hall, which then distributes to the dressing room, kitchen, and living room.
Hall
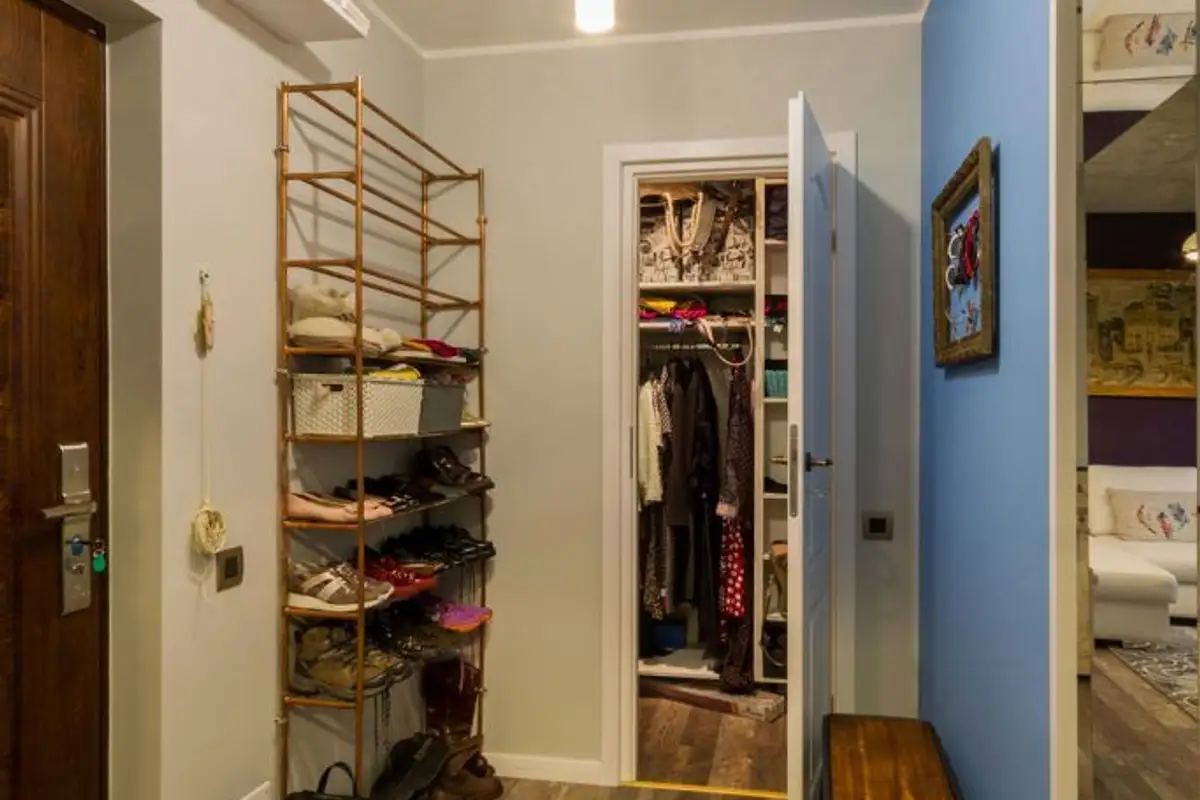
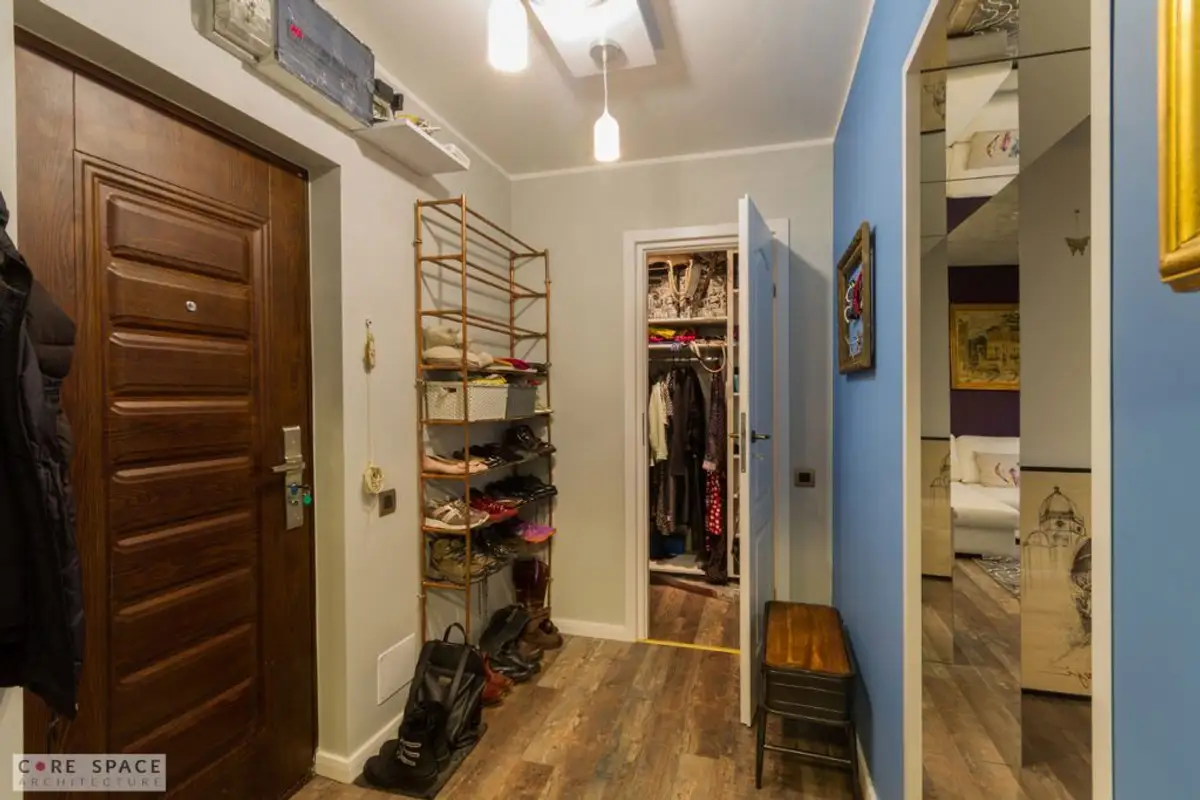
The access hall houses a shoe rack and a coat hanger made of copper pipes, at the idea and request of the beneficiary, a frame-support for sunglasses created by the apartment owner, as well as a bench, all in an industrial style (purchased from Mini Prix).
The lighting fixture is one of effect, and it is achieved by suspending from the ceiling, on a white P AL plate, 2 porcelain fixtures and a ceramic plate from Corund, perforated, on which we mounted a socket and a warm light bulb.
The color of the walls, a steel blue, gives a touch of seriousness, somewhat masculine to the space.
Kitchen
try into the kitchen is through a sliding frosted glass door. Another play of colors and materials awaits us here.
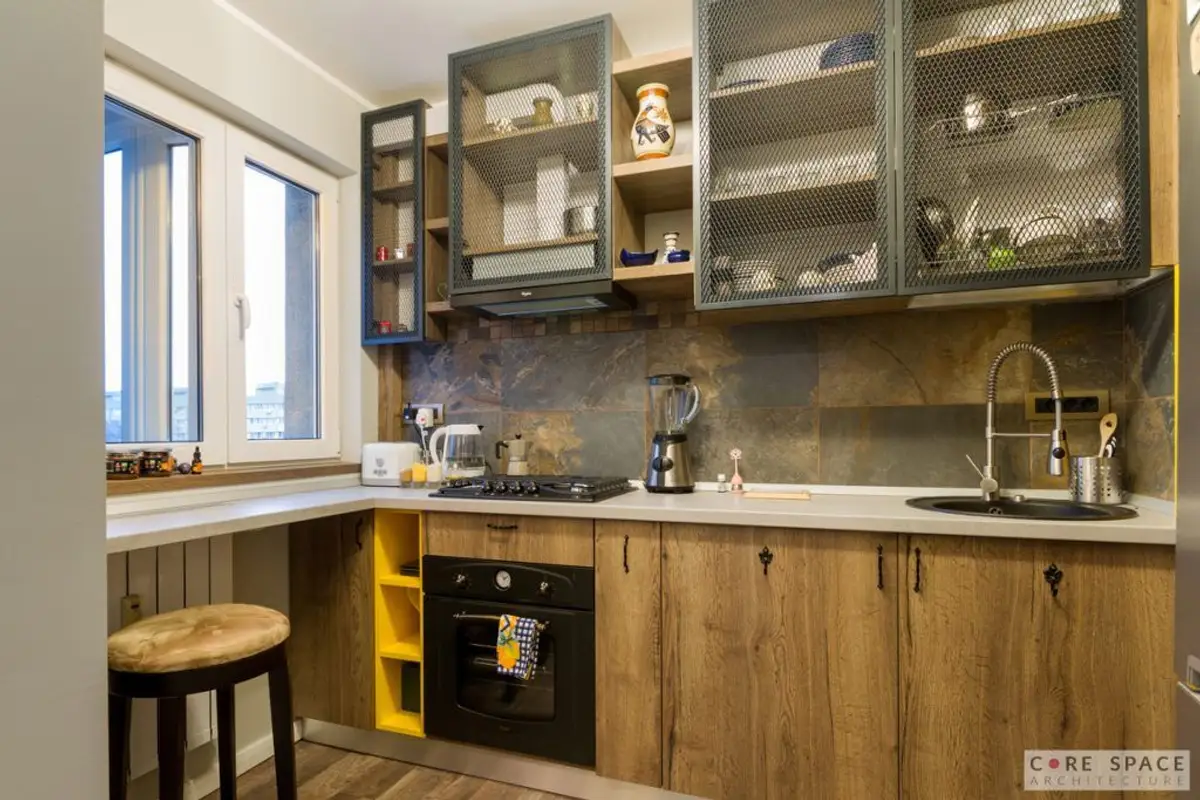
Since the kitchen is small and needs to accommodate both a dining area, cooking zone, and food storage spaces (pantry), we opted for three-sided furniture. The colors of earth and Sun, together with materials such as metal, wood, concrete, stone combine to create a warm, fresh, and surprising atmosphere.
The perforated sheet fronts of the suspended units, as well as those that cover the wall opposite the window, offer through transparency and in contrast with the yellow P AL background an extra depth to the space.
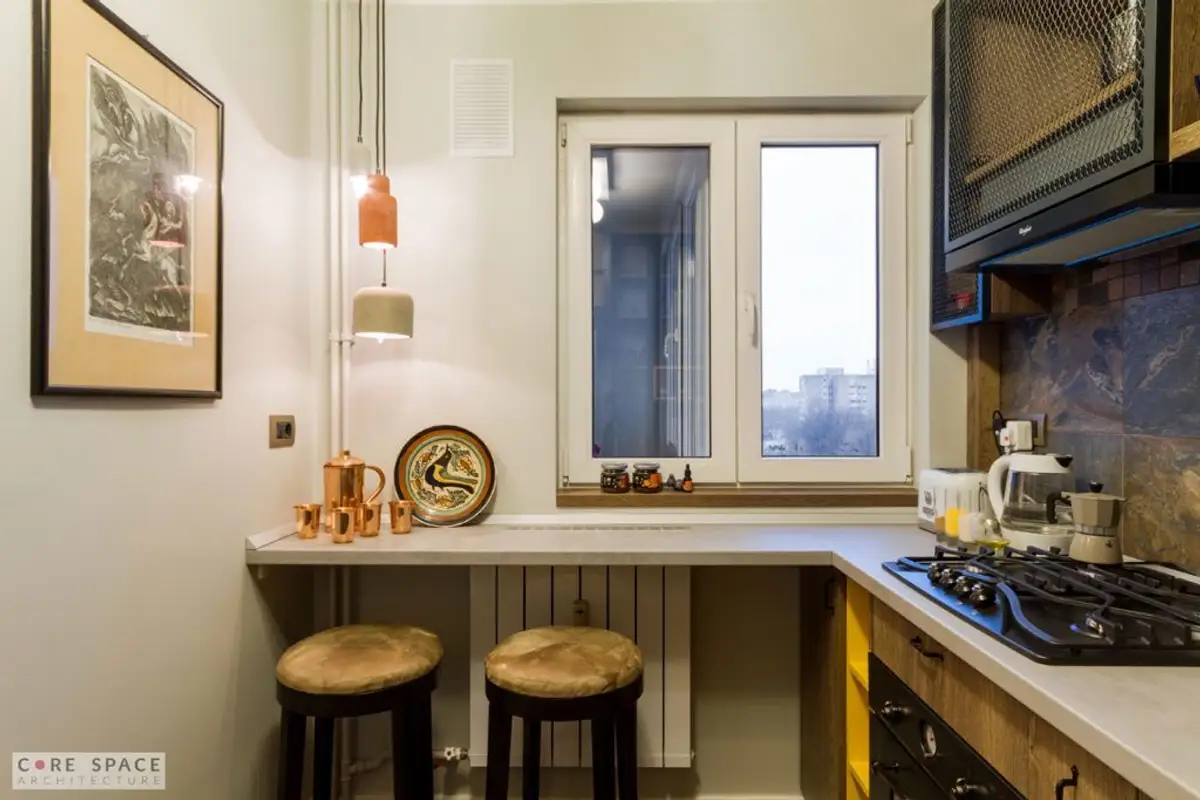
A narrow 45 cm countertop placed in front of the window, continuing the worktop, provides space for the dining area. The three concrete pendants, colored differently, accentuate this zone.
The ceiling light fixture was also made by us, together with the electrician, from 3 sockets mounted on a pal board and equipped with large white transparent globe bulbs.
Paintings are present in all rooms of the house; the beneficiary inherited an entire collection from a close person, which she chose to highlight and use as "seasoning" for her home.
Living Room
We enter the living room through a "portal" of mirrors. A completely different atmosphere surprises us here. Although we find a nonconformist atmosphere, with industrial elements, we also encounter feminine elements that underline the sensitivity for art, music, reading and travel of the woman who lives in this house.