The lack of efficient storage spaces is one of the problems we often face in our apartments. Any proposed solution can be a real inspiration for all those planning renovations or makeovers.
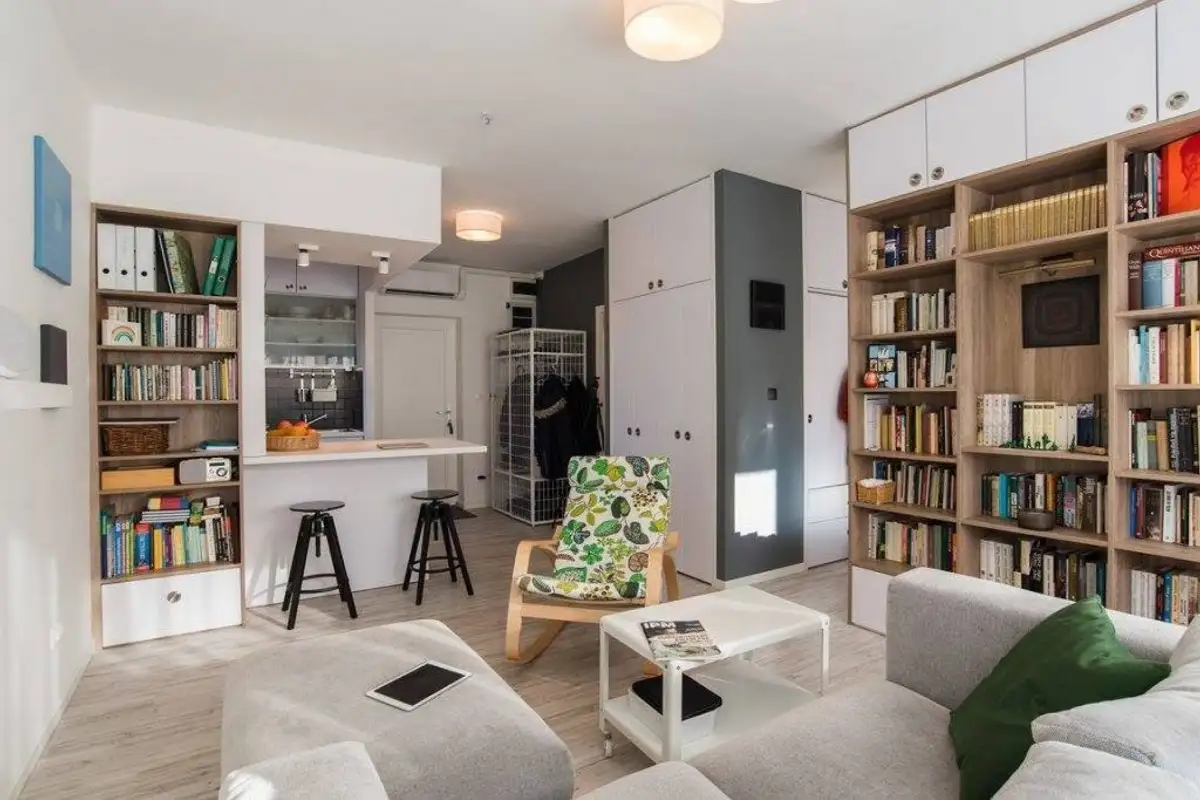
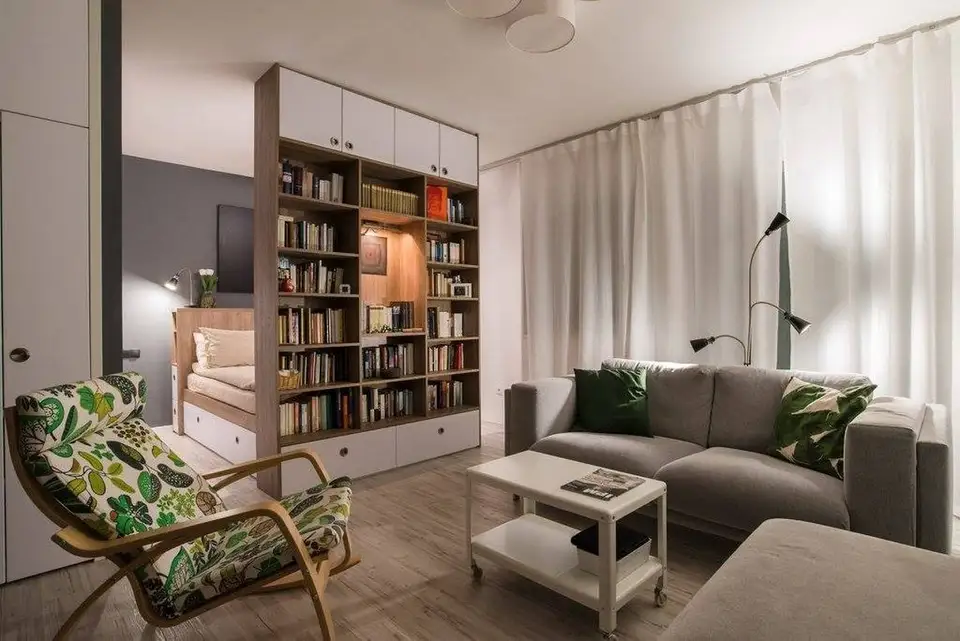
Today we propose this 52 square meter apartment, with an unusual layout due to the modifications made to the space. The partition walls were removed and in their place furniture pieces were integrated that delimit the living area from the sleeping area. A designer was called upon to optimize the desired functions and especially the storage spaces.
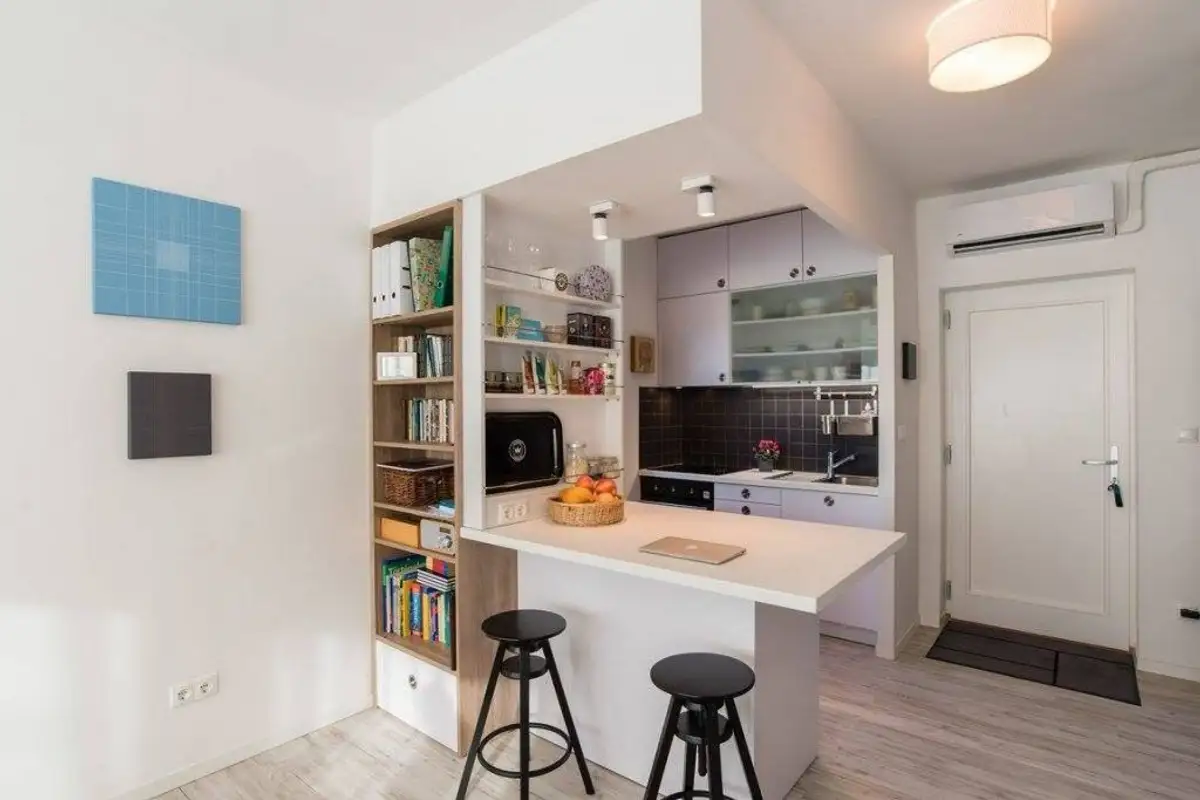
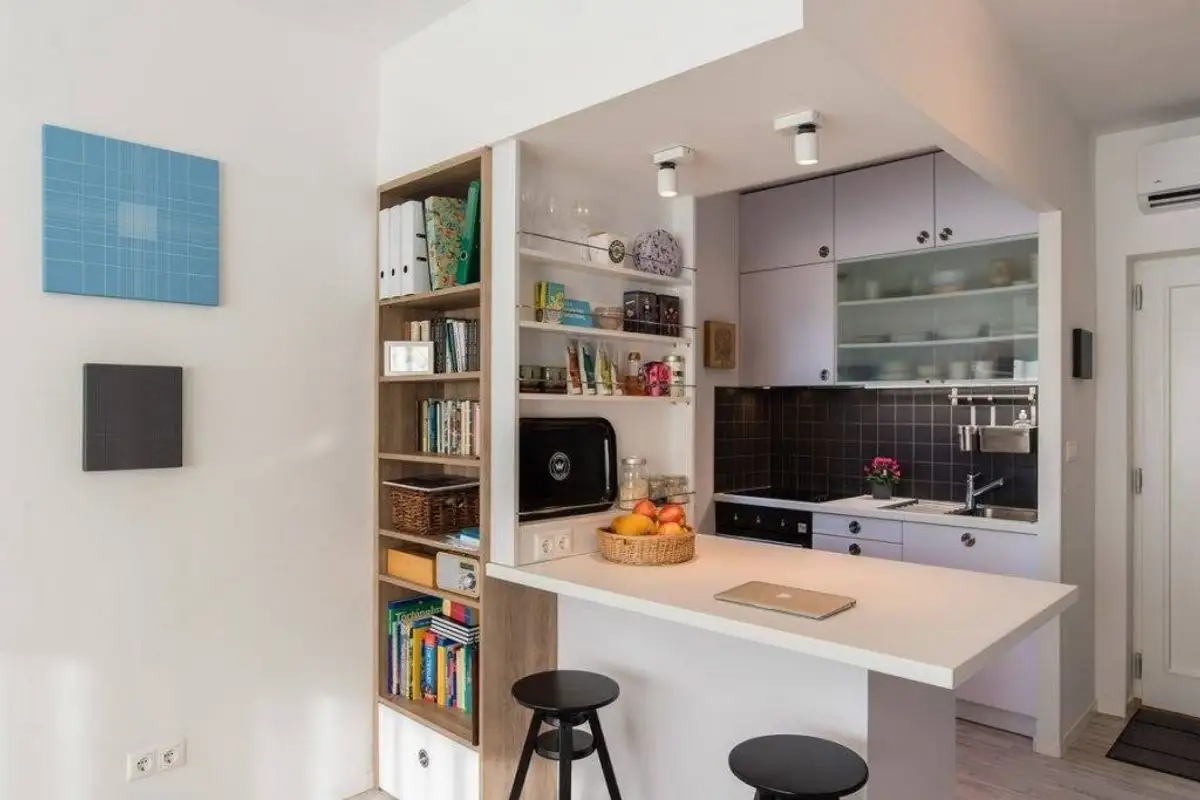
The beneficiaries wanted a simple, modern, easy-to-maintain layout. The entire apartment was redesigned for a smoother flow of circulation, with easily accessible spaces. The living room and kitchen form a single unit, the delimitation between the two being made by an island unit which also serves as a dining area.
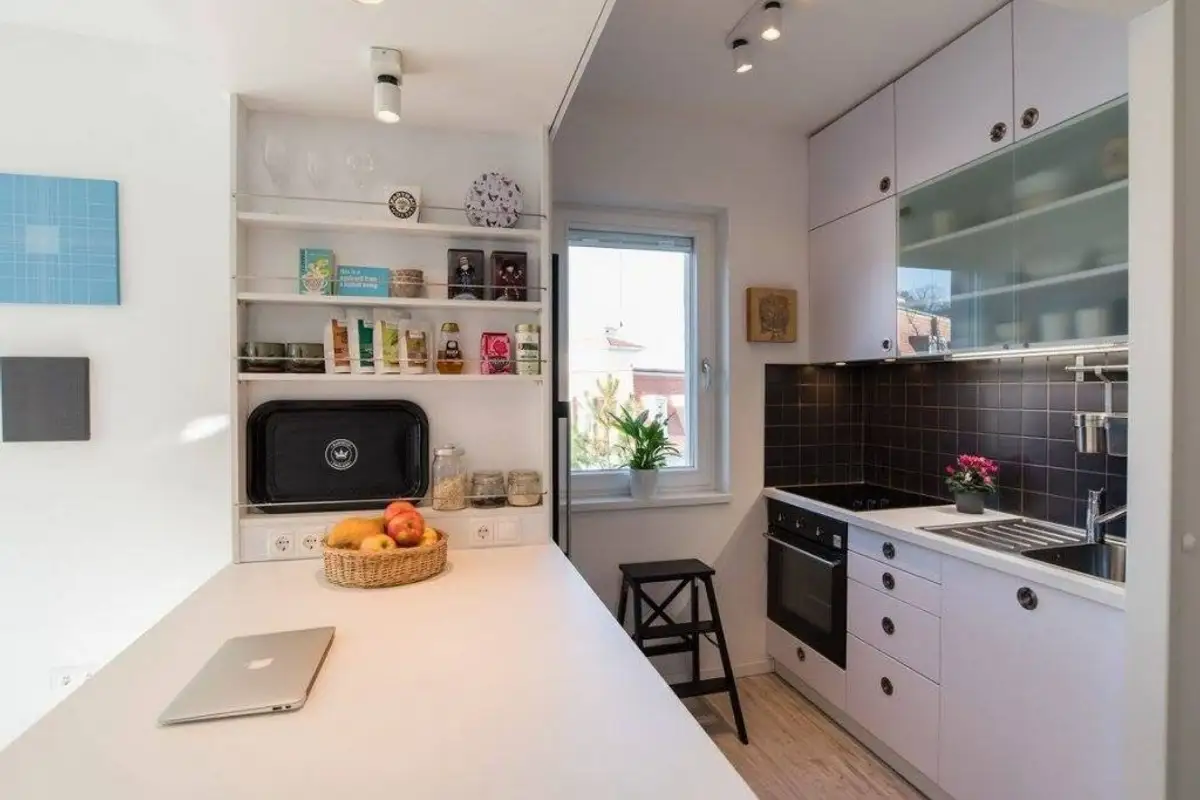
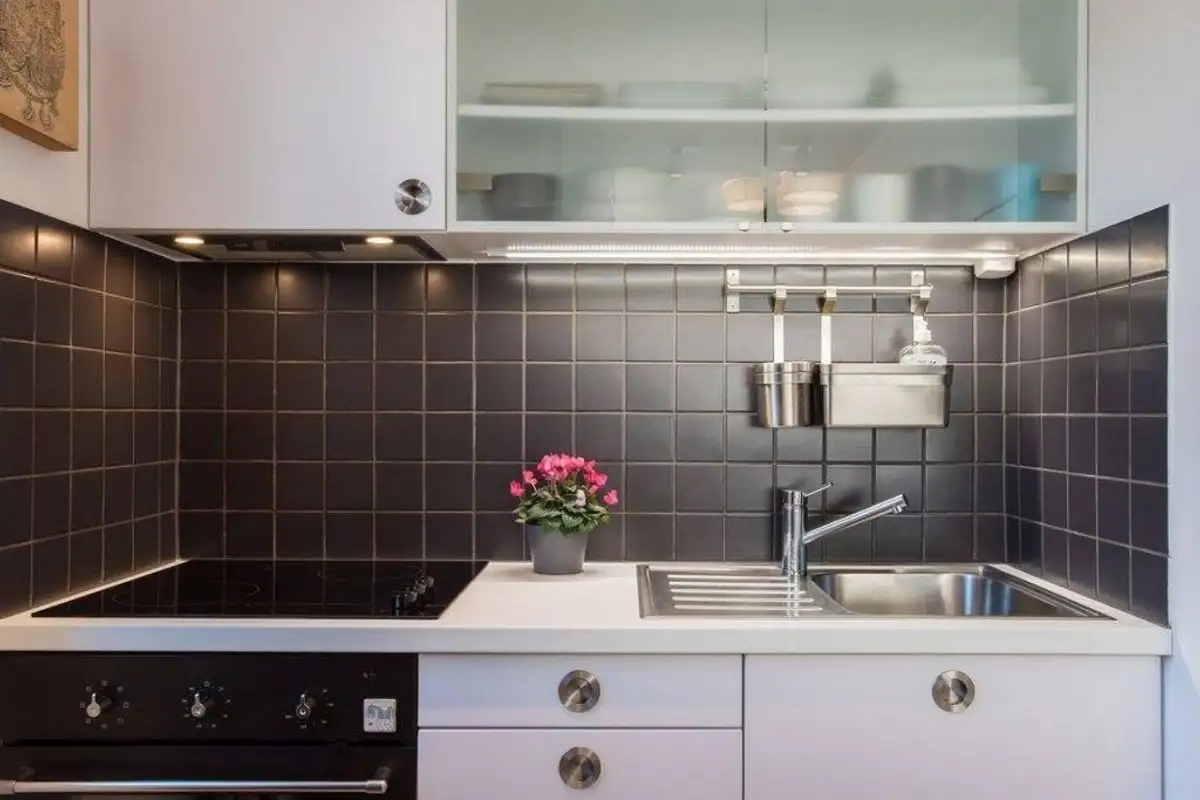
The kitchen is small and compact but equipped with everything necessary: cupboards, drawers, appliances, all built-in. In the niche that hides the refrigerator, an additional bookcase unit could be integrated, connecting to the living room area.
On the wall next to the bathroom, a new storage area was created in the form of two wardrobes for larger items such as the washing machine and dryer.
In the living room space, the bookcase plays the main role, being at the same time a partition that separates the bedroom from the living area, and a generous space for books. The furniture is reduced in this layout, with pieces that can be moved. Thus, the sofa, ottoman, coffee table and rocking chair can be rearranged according to needs.
Chromatically, a lot of white and light wood essences were used, as well as shades of gray. Overall, the space remains bright and airy.