Today we propose the project for this two-bedroom apartment in Bucharest, designed for a young family who wanted an interior that reflects and supports their modern lifestyle.
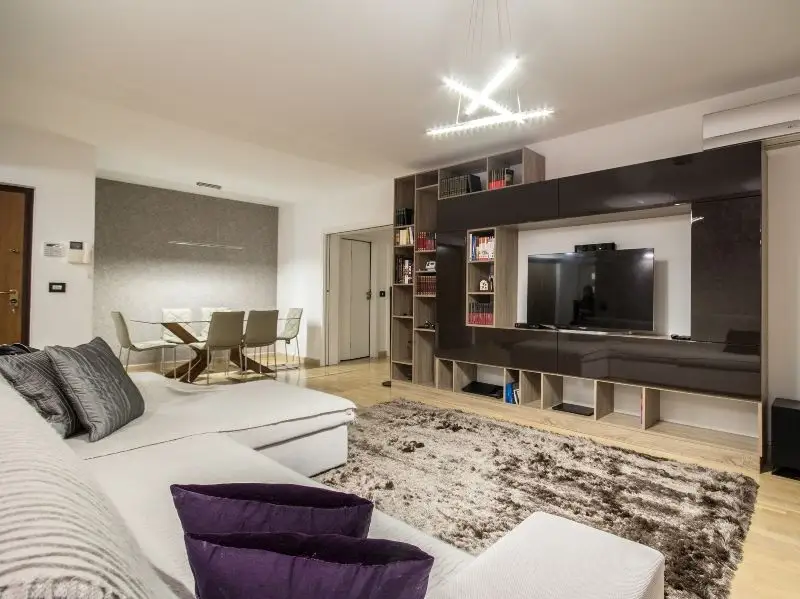
The living area design started with the need to incorporate both a relaxation zone and a socialization zone. Solid wood flooring in a light shade was chosen to reflect light, thus amplifying the space, while also unifying the area. Tiles were considered a less elegant solution in this context.
The beige sofa in the relaxation area is extremely comfortable, enhanced by a wallpaper with silver inserts. The living room furniture pieces are designed by the 2Deco team and made to order, choosing glossy mdf fronts, in line with the elegant atmosphere of the room. The ensemble created by these pieces leaves the impression of an oversized frame that includes the television screen.
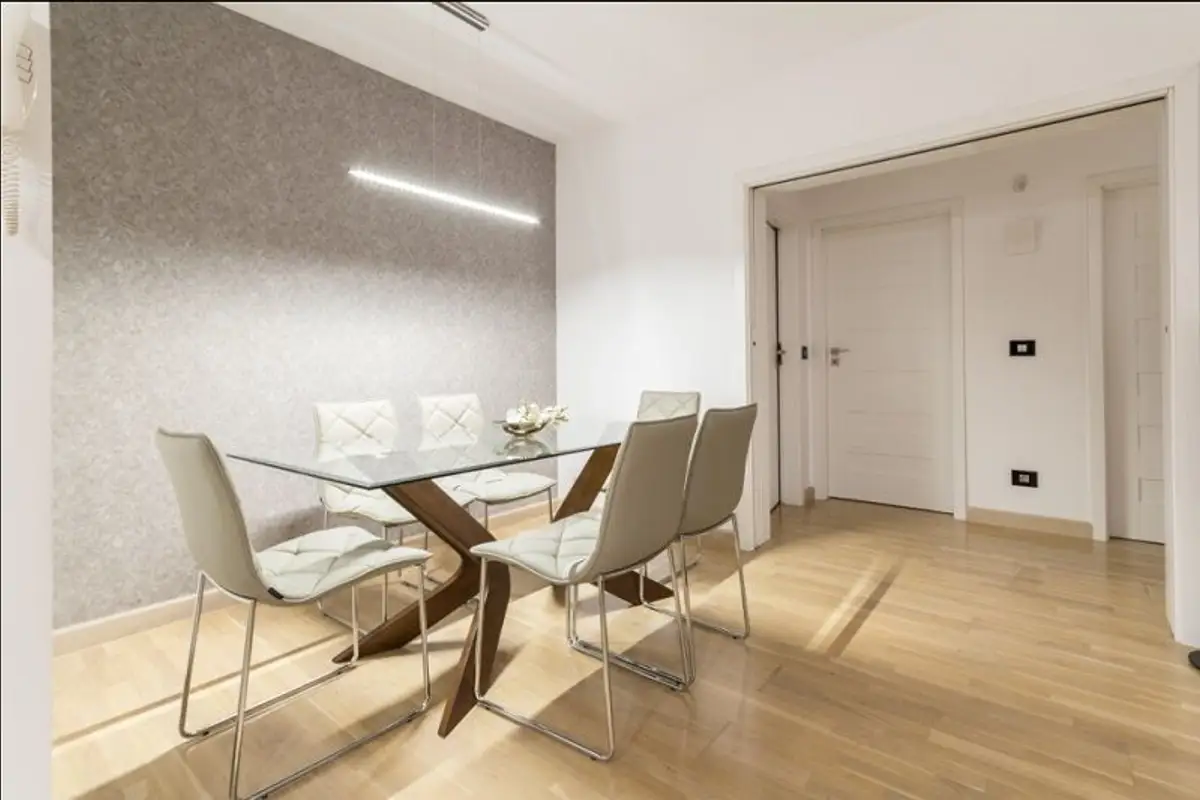
The dining area follows the refined line of the open space, thanks to both the silver wallpaper and the chairs and table with contemporary design – the glass tabletop highlights the unusual wooden legs, while the minimalist pendant light suspended above the table ensures direct lighting for this zone.
From the living room, one accesses a spacious 20 sq m terrace, arranged longitudinally and furnished with rattan sofas and a table, designed to become a socializing and dining area when the weather permits.
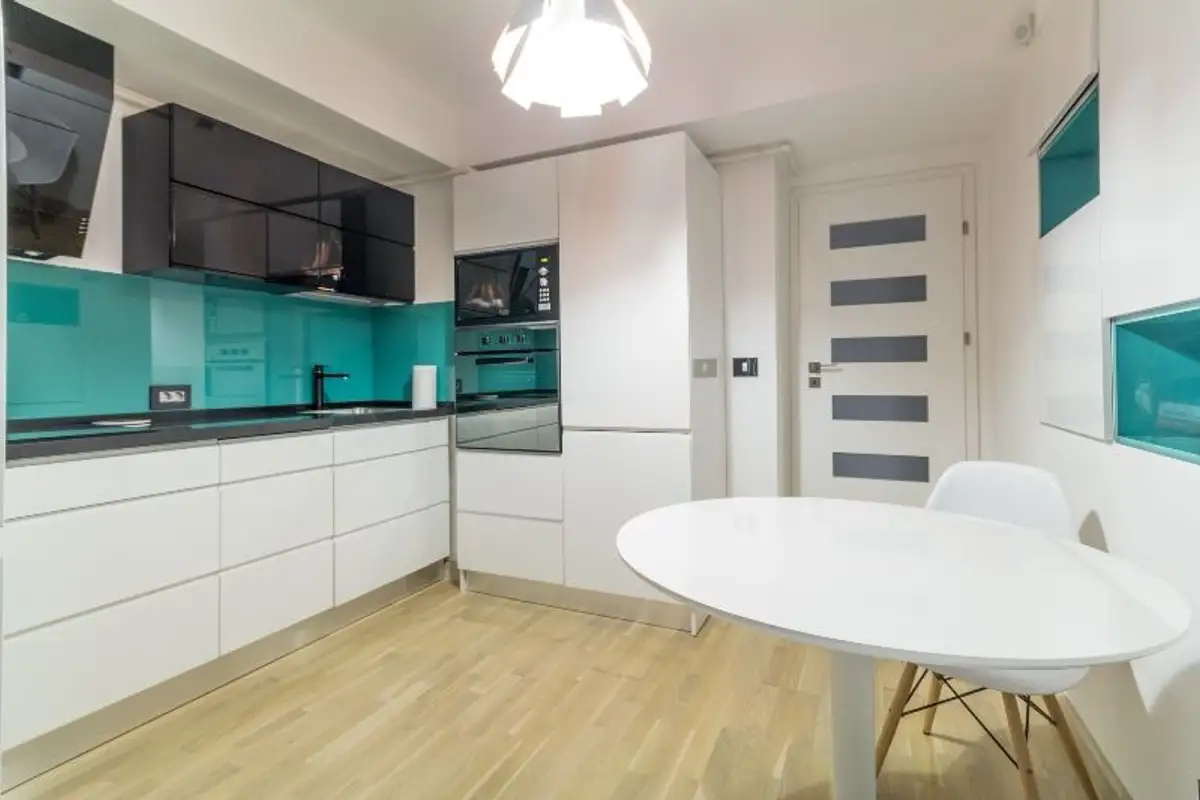
The kitchen design features custom-made furniture units to avoid unnecessary clutter. The black and white alternation is elegant and timeless, enhanced by the turquoise glass cladding of the wall between the two rows of cabinets. This element energizes the space and breaks up monotony.
State-of-the-art technical facilities and a clean space with contemporary lines create an extremely welcoming and pleasant atmosphere.
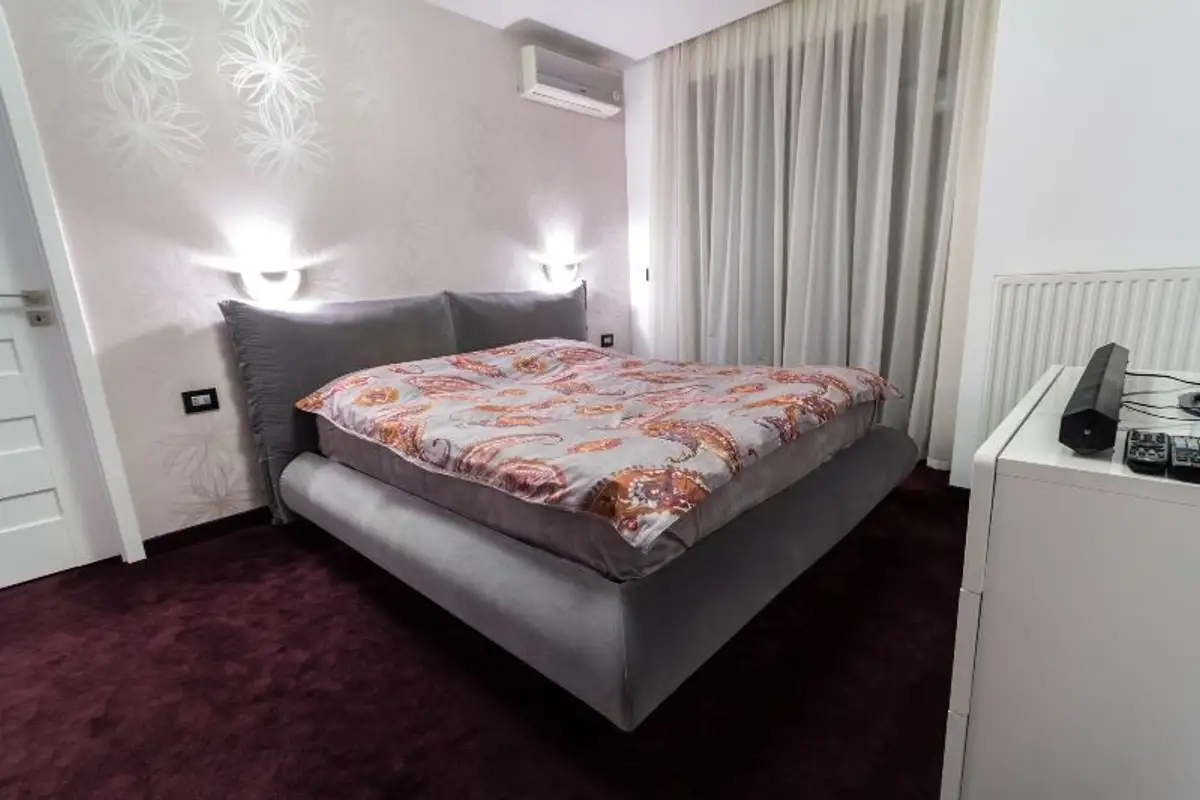
The bedroom continues the precious note of the entire design, being covered by a burgundy rug, on which stands out the grey bed, with a refined air. The wallpaper used for the wall next to the bed has glossy inserts that mysteriously reflect the light emitted by the wall sconces.
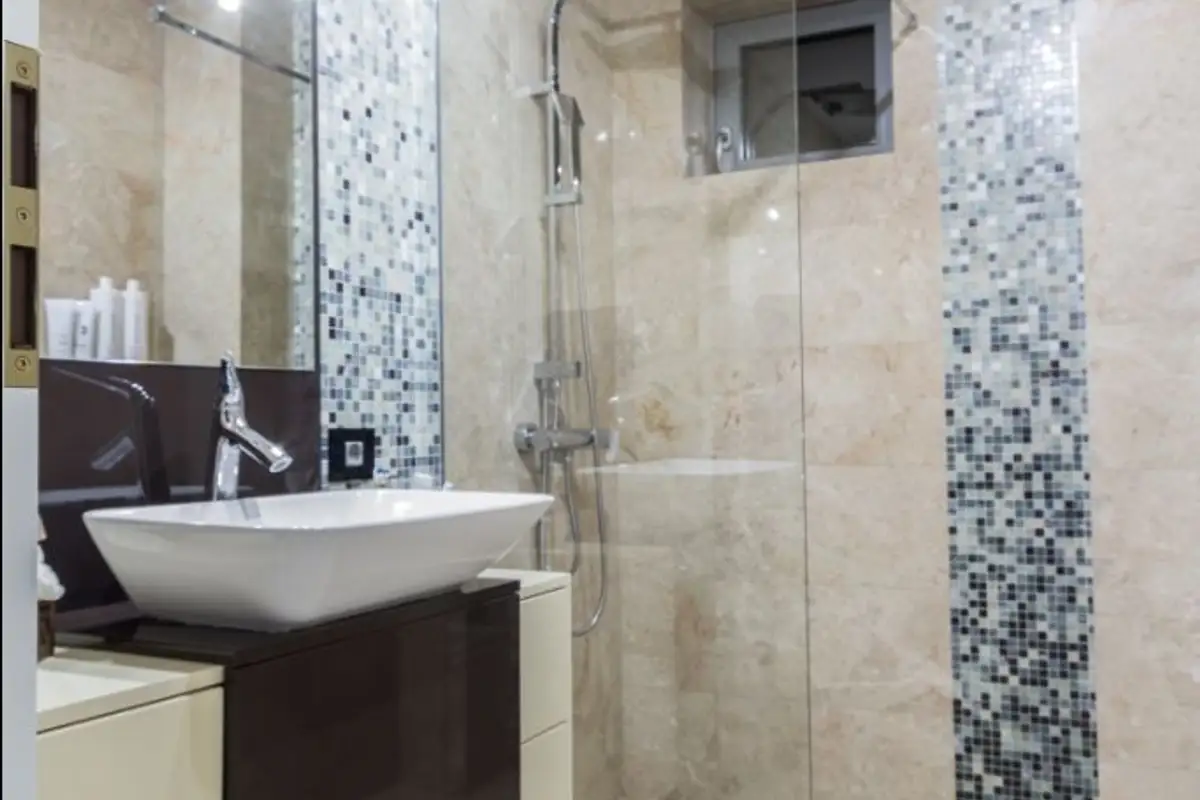
The apartment features two bathrooms, both fully clad in Rose Beige marble from Dalet (www.daletbaie.ro), enhanced with mosaic borders. One bathroom is fitted with a shower featuring floor drainage and a glass partition, and furniture made of black and white MDF from Dalet.
The other bathroom features a bathtub set against the wall and clad in marble, with all-white fixtures that create a clean atmosphere.
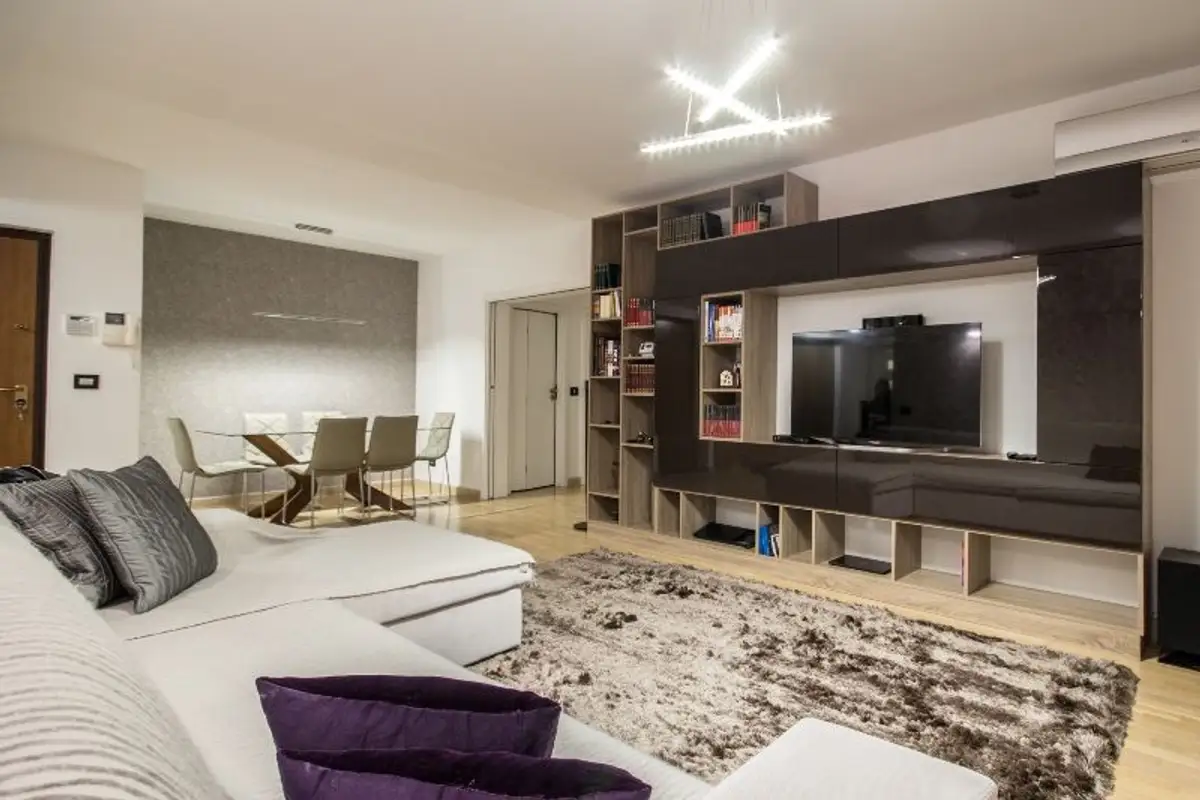
The living area design started with the need to incorporate both a relaxation zone and a socialization zone. Solid wood flooring in a light shade was chosen to reflect light and thus amplify the space, unifying the area while tiles were considered a less elegant solution in this context.