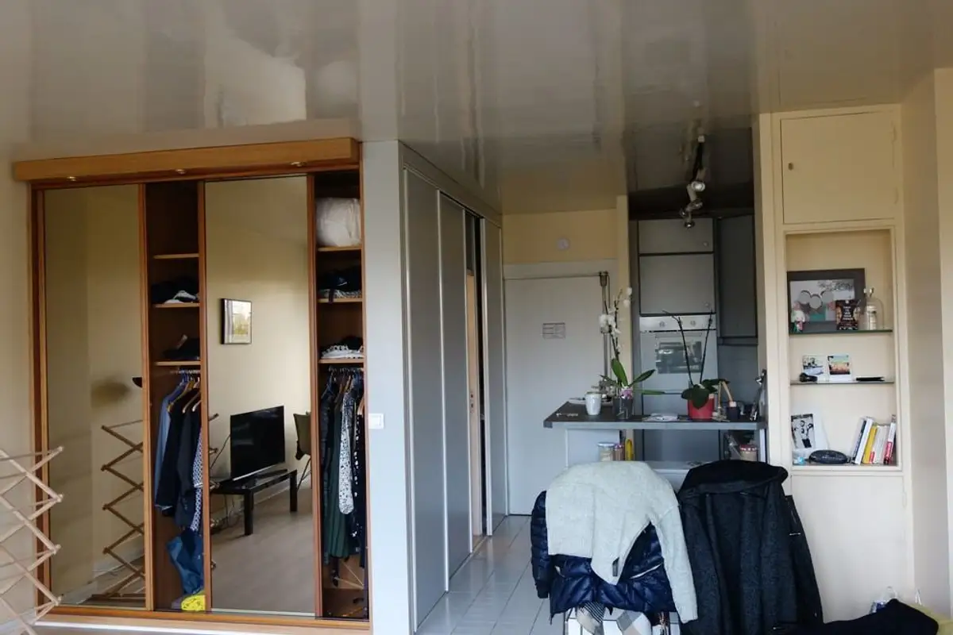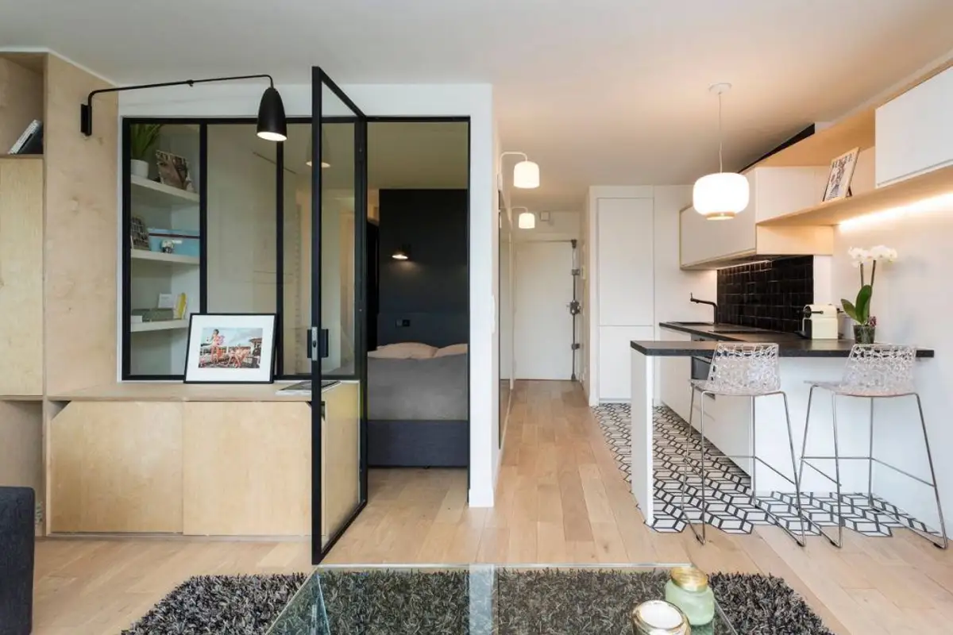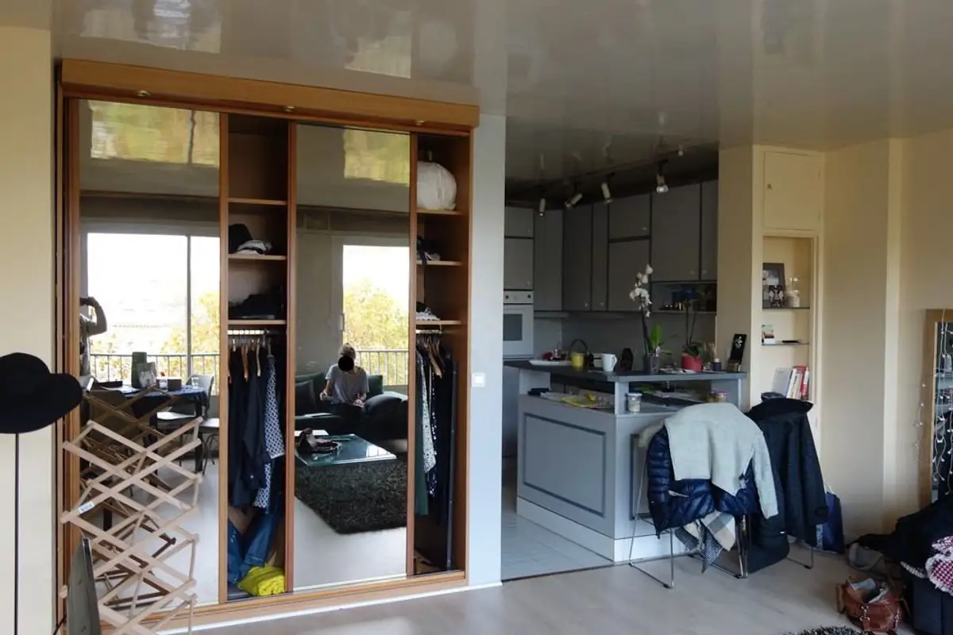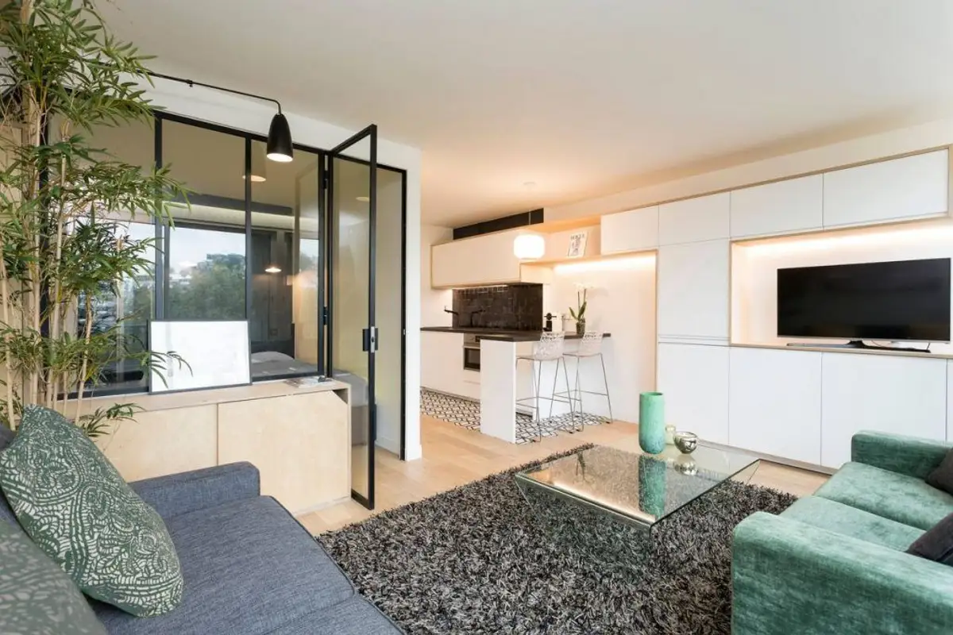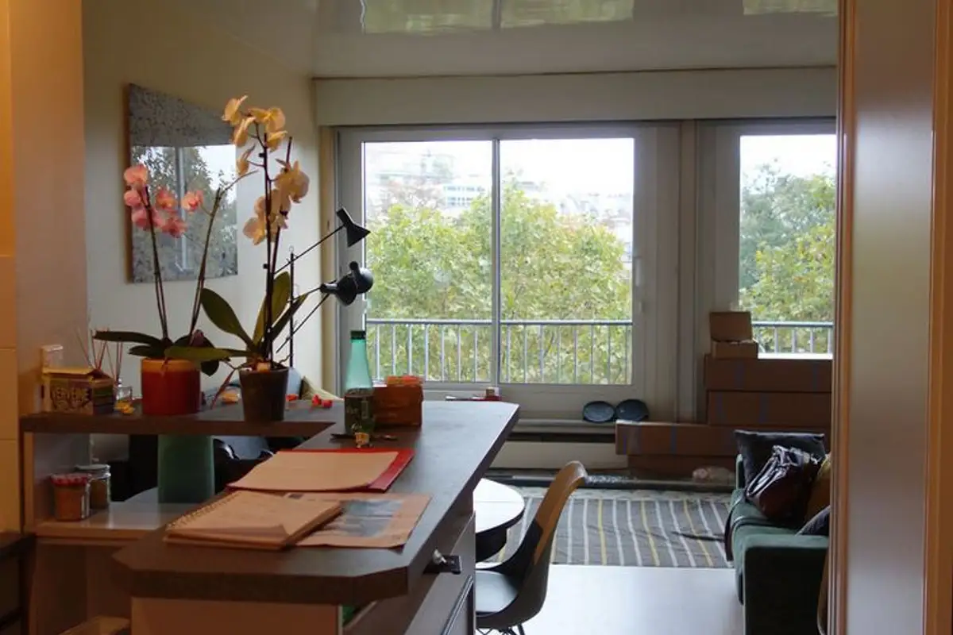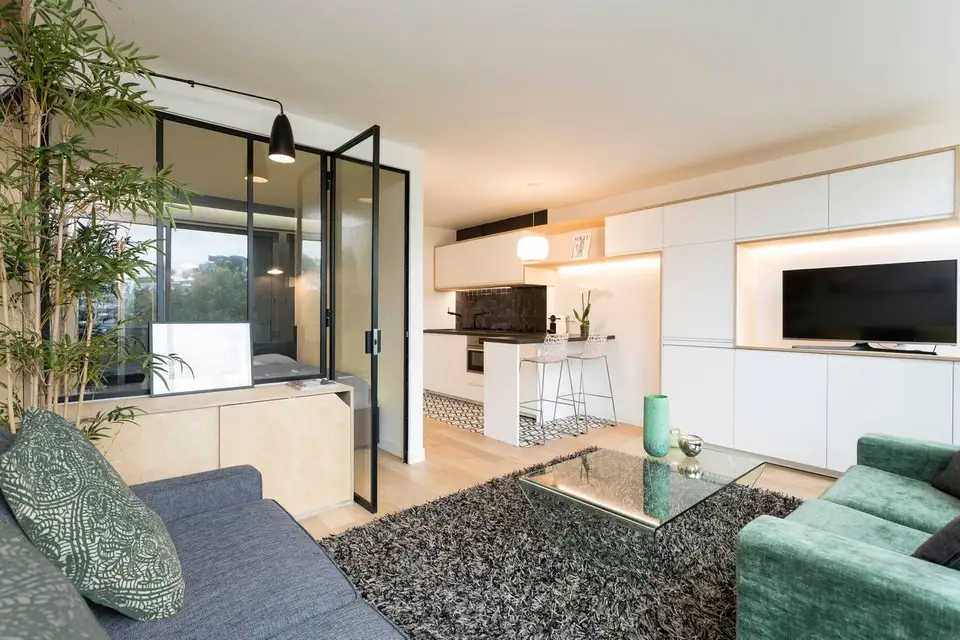
Through an efficient repartitioning and complex renovation, this 36 square meter studio apartment has been transformed into a functional home offering the comfort of a two-bedroom apartment. With the help of the before and after images in the gallery above, you will be able to follow the modifications made to the space.
One of the beneficiary's wishes was to reduce noise as much as possible, as the apartment is located on a busy street. Then, integrating a sleeping area was one of the most important reasons why she decided to seek the help of a designer.
Initially, the studio included a storage area and a bathroom that was too large for the needs of a single person living in a small space. In addition, the bar area set up around the kitchen blocked traffic. The solutions offered by the designer came to solve all these blockages and inconveniences.
The entire niche that incorporated the bathroom and storage spaces was demolished and redesigned. This allowed for the integration of a mini-bedroom, reducing the space allocated to the bathroom.
The kitchen remained open plan, in the perimeter where it had been previously arranged, the modification being at the level of encapsulating the appliances and fluidizing traffic by removing the kitchen island and adding a bar further into the room, making the transition to the living area.
Light finishes were used, a lot of white, glass and mirrors to amplify the space, but also to let as much natural light penetrate inside. Thus, the wall separating the bedroom from the living room is similar to a glaswand, with a metal structure and glass. On the other side of the glaswand, storage spaces have been integrated into the main room.
Inside the newly created bedroom, the space was efficiently compartmentalized, with a few shelves and a built-in wardrobe for clothes. Access to the bathroom is directly from the bedroom, the door being eliminated.
The kitchen area is compact and restricted, but it offers exactly what is necessary to fulfill its function. Being arranged along the entire length of the hallway, a discreet delimitation was made at the level of the floor by using decorative ceramic tiles with a three-dimensional print.
White is predominant, black being added as an accent; the space between furniture bodies was chosen from black plates to create an area of interest in this perimeter.
Continuing the kitchen, a living room has been set up. Custom-made furniture ensures continuity between functions, and LED lights highlight the two zones. The rest of the room is dominated by two comfortable sofas, welcome for socializing moments.
The glass coffee table reflects natural light, being an excellent choice to keep everything as minimal and uncluttered as possible. Certainly, an excellent source of inspiration!
Design: Mon concept habitation