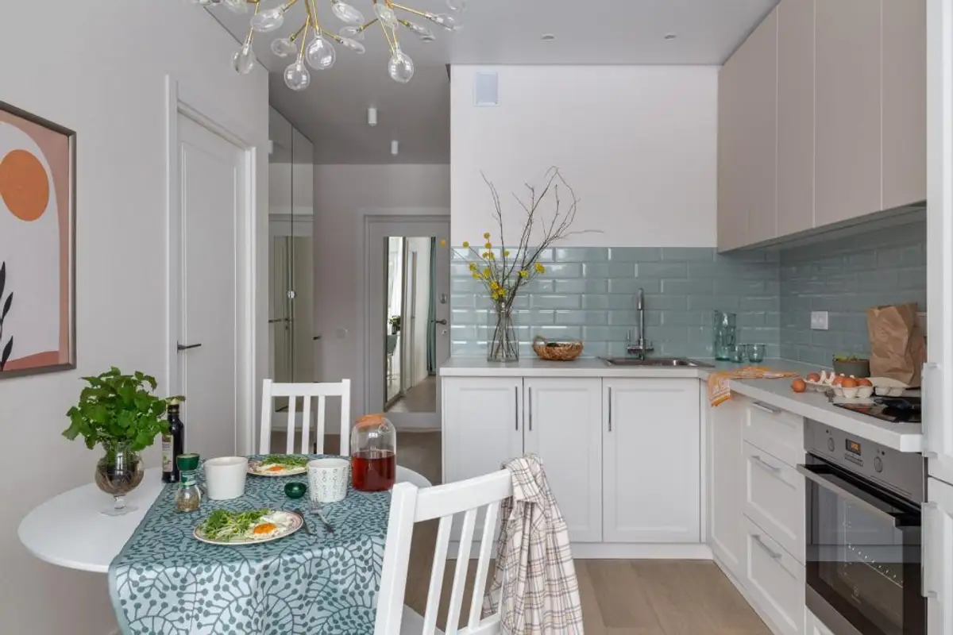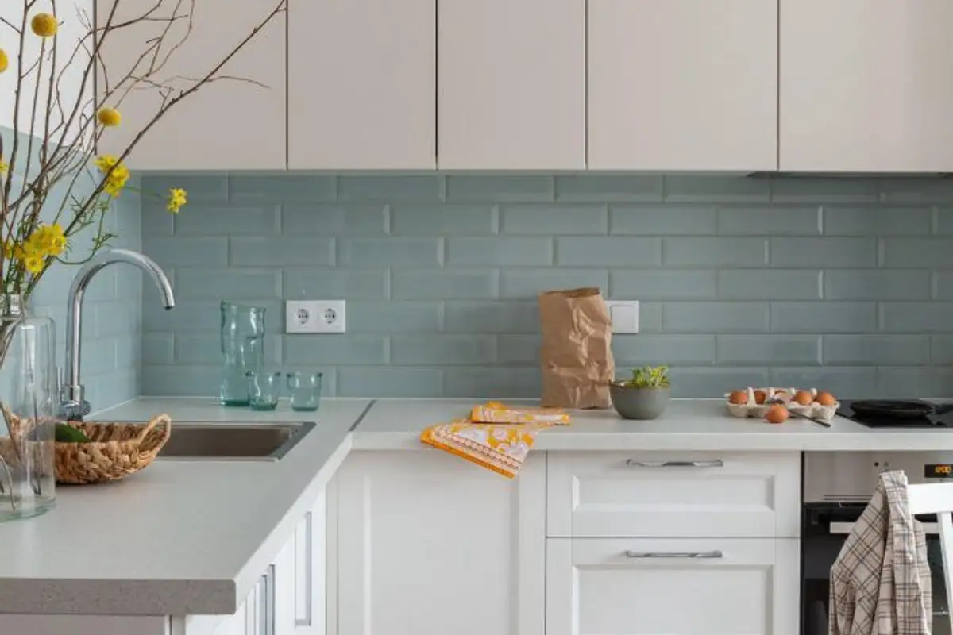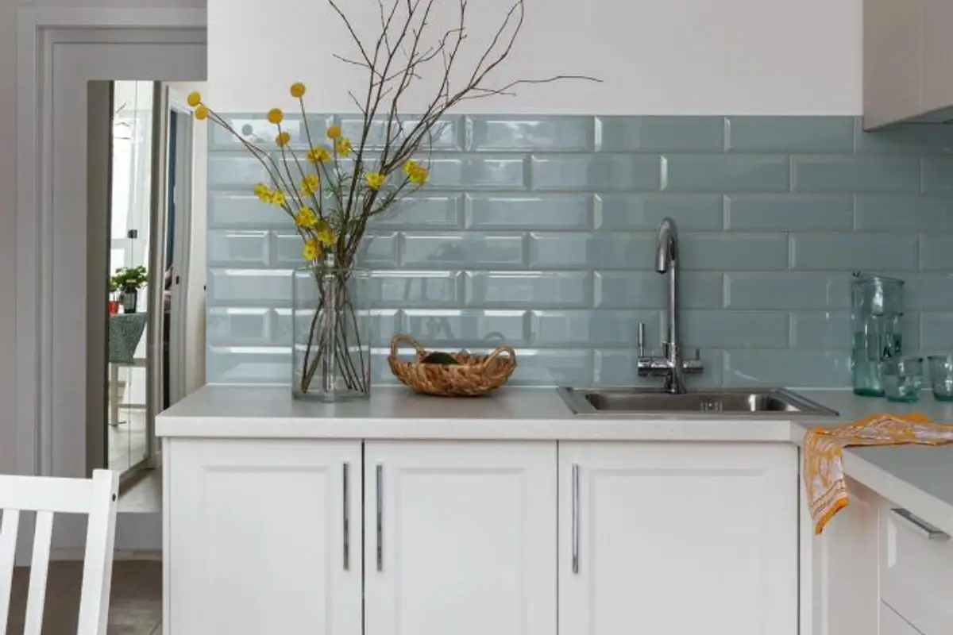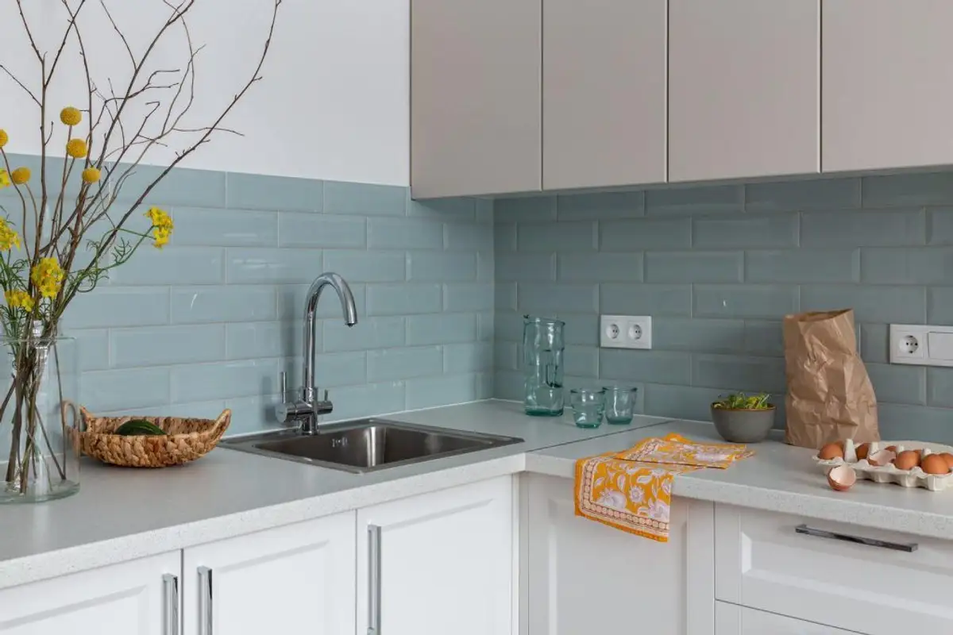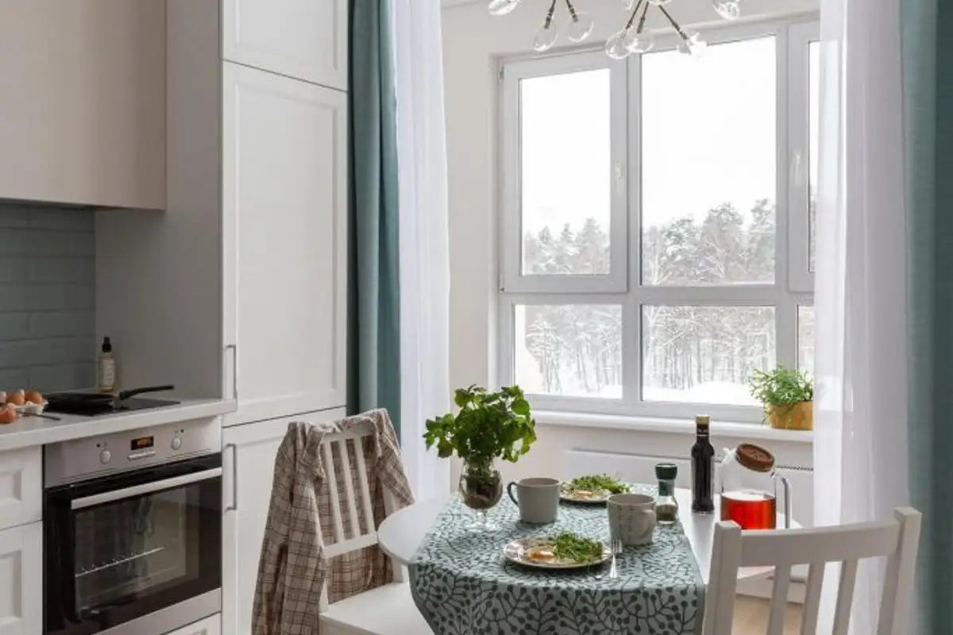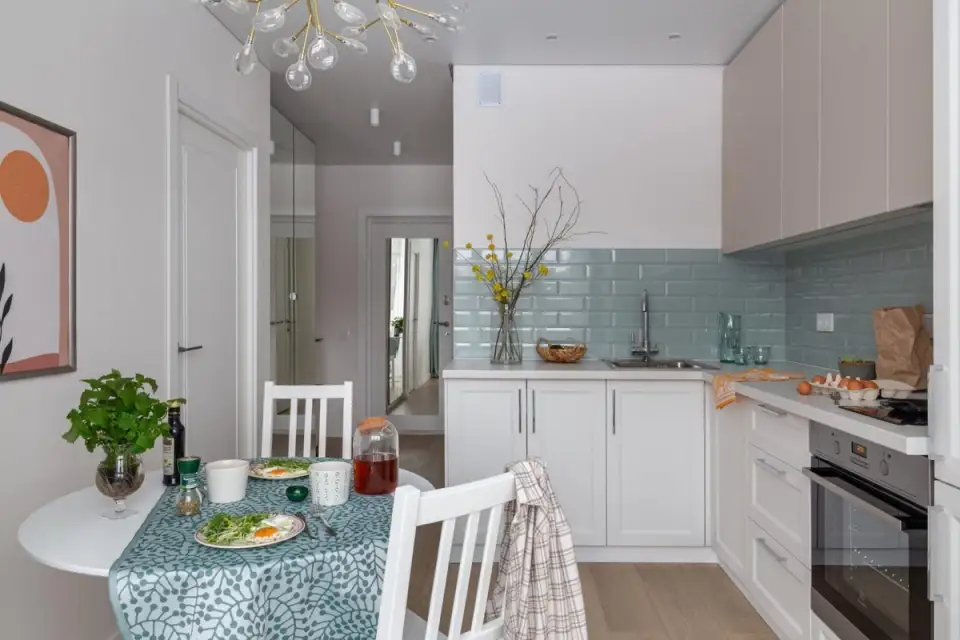
A small space, but well-divided and finished in light colors can create all the necessary comfort and that feeling of "home". For a young couple, this was the premise from which they embarked on the adventure of renovating and furnishing their apartment.
They wanted a clean, modern look, a space that could breathe and not be cluttered with many accessories. Having a limited budget, they turned to tricks and saving solutions. Perhaps the biggest saving they made was by giving up the idea of custom-made furniture, opting for stocks in specialized stores.
The 38 square meters are distributed into a common living-bedroom, a hallway with an open kitchen and bathroom. In the main room, the living area was placed by the window to benefit from more natural light, while the bedroom is in the back half. The delicate, powder pink wallpaper highlights the sleeping area and adds a touch of personality to the room.
The two zones are visually delimited by a white wardrobe with vertical stripes.
Laminate flooring unites the areas of the dwelling and is arranged so as to lengthen the space. Together with the walls finished in an off-white shade, the light shade of the parquet gives a bright aspect to the entire design.
In the bathroom design, they opted for efficient, functional solutions to gain space without investing too much. Apart from the wall with orange ceramic tiles next to the bathtub, the rest of the bathroom is clad with white marble-patterned tiles (in a large format, which makes the bathroom look much more elegant).
Designer: Anastasia Gladysheva